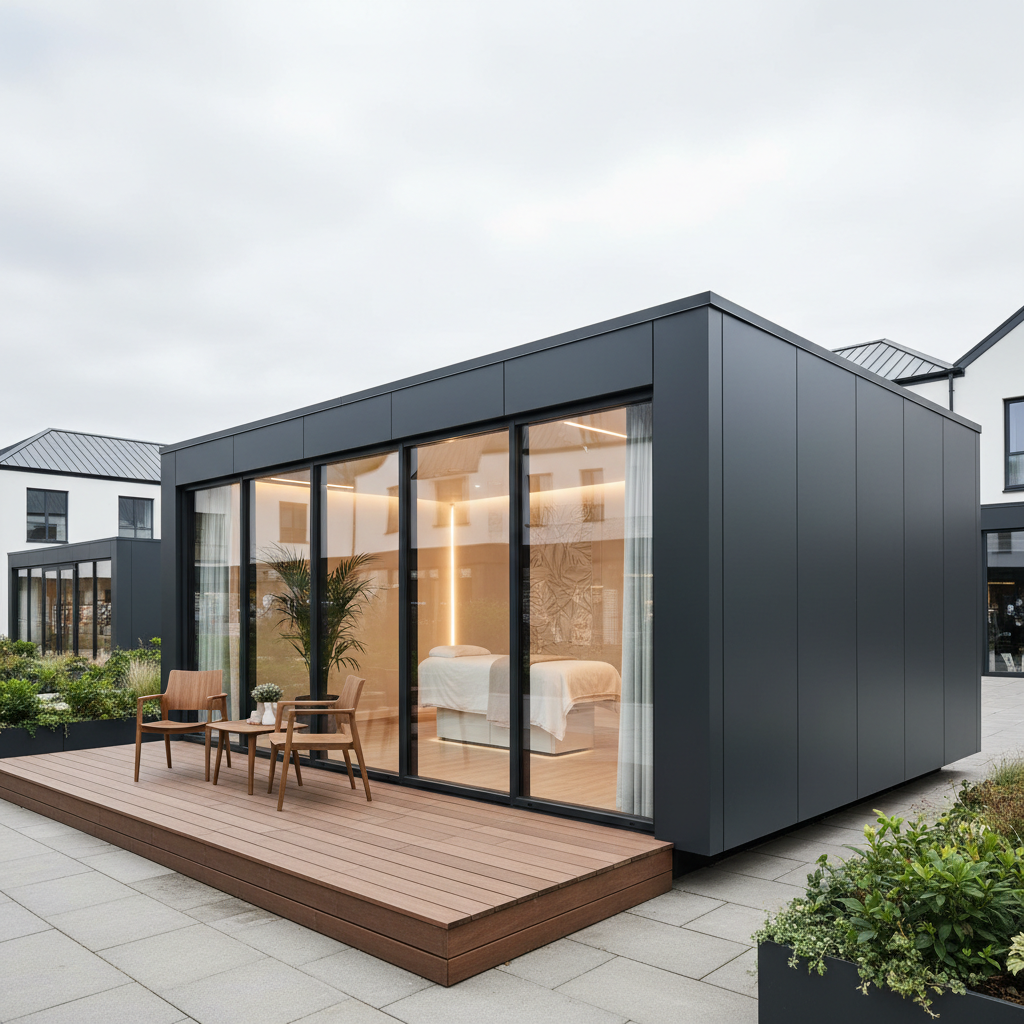
Relocatable Beauty Salon Unit: Scaling Modular Treatments
TL;DR
Modular salon units offer a high-spec, asset-backed alternative to traditional fit-outs, allowing practitioners to own their building rather than losing investments in a landlord's property. These steel-framed units are fully relocatable, making them ideal for businesses on short-term land leases or those needing to move between sites. With rapid lead times and customisable designs, you can launch a professional clinic or spa in weeks.
In this article
- The Commercial Lease Dilemma for Beauty Practitioners
- Engineered for Movement: The Adacon Modular System
- Clinical Standards in a Modular Footprint
- Designing Your Salon via the 3D Configurator
- Planning Permission for Relocatable Commercial Units
- Plumbing and Power: The Salon Workflow
- Scalability: From Solo Practitioner to Multi-Room Clinic
- The Logistics of Relocating Your Salon
The Commercial Lease Dilemma for Beauty Practitioners
For beauty and wellness practitioners in the UK, the traditional route to business growth often involves securing a commercial lease on a high-street shop or a unit within a retail park. However, this model presents a significant financial risk: the "sunk cost" of the fit-out. When a practitioner invests £20,000 to £50,000 in high-end flooring, partition walls, plumbing, and bespoke lighting within a leased space, that investment becomes legally tied to the property. At the end of the lease, those improvements typically remain the property of the landlord, providing zero return on investment for the departing tenant.
Furthermore, many attractive locations for wellness businesses—such as holiday parks, garden centres, or vacant land awaiting future development—only offer short-term land leases. These agreements strictly prohibit permanent masonry construction. A relocatable Modular beauty salons unit offers a strategic alternative, functioning as a portable business asset rather than a permanent fixture. Because the building can be moved, the equity remains with the business owner.
It is important to distinguish the Adacon system from "converted containers." While shipping containers are often repurposed for retail, they frequently lack the professional aesthetic and thermal performance required for a high-end aesthetics clinic. A client paying for a premium facial or medical-grade treatment expects an environment that feels clinical, quiet, and climate-controlled. The Adacon modular system is engineered from the ground up as a professional workspace, ensuring the interior environment matches the quality of the treatments provided.
Engineered for Movement: The Adacon Modular System
As a specialist UK modular buildings supplier, Adacon provides a system engineered specifically for longevity and repeated relocation. Unlike timber-framed garden rooms that may warp or twist during a move, our units are constructed on a heavy-duty galvanised steel chassis. This framework is designed to be lifted by crane or Hiab multiple times throughout its lifespan without structural degradation, protecting your internal finishes and equipment.
Our P-series modules are available in a variety of lengths to suit different site requirements and treatment types:
- P300: 2.9m external length (approx. 2.7m usable internal length).
- P400: 3.9m external length (approx. 3.7m usable internal length).
- P500: 4.9m external length (approx. 4.7m usable internal length).
- P600: 5.9m external length (approx. 5.7m usable internal length).
- P700: 6.9m external length (approx. 6.7m usable internal length).
The standard external width across the range is 2.2m, providing an approximate usable internal width of 2.0m. For the most popular salon configuration, the Adacon P600, the external footprint is 12.98 m², providing an approximate usable internal area of 11.4 m² before any internal partitions are added. This 2.0m internal width is particularly well-suited for the wellness industry, comfortably accommodating a standard treatment bed with enough clearance for the practitioner to move freely around the head and sides, while leaving space for storage cabinetry and a sink station.
Clinical Standards in a Modular Footprint
The success of a portable treatment room depends heavily on the comfort of the client. Many beauty treatments require the client to be partially undressed, making thermal insulation a non-negotiable priority. Our P-series insulated panels provide a high degree of thermal retention, ensuring that the space remains warm in winter and cool in summer, which also helps to keep the running costs of heating or air conditioning low.
Hygiene and moisture management are equally critical in a salon environment. As standard, every Adacon unit includes high-quality insulated walls, floor, and roof, along with a secure entrance door, LED lighting, and power sockets connected to a consumer unit. For salons requiring a bathroom or washroom, we use 40mm waterproof insulated sandwich panels as standard for internal partitions. For practitioners performing medical-grade aesthetics, such as injectables or chemical peels, we offer hygiene panel upgrades. These panels provide a smooth, easy-to-clean surface that meets the stringent requirements of clinical environments.
The inclusion of a consumer unit and pre-installed electrical points means that equipment-heavy businesses—such as those using laser machines, electric treatment beds, and high-powered magnifying lamps—can be operational almost immediately after the building is connected to the site's mains supply.
Designing Your Salon via the 3D P600 configurator
Visualising a professional workspace is essential for business planning. We provide a free P600 configurator that allows you to arrange modules in 3D, choosing the exact placement of windows and doors to suit your workflow. For example, lash and brow technicians or nail artists may prefer large glazed doors and additional windows to maximise natural light, whereas massage therapists or holistic practitioners might opt for smaller, high-level windows to maintain client privacy.
The configurator also allows you to select external cladding options. This is particularly useful for commercial buyers placing a modular aesthetic clinic within an existing holiday park or a retail development where the building must complement the surrounding aesthetic. Whether you require a sleek, modern anthracite finish or a more traditional timber-effect look, the configurator provides an instant visual reference.
Crucially, the configurator provides an instant estimated price with no obligation. This transparency is vital for small business owners and commercial managers who need to build accurate business cases or finance options applications without waiting for lengthy sales consultations. Once you have a design that fits your budget and operational needs, you can submit it to our team for a formal quotation that includes specific delivery information costs.
Planning Permission for Relocatable Commercial Units
A common misconception in the modular industry is that "portable" or "temporary" buildings do not require planning permission. While it is true that some garden rooms for residential use fall under Permitted Development, the use of a modular unit for commercial purposes—such as a salon or clinic—almost always requires a formal planning application. This applies whether the unit is placed in a domestic garden or on a commercial site.
The requirements for a garden-based business differ significantly from those for a unit placed in a retail car park or on a brownfield site. Local authorities will consider the impact on parking, the increase in footfall, and the hours of operation. However, because our buildings are relocatable and not permanently fixed to the ground with deep concrete foundations, they are often viewed more favourably by planning departments, especially on sites with temporary use designations.
We always advise customers to check with their local planning authority before finalising a site lease or committing to a build. While Adacon provides the building and the technical specifications, the responsibility for securing the appropriate usage permits rests with the client or their planning consultant.
Plumbing and Power: The Salon Workflow
To function as a professional mobile beauty studio UK, a unit must have reliable utility connections. Every Adacon building is supplied with a consumer unit and internal wiring as standard, but the final connection from the unit to the mains power on your site must be carried out by a qualified electrician. This ensures the connection meets local safety standards and is appropriately rated for the salon’s total power draw.
For many wellness businesses, water is essential. We offer optional WC and shower compartments, as well as kitchenette modules for staff breaks or client hospitality. Our bathroom walls are built using 40mm waterproof insulated sandwich panels to ensure longevity in damp environments. It is important to note that while we supply and install these internal facilities within the unit, the customer is responsible for the groundworks, including a level prepared base (such as a concrete pad or galvanised screw piles) and the final drainage and water connections. These are quoted separately by your chosen local contractor, as site conditions vary significantly across the UK.
Scalability: From Solo Practitioner to Multi-Room Clinic
One of the primary advantages of the Adacon system is its inherent scalability. A therapist may start with a single P600 unit as a solo practitioner. As the business grows and additional therapists are hired, the system allows for the addition of further modules. These can be joined side-by-side, in long runs, or in L-shaped configurations to create a multi-room clinic with a dedicated reception area and separate treatment rooms.
For sites where ground space is at a premium—such as busy urban retail parks—we can also provide two-storey configurations with internal staircases. When planning a larger facility, we recommend using a conservative allowance of 11.4 m² of approximate usable internal area per P600 module. While open joins between modules can provide a more spacious feel, this figure helps in calculating how many treatment beds and storage units can comfortably fit within the floor plan.
This modular approach is ideal for schools and academies looking to add vocational beauty training blocks, or for sports clubs adding physiotherapy and wellness suites. The ability to expand in phases allows for better cash flow management and reduces the initial capital outlay.
The Logistics of Relocating Your Salon
The true value of a wellness business infrastructure from Adacon lies in its mobility. If a site lease ends or a more lucrative location becomes available, the salon can be relocated with minimal disruption. The process involves a qualified electrician and plumber disconnecting the external services, after which the unit is ready to be lifted.
We provide delivery across the UK mainland and Northern Ireland, with transport quoted separately per site. Because the units are built to standard widths, they are relatively straightforward to transport on a standard flatbed or Hiab truck. This portability also means the unit retains a high resale value; if you decide to retire or move into a permanent building, the modular unit can be sold as a complete, functioning asset to another practitioner, a holiday park, or even as a security cabin or modular café for a different sector.
By choosing a relocatable system over a traditional retail fit-out, you are not just buying a building; you are investing in a versatile piece of commercial real estate that moves with your business. To begin designing your own professional salon, visit our P600 configurator to explore layouts and receive an instant estimate for your project.
Design yours online — free
You can lay out a holiday, wellness & beauty project yourself in a few minutes with the free Adacon P600 configurator: arrange the modules in 3D, pick your windows, doors and cladding colours wall by wall, and see an estimated price straight away. There is no obligation and no salesperson — save the design and we will pick it up from there.
Prefer to talk it through? Request a free quote and we will come back with a specification and price for your project.
Cost breakdown
| Module Type | External Footprint | Approx. Usable Internal Area | Best Use Case |
|---|---|---|---|
| P300 | 6.38 m² | 5.4 m² | Single nail station or lash booth |
| P500 | 10.78 m² | 9.4 m² | Private massage or aesthetic treatment room |
| P600 | 12.98 m² | 11.4 m² | Standard salon pod with waiting area |
| Double P600 | 25.96 m² | 22.8 m² | Multi-station hair salon or clinic |
At a glance
| Feature | Adacon Modular Unit | Traditional Shop Fit-out | Converted Container |
|---|---|---|---|
| Portability | High - Designed to be moved | None - Fixed to property | Moderate - Heavy and industrial |
| Asset Value | High - You own the building | Zero - Improvements stay with landlord | Low - Niche resale market |
| Thermal Comfort | Excellent - Purpose-built insulation | Variable - Dependent on building | Poor - Prone to condensation |
| Speed to Market | Weeks | Months | Varies |
Pros
- • Full ownership of the physical business asset
- • Ability to relocate if site lease is not renewed
- • High-spec clinical finish suitable for aesthetics
- • Rapid deployment compared to traditional construction
- • Predictable costs via the 3D configurator
Cons
- • Requires a level, prepared base (customer responsibility)
- • Utility connections must be managed by the customer
- • Width limited to 2.2m external for transportability
Frequently asked questions
Written by Adacon
Adacon UK designs, manufactures and delivers bespoke prefabricated modular buildings across the UK — factory-built off-site and delivered fitted out — for residential, commercial, education, hospitality, leisure and specialist applications. Buildings are designed around the space and use required: several standard module sizes are available, modules are joined side by side or stacked to form larger buildings, and bespoke configurations are considered where a project needs them — from garden rooms and offices to homes, classrooms, clubhouses, cafés, welfare facilities and two-storey buildings.