Procuring Modular Security Cabins: CAPEX vs Rental Guide
TL;DR
While rental units suit short-term projects, procuring modular security cabins as capital assets offers significant long-term savings and better staff welfare. The Adacon P600 system provides a permanent-build feel with a steel-framed structure that maintains resale value. For sites operating beyond 24 months, ownership typically out-performs hire costs while allowing for bespoke branding and specific security fit-outs.
The Strategic Shift in Security Infrastructure
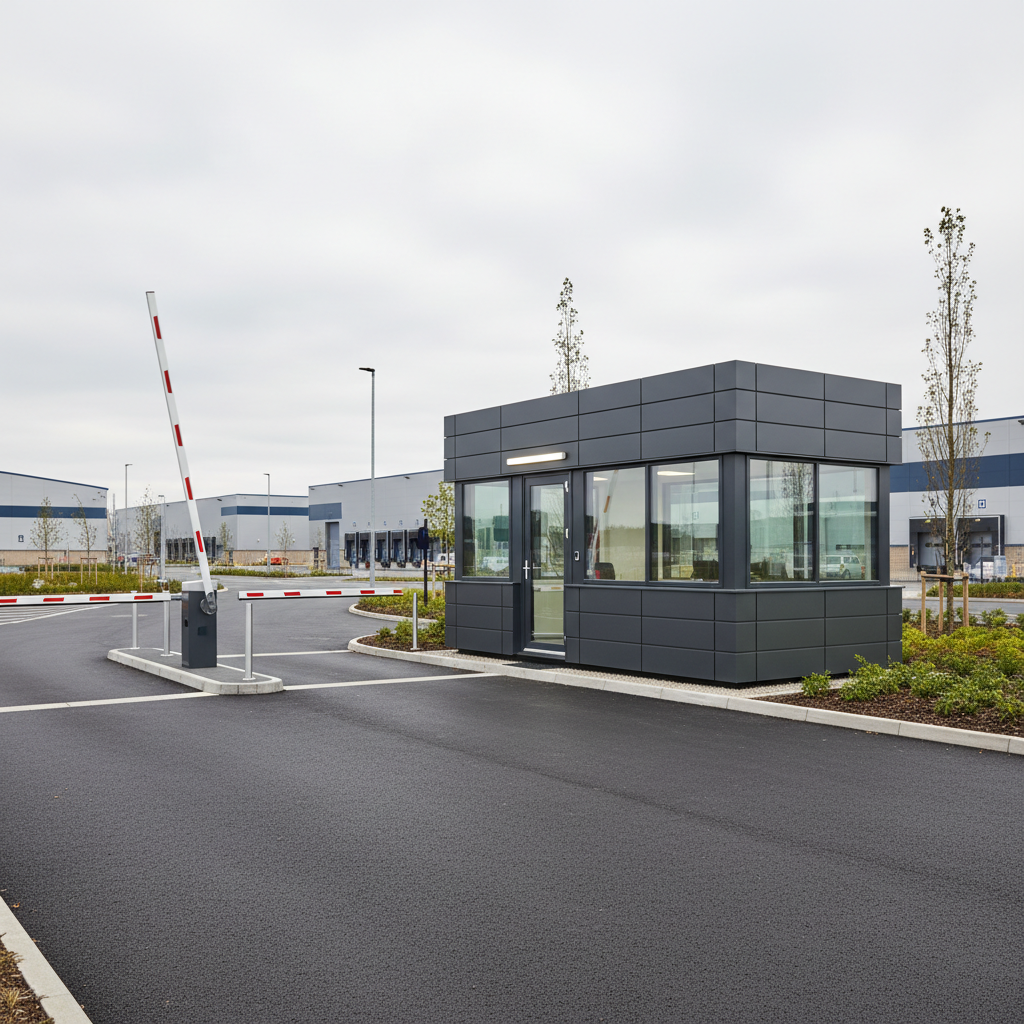
In the evolving landscape of UK logistics and commercial infrastructure, the approach to security Gatehouses procurement has undergone a significant transformation. No longer are gatehouses viewed as peripheral, temporary huts; they are now recognised as critical operational hubs. For high-volume distribution centres, manufacturing plants, and sensitive infrastructure projects, the Security cabins is the first point of contact us for every visitor and HGV driver. A high-quality modular buildings reflects the professionalism of the site, serving as a physical manifestation of a company’s safety and security standards.
For decades, the default choice for site access control was the rental of generic "anti-vandal" units. However, as facilities managers and procurement teams look toward long-term asset management, the trend is moving away from continuous operational expenditure (OPEX) toward capital expenditure (CAPEX). Investing in a permanent or semi-permanent modular asset provides a level of build quality—such as plastered internal finishes and high-performance insulation—that traditional rental cabins simply cannot match. Unlike a shipping-container reseller, Adacon provides a purpose-built modular building system that bridges the gap between the portability of a cabin and the longevity of a traditional bricks-and-mortar structure.
The strategic shift is also driven by the need for better integration. A modern modular gatehouse must house sophisticated surveillance technology, thermal imaging workstations, and complex access control hardware. By specifying a purpose-built Adacon P600 module, organisations can ensure the building is designed around these technologies, rather than forcing hardware into a space not designed for it. This foresight prevents the cluttered, inefficient workspaces often found in older, rented security huts.
Analysing the Real Cost of Hire vs. Purchase
When evaluating modular gatehouse cost, many procurement teams overlook the "crossover point"—the moment when the cumulative cost of monthly rental exceeds the total purchase price of a high-specification asset. In the UK market, for a standard security module, this point typically occurs between 18 and 24 months. For projects intended to last three years or longer, purchasing a unit like the Adacon P600 is almost always the more financially prudent decision.
The headline monthly rental figure often masks the true cost of hire. Hidden expenses include delivery information and collection fees, which can range from £500 to £1,500 depending on location, and mandatory damage waivers or "off-hire" refurbishment fees. When you own the asset, these recurring administrative costs disappear. Furthermore, rental units are often subject to annual price escalations, whereas a capital purchase locks in the cost at today’s rates.
From a tax perspective, purchasing a modular building as a commercial asset can be highly advantageous. Under current UK tax rules, modular units used for business purposes often qualify for Capital Allowances as "plant and machinery." This allows businesses to deduct a significant portion, if not all, of the cost from their taxable profits in the first year. In contrast, rental payments are merely a deductible expense, providing no long-term equity. As the asset depreciates on the balance sheet, it still retains a high resale value due to the durability of the P600 steel frame, whereas a rental contract leaves the business with nothing to show for its expenditure at the end of the term.
The P600 Advantage: Why Specification Matters
The Adacon P600 system represents a significant departure from the standard "converted container" market. While shipping containers are designed for cargo, the P600 is designed for people. This distinction is critical for 24/7 security operations. A security officer spending a 12-hour night shift in a steel box with minimal insulation will experience significant discomfort, leading to fatigue and reduced alertness. In contrast, our P600 modules feature high-performance insulated walls, floors, and roofs as standard, specifically designed to meet the rigours of the UK climate.
Specification is not just about comfort; it is about professional standards. The internal finishes of our modules include internal wall finishes chosen in your design and high-quality laminate flooring. This creates a professional office environment that is vastly superior to the plastic-coated plywood or thin metal sheeting found in standard portable security huts in the UK. For a site manager, this difference in environment is a key factor in staff retention and wellbeing.
Flexibility is the hallmark of the P600 system. The modules are available in P300, P400, P500, P600 and P700 sizes (with the P600 providing approximately 11.4 m² of usable space). Because these modules can be combined side-by-side or stacked over two storeys, a single-module gatehouse can easily be expanded into a multi-module security complex. This might include a dedicated reception area, a private office for the security manager, and a segregated welfare space for staff, all maintaining a cohesive architectural appearance through our range of exterior cladding options.
Designing for Access Control and Surveillance
Effective security starts with visibility. When configuring a logistics site security building, window placement is paramount. The Adacon P600 configurator allows users to position double-glazed uPVC windows on any wall, ensuring 360-degree visibility of the site perimeter, entry gates, and weighbridges. This eliminates blind spots and allows personnel to monitor movement without relying solely on CCTV.
Integrating modern access control technology requires careful planning of the building's "envelope." Our steel-framed construction allows for the secure mounting of external hardware such as proximity readers, intercoms, and biometric turnstiles. Internally, the modules are supplied with LED lighting and sockets as standard, but the layout can be customised to accommodate server racks and multi-monitor CCTV arrays. We recommend planning these internal layouts early to ensure that power and data points are positioned exactly where the workstations will sit, avoiding trailing cables and hazardous workspaces.
For high-security environments, the building itself can act as a barrier. The structural integrity of the P600 frame provides a robust shell that can be further enhanced with specific glazing or reinforced doors if the site risk assessment requires it. By using our 3D P600 configurator, facilities managers can map out door swings to ensure that pedestrian flow—such as drivers entering to sign in—does not interfere with the security team's primary monitors or emergency exit routes.
Welfare Standards for Security Personnel
Security work is often sedentary and involves long shifts, making welfare provision a legal and moral necessity. Under UK Health and Safety legislation, employers must provide adequate sanitary and rest facilities. For 24-hour manned posts, this extends beyond a simple desk and chair. The Adacon P600 system allows for the seamless integration of WC compartments, shower units, and compact kitchenettes. Providing these facilities within the security cabin ensures that staff do not need to leave their post to access basic amenities, thereby maintaining site integrity at all times.
Thermal and acoustic comfort are often overlooked but are essential for reducing staff fatigue. Logistics hubs are noisy environments, with constant HGV movements and air brakes. The acoustic insulation properties of our modular walls help to dampen this external noise, creating a calm environment where security officers can focus on surveillance. Furthermore, the inclusion of optional air conditioning ensures that the cabin remains a viable workspace during summer heatwaves, which can be particularly intense in buildings with large glass surface areas.
While a single module for a garden offices might have simpler requirements, a commercial modular asset used as a permanent gatehouse may need to comply with specific UK Building Regulations regarding energy efficiency (Part L) and accessibility (Part M). Adacon provides the structural foundation to meet these standards, and we advise all clients to check with their local authority regarding the specific occupancy requirements for their site. Providing a high-standard environment is a proven method for reducing staff turnover in the security sector, where recruitment and training costs can be substantial.
Durability and Relocatability
One of the primary benefits of the Adacon system over traditional construction is the ability to relocate the building. A permanent security cabin built with our P600 modules is not "fixed" in the traditional sense; it is a mobile asset. If a logistics contract ends or a site layout is redesigned, the unit can be disconnected, lifted by a crane, and transported to a new location on the UK mainland or Northern Ireland. This "second life" capability significantly increases the Return on Investment (ROI) for the asset.
The durability of the P600 comes from its galvanised steel frame and high-quality exterior cladding. Unlike timber-framed garden rooms or lightweight "anti-vandal" cabins that can suffer from corrosion and "denting" in industrial environments, our modules are designed for longevity. The cladding can be selected wall-by-wall, allowing companies to choose colours that match their corporate branding or opt for ultra-durable finishes that withstand the grit and grime of a construction site or industrial park.
Maintenance for an owned Adacon module is straightforward. Because we use standard, high-quality components—such as uPVC windows and laminate flooring—repairs are simple and cost-effective compared to the bespoke parts often required for managed hire fleets. Owning the asset means you are in control of its condition, ensuring it remains a positive reflection of your brand for a decade or more.
Planning Permission and Site Readiness
A common misconception is that Modular buildings do not require planning permission because they are "portable." In the UK, if a building is on-site for more than 28 days, it generally requires planning consent. For a security gatehouse, which is central to a site’s operation, we always recommend consulting with the local planning authority. However, because our buildings are manufactured off-site in our Turkey production facility, the on-site "construction" time is reduced to almost zero, which is often viewed favourably by planners concerned with site disruption.
Site readiness is the responsibility of the customer, and it is a critical step in the procurement process. A level, prepared base—such as a concrete pad or structural pillars—must be in place before delivery. Furthermore, while the P600 comes with a finished internal consumer unit and LED lighting, the final electrical connection to the site mains and any necessary drainage connections for WCs must be carried out by a qualified local contractor. This clear division of responsibility ensures that the delivery and installation of the module are as efficient as possible.
Lead times for Adacon buildings are typically measured in weeks rather than the months required for traditional builds. For urgent requirements, we often have "Ready to Order" stock units that can be dispatched even faster. Delivery is quoted separately per site, ensuring that you only pay for the specific logistics required for your location. This transparent approach to pricing and delivery allows facilities managers to plan their site launches with precision.
Procurement Checklist for Facilities Managers
When preparing a business case for a new security hub, using a structured approach ensures all operational requirements are met within budget. The following checklist serves as a guide for security gatehouse procurement:
- Headcount and Space: Determine the maximum number of staff on shift at any one time. A single P600 module is ideal for 1-2 people, while a multi-module configuration is necessary for larger teams or visitor reception areas.
- Equipment Integration: List all hardware requiring power and data, including CCTV monitors, DVRs, intercom systems, and radio charging stations. Ensure the configuration includes enough sockets and desk space.
- Welfare Requirements: Decide if an internal WC or kitchenette is required. For remote site entrances, these are essential for operational continuity.
- Total Cost of Ownership (TCO): Compare the 10-year cost of ownership (purchase price + maintenance) against the 10-year cost of a hire contract. Remember to factor in the potential resale value of the P600 module.
- Site Logistics: Confirm that the delivery site is accessible for a heavy goods vehicle and that a crane can operate safely to position the module.
- Aesthetic and Branding: Use the 3D configurator to select cladding colours that align with the corporate identity of the site or the parent company.
By using the Adacon P600 configurator, procurement teams can generate instant estimated prices with no obligation. This tool allows for rapid iteration of designs—adjusting window placements for better visibility or adding modules for extra welfare space—enabling you to present a fully visualised and costed proposal for budget approval in minutes.
Design yours online — free
You can lay out a security & access control project yourself in a few minutes with the free Adacon P600 configurator: arrange the modules in 3D, pick your windows, doors and cladding colours wall by wall, and see an estimated price straight away. There is no obligation and no salesperson — save the design and we will pick it up from there.
Prefer to talk it through? Request a free quote and we will come back with a specification and price for your project.
Cost breakdown
| Unit Type | Approx. Size | Usable Floor Area | Indicative Price Range (Excl. VAT) |
|---|---|---|---|
| P300 Single Module | 2.9m × 2.2m external | ~6.2 m² | £8,500 - £11,000 |
| P600 Single Module | 5.7m x 2.4m | ~11.4 m² | £14,000 - £18,500 |
| P600 Double (Joined) | 5.7m x 4.8m | ~22.8 m² | £27,000 - £35,000 |
| P600 Security Suite (inc. WC) | 5.7m x 2.4m | ~11.4 m² | £16,500 - £20,000 |
At a glance
| Feature | Standard Hire Fleet Cabin | Adacon P600 Owned Asset |
|---|---|---|
| Wall Construction | Plastic-coated ply / Thin steel | Insulated steel frame / Plaster & Paint |
| Thermal Efficiency | Basic / Poor (High heating costs) | High-grade insulation (Low running costs) |
| Customisation | Limited to fleet standard | Fully bespoke layout/glazing/cladding |
| Financial Impact | Ongoing OPEX (No residual value) | CAPEX asset (Resale value) |
| Staff Welfare | Basic/Functional | Professional/High-comfort |
Pros
- • Lower long-term cost compared to monthly rental
- • Superior thermal insulation reduces annual energy bills
- • Professional aesthetic improves corporate site image
- • Asset can be resold or relocated if requirements change
- • Bespoke layouts for specific security hardware
Cons
- • Higher upfront capital outlay required
- • Responsibility for long-term maintenance
- • Requires site-prepared foundations/base
Frequently asked questions
Written by Adacon
Adacon UK designs, manufactures and delivers bespoke modular buildings across the UK for residential, commercial, education, hospitality, leisure and specialist applications. Buildings are designed around the space and use required: several standard module sizes are available, modules are joined side by side or stacked to form larger buildings, and bespoke configurations are considered where a project needs them — from garden rooms and offices to homes, classrooms, clubhouses, cafés, welfare facilities and two-storey buildings.