Prefabricated Sports Shower Blocks for Regional Hubs
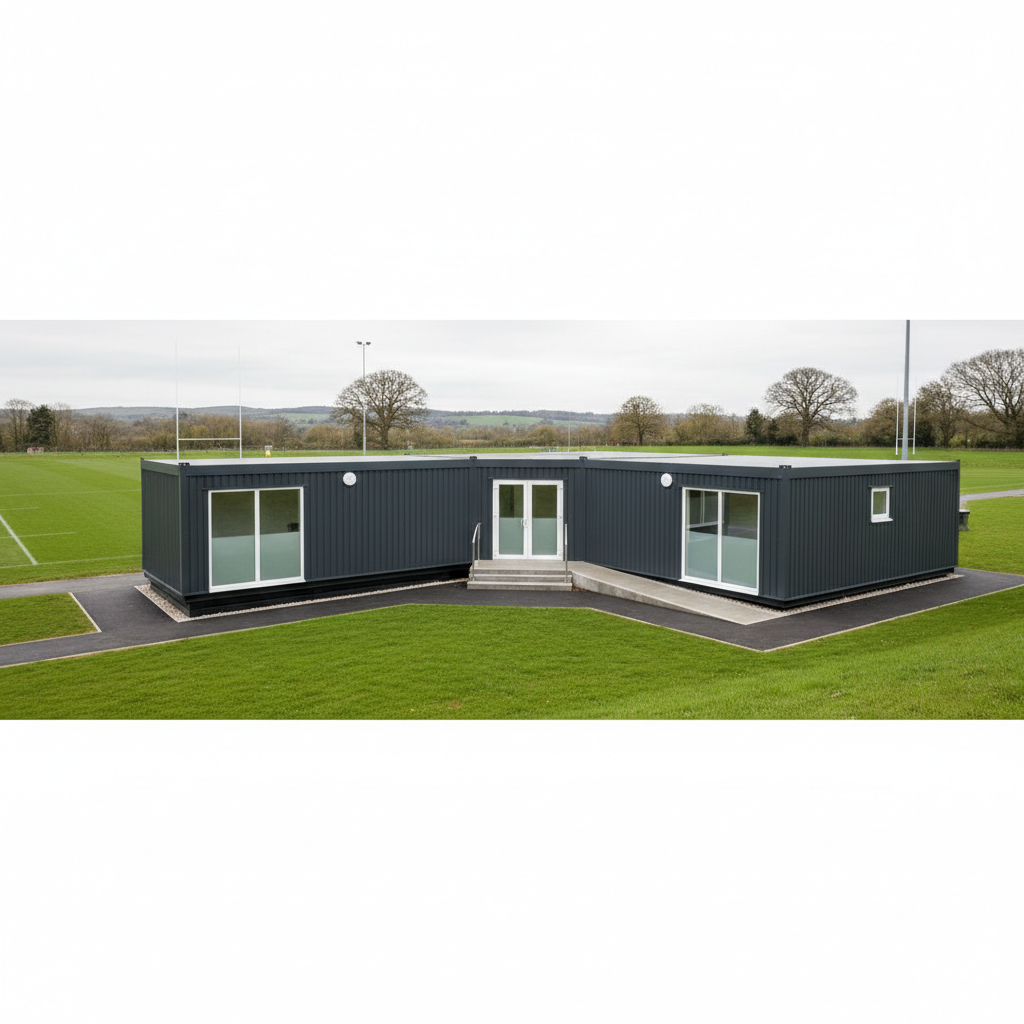
TL;DR
Adacon P600 modules provide high-spec, durable sanitary facilities for sports clubs, delivered finished internally within weeks. These steel-framed blocks bypass lengthy onsite construction, offering customisable layouts including WCs, showers, and changing areas. Designed for rapid deployment across the UK, they provide a permanent feel with the flexibility of modular relocation.
The Need for Rapid Infrastructure in Regional Sport
For regional sports hubs, academies, and grassroots clubs across the UK, the demand for high-quality prefabricated sports shower blocks has never been higher. As participation rates in community sports rise, many clubs find their existing brick-and-mortar pavilions are no longer fit for purpose, suffering from damp, inadequate capacity, or non-compliance with modern safeguarding and accessibility standards. However, the prospect of a traditional masonry build is often daunting, involving months of site disruption, fluctuating material costs, and the unpredictability of British weather delaying completion.
Adacon provides a streamlined alternative through our P600 modular building system. Unlike traditional construction, which can take six to twelve months to move from foundations to handover, a modular solution allows a club to expand its capacity in a matter of weeks. Because our modules are steel-framed and fully insulated at our production facility, the majority of the work happens off-site. This is particularly critical for sports hubs that operate year-round; the installation of a new changing and Modular shower blocks can be timed for a short mid-season break, ensuring minimal impact on fixtures and training schedules.
It is important to distinguish these professional structures from "converted containers." While shipping containers are often repurposed for budget storage, they are fundamentally not designed for human habitation or high-moisture environments like shower rooms. They struggle with thermal bridging, condensation, and restrictive ceiling heights. The Adacon Adacon P600 is a purpose-engineered modular buildings. It offers a 2.5m internal ceiling height, high-performance insulation, and a professional aesthetic that helps clubs achieve the accreditation levels required by governing bodies like Sport England or the FA. Investing in a purpose-built modular clubhouse or shower block signals to members, parents, and sponsors that the club is committed to a professional standard of care.
Inside the P600 Sanitary Fit-Out
The internal environment of a shower block must be resilient, hygienic, and easy to maintain. The P600 system is designed with these requirements at the forefront. Standard internal finishes include plastered and painted walls, but for wet-room applications, we frequently spec high-grade, wipe-clean wall panelling or moisture-resistant surfaces that withstand daily cleaning with industrial detergents. The flooring is typically a heavy-duty, non-slip vinyl or safety flooring, which is essential for preventing accidents in wet areas.
Lighting and electrics are another area where the P600 excels. We install moisture-resistant, IP-rated LED lighting as standard in all sanitary modules. These provide bright, even illumination while consuming minimal energy. Electrical sockets, where required (for example, in vanity areas for hair dryers), are positioned strictly according to UK building regulations regarding zones of proximity to water sources. Each module comes pre-wired to an internal consumer unit, ready for a final connection by your local qualified electrician.
The sanitaryware itself is selected for durability. In a high-traffic regional hub, domestic-grade fittings are rarely sufficient. We integrate heavy-duty WCs, stainless steel or ceramic washbasins, and robust urinals. Because the P600 is a modular system, the plumbing is integrated within the floor and wall cavities during production. When the building arrives on-site, the internal plumbing is already complete, typically terminating at a single external connection point to simplify the task for your drainage contractor. This "plug-and-play" approach reduces the risk of leaks and ensures a consistent quality of installation that is difficult to achieve with multiple trades working in a cramped on-site space.
Shower Configurations and Water Management
A single P600 module offers approximately 13m² of floor space, which can be configured in several ways depending on the club's specific needs. For youth sports and schools, individual cubicles are often preferred to meet modern safeguarding requirements. A single module can comfortably house three to four private shower cubicles alongside a changing area. For adult teams or professional environments, a communal "open" shower layout can be designed to maximise the number of shower heads per square metre.
Water heating is a critical consideration for any sports facility. Depending on the existing utilities at your site, you may opt for:
- Electric Instantaneous Water Heaters: Ideal for smaller blocks or sites without a gas connection. They only heat water as it is used, which can be energy-efficient for clubs that only operate on weekends.
- Stored Hot Water Cylinders: For larger hubs where multiple showers are used simultaneously, a large unvented cylinder (often housed in a dedicated plant room module) ensures consistent pressure and temperature.
- Gas-Fired Boilers: If a mains gas connection is available, this is often the most cost-effective way to provide the high volumes of hot water required for back-to-back matches.
Managing humidity is the biggest challenge in any shower block. Without adequate ventilation, even the best-insulated building will suffer from surface condensation and eventual mould growth. Every Adacon shower module is fitted with high-performance mechanical extract ventilation (MEV). These fans are sized to the volume of the room, ensuring that moist air is cleared quickly. In larger multi-module school blocks or facilities, we can integrate heat recovery ventilation systems to maintain air quality without losing the heat generated by the showers.
Accessibility and Inclusion Standards
Modern sports infrastructure must be inclusive. Adacon designs its modular units to be capable of full Doc M compliance, referring to the section of the Building Regulations that deals with access to and use of buildings. This is not just a legal requirement for many new builds; it is often a condition of receiving grants or funding from bodies like the Football Foundation or the National Lottery.
Our P600 modules can be configured as dedicated accessible wet rooms, featuring:
- Extra-wide uPVC external and internal doors (900mm+ clear opening width) to accommodate sports wheelchairs.
- Outward-opening doors with emergency release mechanisms.
- Doc M compliant grab rails in contrasting colours for the visually impaired.
- Low-level sinks, mirrors, and adjustable shower heads.
- Alarm pull cords connected to external sounders/lights.
Crucially, the P600 system allows for level-threshold entry. While the client is responsible for providing a level base, the low-profile floor joists of our modules mean that with a simple ramp or a slightly recessed foundation, the transition from the pitch-side to the shower room is seamless. This inclusivity extends to gender-neutral facilities; the modular nature of the P600 makes it easy to create self-contained "Uni-sex" pods, which are increasingly popular in community hubs to ensure everyone feels comfortable and safe using the facilities.
Modular Durability for High-Traffic Use
A common misconception is that Modular buildings are "flimsy" compared to brick. In reality, the P600 is built around a cold-rolled steel frame. This provides a level of structural rigidity that timber-framed modular buildings cannot match. Steel frames do not warp, rot, or settle over time, which is vital for a building that will house heavy plumbing and experience the high humidity of a shower environment. The robustness of the frame also makes these units highly resistant to the rigours of a busy sports ground, including accidental impacts and heavy footfall.
Externally, we offer a range of cladding options that allow the building to blend in or stand out. For many sports clubs, durability and low maintenance are the priorities. Our powder-coated steel cladding is available in a variety of colours, allowing you to match your club's branding. It is vandal-resistant, easy to clean, and requires no painting or staining for its entire lifespan. For sites in sensitive areas or parklands, we can provide timber-effect cladding that offers a softer, natural look without the maintenance headache of real wood.
Inside, the fixtures are "contract grade." We specify tamper-proof shower heads and push-button timed valves to prevent water wastage. The wall panels are high-impact resistant, ensuring that the building looks as good in year ten as it did on day one. With a design life of 20+ years, an Adacon modular block represents a long-term asset for the club, providing a high return on investment compared to the constant repair costs associated with ageing, dilapidated pavilions.
Drainage and Utility Connections
While Adacon delivers a finished building, there are several key responsibilities that fall to the customer to ensure a successful installation. The most important is the preparation of a level, load-bearing base. This is typically a concrete slab or a series of concrete pads, depending on the ground conditions. We provide a detailed base plan for your groundworks contractor to follow, ensuring the module sits perfectly level.
Drainage is the next critical factor. Because these are wet rooms, the volume of wastewater can be significant. Your groundworks team will need to install a primary drain line that terminates at the location specified on our plans. Our P600 modules feature internal waste pipes that are collected into a single manifold, which then exits the building (usually through the floor or a side wall). Your local plumber will then make the final connection between our building and your sewer or septic system.
For electricity, the building arrives with a pre-installed consumer unit (fuse box). You will need to arrange for a local qualified electrician to run a sub-main supply from your primary meter to the building. Once the building is positioned and the power is connected, the electrician will perform the final testing and commissioning. By separating the factory production from the local utility connections, we ensure that the specialist work is done in a controlled environment while the site-specific work is handled by contractors who know your local terrain and infrastructure.
Planning Permission for Sports Facilities
One of the most frequent questions we receive is whether prefabricated sports shower blocks require planning permission. The short answer is: in the vast majority of cases, yes. Even though modular buildings are constructed off-site and can be moved, they are legally considered "buildings" under the Town and Country Planning Act if they are in place for more than 28 days.
However, modular buildings are often looked upon favourably by planning departments for several reasons:
- Reduced Site Impact: The lack of heavy construction traffic and reduced noise during installation is a major plus for sites near residential areas.
- Sustainability: Modular construction involves less waste than traditional methods, which aligns with many councils' green initiatives.
- Visual Amenity: Because we can customise the exterior cladding, we can ensure the building meets local aesthetic requirements, whether that's a modern anthracite finish or a traditional wood-look for a rural green belt site.
If your club is located on green belt land or a public park, you should consult with your Local Planning Authority (LPA) early in the process. You may also need to consult Sport England if the building is being placed on an existing playing field, as they have strict policies regarding the loss of playing space. Adacon provides the technical drawings and specifications you will need to support your planning application, ensuring the process is as smooth as possible.
Procurement and Fast-Track delivery information
For many clubs and schools, the procurement process is driven by two factors: budget and timeline. Traditional construction is notorious for "scope creep" and budget overruns. With an Adacon P600, the price for the building itself is fixed at the point of order. A single-module shower block might range from £18,000 to £25,000 depending on the internal fit-out and cladding choices, providing a clear figure for grant applications and committee approvals.
The delivery process is highly efficient. Once your order is confirmed and the production slot is allocated, the module is manufactured in our Turkey facility and shipped to the UK. Delivery is quoted separately based on your location and the complexity of the site access. We deliver across the UK mainland and Northern Ireland. In most cases, a single module can be delivered on a flatbed truck and lifted into position using a hiab crane in just a few hours. If you are building a larger complex—perhaps combining shower blocks with modular cafés or security cabins—multiple modules can be positioned and joined in a matter of days.
Another significant advantage for growing regional hubs is relocatability. Should the club need to reconfigure its grounds in five years' time, or if a school needs to move the block to a different part of the campus, the P600 can be disconnected from utilities, lifted, and moved. This flexibility is something traditional masonry simply cannot offer, protecting your investment against future changes in site layout.
Designing Your Hub with the P600 P600 configurator
We believe that clubs should have total transparency when it comes to design and cost. This is why we developed the free P600 configurator. This tool allows you to take the lead in designing your new facility. You can start with a single 13m² module and experiment with the placement of doors and windows to suit your site's orientation and foot traffic patterns.
Using the configurator, you can:
- Visualise the Layout: See how three or four modules might fit together to create a full changing pavilion with separate home and away showers, a referee’s room, and a communal social space.
- Choose Your Look: Swap between different cladding colours and styles in real-time to see what best matches your club's identity.
- Get Instant Pricing: The configurator provides an estimated price for the building spec you have created. This allows you to adjust the design to fit your available budget without waiting days for a salesperson to get back to you.
Once you are happy with your 3D design, you can submit it to our team. We will then provide a formal, itemised quotation, including estimated lead times and delivery costs. This puts the power back in the hands of the club's committee, allowing for informed decision-making and a faster route to providing the high-quality facilities your athletes deserve.
Design yours online — free
You can lay out a sport & leisure project yourself in a few minutes with the free Adacon P600 configurator: arrange the modules in 3D, pick your windows, doors and cladding colours wall by wall, and see an estimated price straight away. There is no obligation and no salesperson — save the design and we will pick it up from there.
Prefer to talk it through? Request a free quote and we will come back with a specification and price for your project.
Cost breakdown
| Facility Type | Configuration | Est. Price Range (Excl. VAT & Delivery) |
|---|---|---|
| Single WC/Shower Unit | 1 x P600 Module (13m²) | £18,000 - £24,000 |
| Small Team Block | 2 x P600 Modules (26m²) | £35,000 - £45,000 |
| Regional Hub Pavilion | 4+ x P600 Modules (52m²+) | Quote on Request |
At a glance
| Feature | Adacon P600 Modular | Traditional Masonry | Converted Container |
|---|---|---|---|
| Build Time | 4-8 Weeks | 6-12 Months | 4-6 Weeks |
| Insulation Quality | High (Standard) | High | Low / Variable |
| Internal Finish | Plastered / Professional | Plastered | Industrial / Basic |
| Relocatability | Yes | No | Yes |
| Customisation | High (Configurator) | Unlimited | Limited by Shell |
Frequently asked questions
Written by Adacon
Adacon UK designs, manufactures and delivers bespoke modular buildings across the UK for residential, commercial, education, hospitality, leisure and specialist applications. Its P600 modular system can be used individually, joined side by side or stacked to create buildings ranging from garden rooms and offices to homes, classrooms, clubhouses, cafés, welfare facilities and multi-storey buildings.