Planning Permission for Sports Pavilions: A Modular Guide
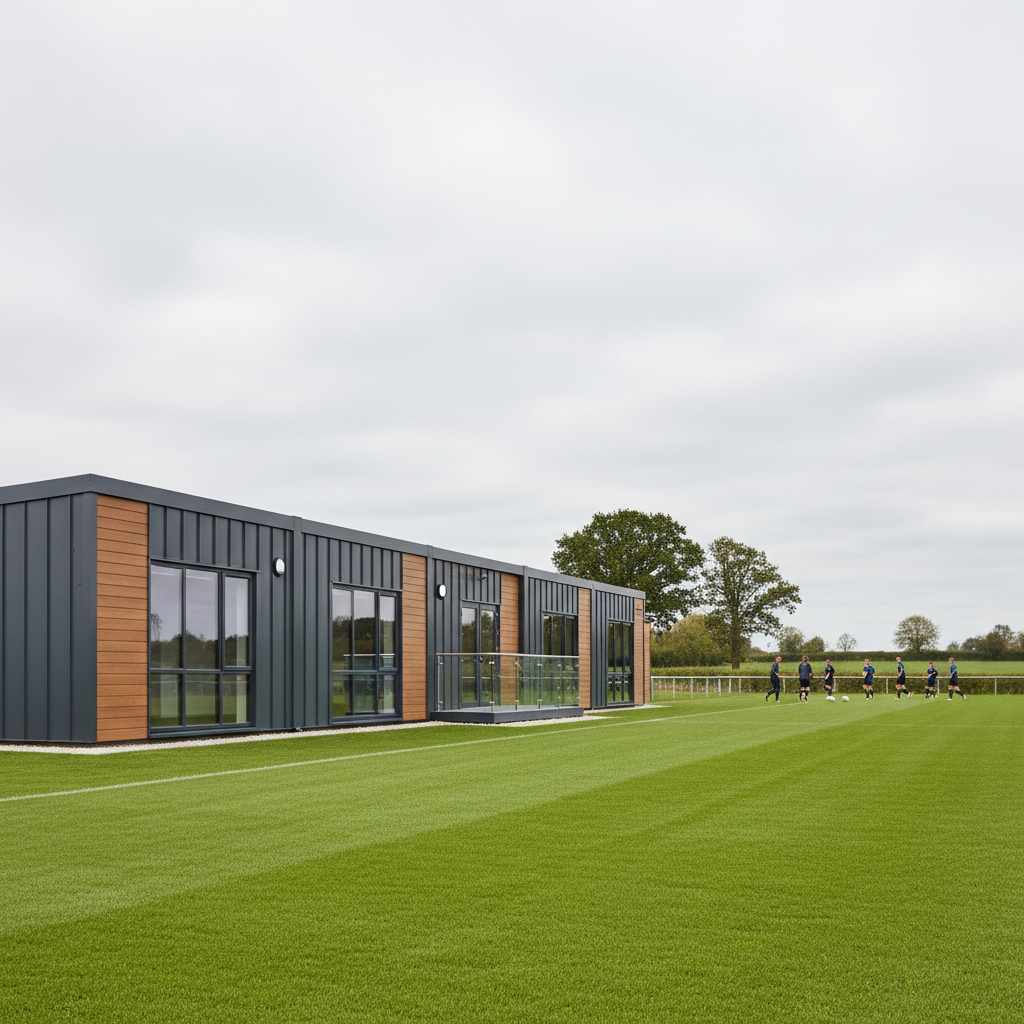
TL;DR
Most modular sports pavilions require full planning permission as they are permanent structures, though some temporary welfare units may fall under Permitted Development. Applications usually take 8-12 weeks and require specific considerations for site access, drainage, and aesthetic impact. Using Adacon's P600 system allows committees to submit precise 3D configurations for faster approval compared to traditional builds.
Navigating the legalities of facility upgrades is often the most daunting phase for sports club committees and site managers. When considering planning permission for sports pavilions, it is vital to understand that modular construction, while faster and more efficient than traditional builds, is subject to the same rigorous planning controls as any other permanent structure. Adacon provides high-specification modular changing rooms and clubhouses across the UK, ensuring that clubs can transition from concept to completion with a clear understanding of their statutory obligations.
Do You Need Planning Permission for a Modular Pavilion?
A common misconception in the sports and leisure sector is that because a building is "modular" or "prefabricated," it is classified as a temporary structure and therefore exempt from planning control. In the eyes of UK planning law, specifically the Town and Country Planning Act 1990, the method of construction is largely irrelevant. What matters is the "permanence" of the land use and the physical impact of the building.
Most modular pavilions are intended to remain on-site for several years, if not decades. Even if the building is technically relocatable—like the Adacon Adacon P600 system—it requires planning permission if it is in place for more than 28 days. The "28-day rule" (Part 4 of the General Permitted Development Order) is designed for truly transient uses, such as a temporary marquee for a weekend tournament or a portable toilet for a single event. It is not a loophole for permanent changing facilities or clubhouses.
For very small, single-module units used for storage or as basic kiosks, you may occasionally fall under certain Permitted Development rights, but these are rare for community sports use. We strongly recommend applying for a Lawful Development Certificate (LDC). This document provides legal certainty that your modular buildings is lawful and does not require a full planning application, which is invaluable if you ever need to sell the land or apply for grants.
Permitted Development vs. Full Planning Applications
Permitted Development (PD) rights allow certain types of work to be carried out without a full planning application. However, for non-domestic settings like sports grounds, schools, or parks, the limits are strict. Under Part 7 of the GPDO, extensions or new buildings on industrial or commercial sites have specific volume and height thresholds (often limited to 4 metres for a flat roof).
Most modular clubhouses exceed these thresholds. A typical Adacon installation, which might combine four or six P600 modules to create a 78 m² or 117 m² facility with integrated showers and social space, will almost certainly require a Full Planning Application. This is especially true if your club is located in:
- The Green Belt: Where "inappropriate development" is strictly controlled unless it preserves the openness of the land.
- Areas of Outstanding Natural Beauty (AONB): Where aesthetic impact is heavily scrutinised.
- Conservation Areas: Where cladding choices must match the local vernacular.
The P600 system's modular nature can assist in the "temporary" argument during negotiations for sites with short-term leases, as the modules can be craned out and relocated if the lease expires. However, this is a secondary argument; your primary focus should be a professional application. We advise a "Pre-Application Enquiry" with your Local Planning Authority (LPA). For a small fee, an officer will review your proposal and provide a written opinion on its likelihood of success before you commit to full fees.
Sport England Factor
If your project involves building on, or losing, a playing field, Sport England will be a statutory consultee on your planning application. Their role is to protect the supply of sports facilities in the UK. They will often object to applications that reduce the area of a pitch unless the new building provides a "clear benefit" to sport that outweighs the loss of grass.
When designing your layout, you should refer to Sport England’s Design Guidance Notes. These specify minimum internal dimensions for changing rooms, officials' rooms, and accessible toilets. For example, a standard Modular changing rooms for a football team often requires specific bench lengths and circulation space. If you are applying for funding from the Football Foundation, the ECB, or Sport England themselves, your modular floor plan must strictly adhere to these metrics.
Using the P600 configurator, you can map out these internal spaces to ensure the footprint is efficient while meeting these governing body standards. Ensuring the pavilion is situated at the periphery of the playing field is also crucial to avoid unnecessary objections regarding the loss of usable pitch space.
Key Documents for Your Application
A planning application for a sports facility is a package of evidence. Missing documents can lead to weeks of delays. At a minimum, you will need:
- Site Location Plan: A 1:1250 scale map with the site boundary marked in red.
- Block Plan: A 1:500 scale map showing exactly where the modules will sit relative to existing boundaries and trees.
- Elevations and Floor Plans: Detailed drawings of what the building looks like from all sides. These can be generated via the Adacon P600 configurator to show your chosen window placements and cladding colours.
- Design and Access Statement (DAS): This explains why the building is needed, how it fits the character of the area, and how people (including those with disabilities) will access it.
- SuDS Strategy: Sustainable Drainage Systems are now a requirement for almost all new footprints. You must demonstrate how rainwater from the modular roof will be managed (e.g., soakaways or attenuation tanks) to prevent flooding.
If you do not own the land—for example, if the club leases the ground from the local council—you must serve "Notice" to the landowner as part of the application process.
Building Regulations for Sports Facilities
Planning Permission deals with the appearance and location of the building; Building Regulations deal with how it is built and its safety. Even if you have planning approval, you cannot legally occupy the building without Building Control sign-off.
Key areas of compliance for modular sports blocks include:
"The building must be accessible to all. Under Part M of the Building Regulations, this means level thresholds, wide door frames for wheelchair access, and specific heights for light switches and handles."
Adacon’s P600 modules are built in a controlled factory environment in Turkey, which simplifies compliance. The thermal efficiency (Part L) is built into the insulated steel-framed panels, and fire safety (Part B) is addressed through the materials used in the walls and ceilings. Because our modules arrive in the UK with internal finishes, electrics, and plumbing already installed, the "on-site" element of Building Control is largely focused on the foundations, the connection of the modules, and the final utility hook-ups.
Groundworks, Drainage, and Utilities
While Adacon handles the manufacture and delivery information of the modules, the customer is responsible for site preparation. This is a critical stage that must be coordinated with the planning conditions.
The Base: Modular buildings require a level, prepared base. This could be a concrete slab, a reinforced concrete ring beam, or a system of "jackpads" or screw piles. The choice depends on your soil type and the permanence of the installation. A 6-module Modular clubhouses can weigh over 20 tonnes; the ground must be engineered to support this load without subsidence.
Drainage: If your pavilion includes showers and WCs, foul drainage is your most significant utility challenge. You will need to connect to the mains sewer or, if the site is remote, install a sewage treatment plant. Planners will often ask for details of this connection before granting permission.
Electrics: Consider the total load. If you are installing air conditioning units (an optional extra on P600 units) and high-power showers, your existing site electrical supply may need an upgrade. Always get a request a quote from a qualified electrician to run a sub-main from your primary meter to the pavilion's consumer unit.
Aesthetics and Local Character
Planners often worry that a "modular" building will look like a basic shipping container. It is important to emphasize that Adacon buildings are not converted containers; they are purpose-built steel-framed modules.
The P600 system offers significant aesthetic flexibility. You can select different cladding colours for each wall via the 3D configurator. For sports clubs in parkland, "Goosewing Grey" or "Juniper Green" are popular for blending into the landscape. For modern urban sites, anthracite or timber-effect cladding can create a premium, contemporary feel.
Planners may also request landscaping, such as planting hedges or trees around the unit, to soften the visual impact. Showing high-quality renders from the configurator to the planning committee can often dispel fears about the building's appearance.
Lead Times and Project Timelines
A typical modular project follows a distinct timeline. Once you submit your planning application, the LPA has a statutory period—usually 8 weeks—to reach a decision. During this time, they will consult neighbours and bodies like Sport England.
Once permission is granted, the production lead time at our facility is typically measured in weeks rather than months. This allows for a "parallel" workflow: while Adacon is manufacturing your modules, your contractors can be on-site preparing the groundworks and drainage.
In contrast to traditional brick-and-mortar builds, which can take 6–12 months and are subject to weather delays, a modular pavilion can be delivered and "zipped together" on-site in a matter of days. For sports clubs, this means you can time the delivery for the off-season, ensuring the playing surface is not disrupted during the peak of the league. If you require a building even faster, we often hold "Ready to Order" stock units that can be dispatched immediately following the completion of your site works.
For more information on how our systems can be used for schools or community hubs, visit our education sector page or explore the full range of modular buildings available for UK delivery.
Design yours online — free
You can lay out a sport & leisure project yourself in a few minutes with the free Adacon P600 configurator: arrange the modules in 3D, pick your windows, doors and cladding colours wall by wall, and see an estimated price straight away. There is no obligation and no salesperson — save the design and we will pick it up from there.
Prefer to talk it through? Request a free quote and we will come back with a specification and price for your project.
Cost breakdown
| Facility Type | Typical Modules | Approx. Internal Area | Indicative Price Range (Excl. VAT) |
|---|---|---|---|
| Referees' Room & WC | 1 x P600 | 13 m² | £18,000 - £24,000 |
| Small Team Changing + Showers | 2 x P600 | 26 m² | £35,000 - £45,000 |
| Standard Twin Team Pavilion | 4 x P600 | 52 m² | £70,000 - £90,000 |
| Clubhouse with Social Space | 6+ x P600 | 78+ m² | £105,000+ |
Frequently asked questions
Written by Adacon
Adacon UK designs, manufactures and delivers bespoke modular buildings across the UK for residential, commercial, education, hospitality, leisure and specialist applications. Its P600 modular system can be used individually, joined side by side or stacked to create buildings ranging from garden rooms and offices to homes, classrooms, clubhouses, cafés, welfare facilities and multi-storey buildings.