Planning Permission for Modular Cafe & Drive-Thrus in the UK
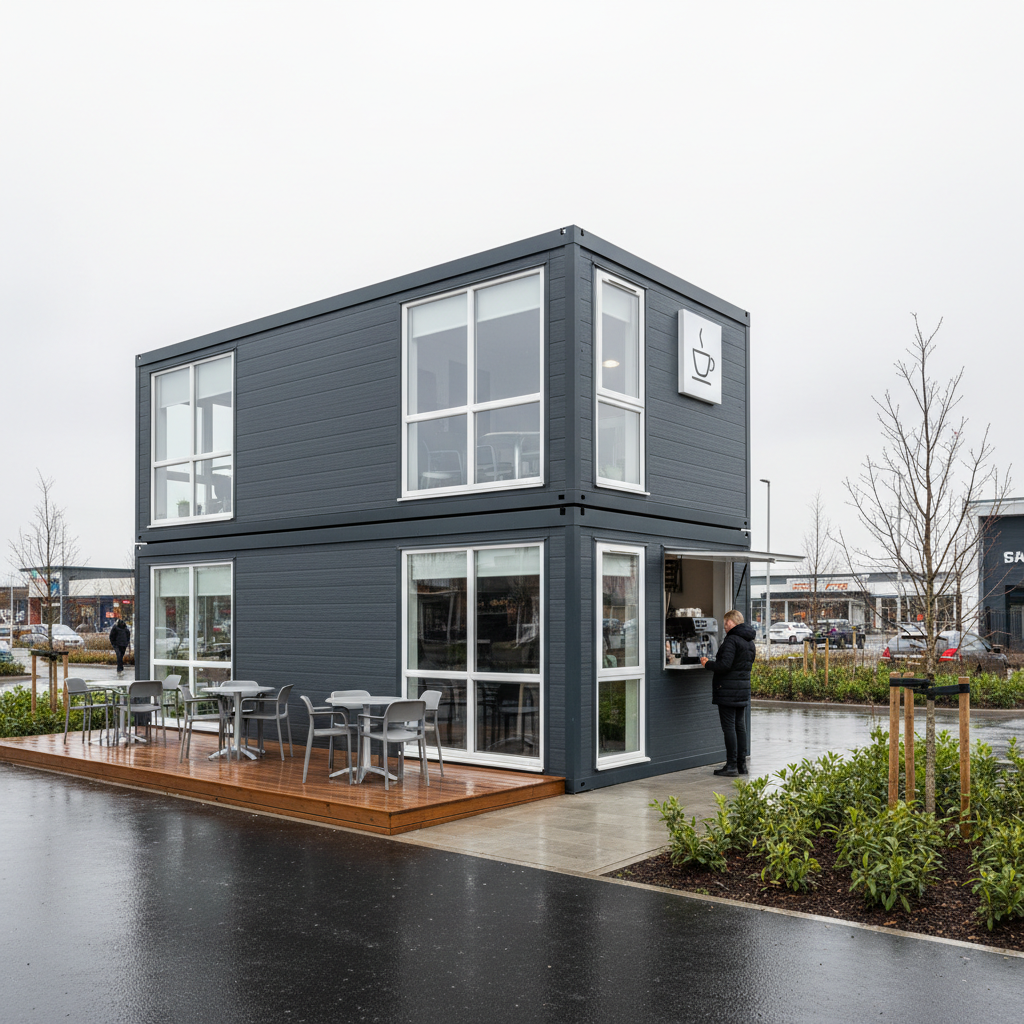
TL;DR
Most modular cafes require full planning permission as they are considered permanent structures, even if relocatable. You must typically secure 'Sui Generis' or Class E usage depending on the service type, along with building regulations approval for foundations and drainage. Adacon's P600 system simplifies this process by providing standard technical drawings for your local authority submission.
When expanding a hospitality brand or launching a new venture, understanding the requirements for planning permission for Modular cafés installations and drive-thru units is the first critical step. There is a common misconception in the UK market that Modular buildings, because they are manufactured off-site and delivered as finished units, bypass the traditional planning system. In reality, the legal framework treats a steel-framed modular buildings with the same scrutiny as a bricks-and-mortar structure once it is placed on a site for commercial use.
Do Modular Cafes Really Need Planning Permission?
The short answer is almost always yes. A modular building, such as an Adacon Adacon P600 unit, is classed as a 'development' under the Town and Country Planning Act 1990. While these units are technically portable, their intended use, connection to utilities, and degree of permanence mean they require formal approval from the Local Planning Authority (LPA).
There is often confusion regarding the '28-day rule'. This rule allows for the temporary use of land for up to 28 days in any calendar year without planning permission. However, this is intended for events like seasonal markets or festivals. For a commercial modular cafe, which requires plumbing, electrical connections, and a customer base, the 28-day rule is practically irrelevant. Attempting to operate under this rule usually leads to enforcement action once the 28-day limit expires.
Local authorities apply three main tests to determine if a structure needs planning permission:
- Permanence: Is the building intended to stay on-site for a significant period?
- Attachment: Is it bolted to a foundation or connected to mains services like water and drainage?
- Physical Change: Does the placement of the module alter the character or use of the land?
Even if you are placing a module on a pre-existing car park, you are changing the use of that specific 'plot' from parking to retail, which triggers the need for a planning application.
Understanding Use Classes for Retail and Hospitality
The Class E planning permission reform in September 2020 significantly simplified the process for many high-street businesses. Class E (Commercial, Business and Service) now covers shops, cafes, restaurants, and offices. This means that if you are placing a modular building in a location already designated for Class E use, the process may be more straightforward.
However, modular retail kiosks and drive-thru units often fall into specialized categories. If your primary business model is a drive-thru where customers stay in their vehicles, the LPA may classify the site as Sui Generis (of its own kind). This requires a specific planning application because the impact on local traffic and noise is higher than a standard walk-in cafe.
If you are planning to install an Adacon module on a vacant lot or within a larger commercial estate that was previously industrial (Class B), you will need to apply for a 'Change of Use'. This process ensures the hospitality business is compatible with the surrounding environment and existing local plan policies.
Site-Specific Considerations: Location and Impact
When applying for planning for shipping container cafes or modern modular alternatives like our P600 system, the local authority will look closely at how the building interacts with its specific environment. For hospitality units, three factors are paramount: traffic, waste, and noise.
Traffic Management: For drive-thrus, you must demonstrate that there is sufficient 'stacking' space for vehicles. If cars queue onto a public highway, the application will likely be rejected by the Highways department. A site layout plan must show how vehicles enter, queue, order, and exit without disrupting local traffic flow.
Extraction and Waste: If your modular cafe serves hot food, you will need to provide details on ventilation and grease traps. The LPA will want to ensure that cooking odours do not disturb nearby residents or businesses. Similarly, a clear plan for commercial waste storage and collection is required to prevent pests and maintain local hygiene standards.
Aesthetic Integration: One of the benefits of the Adacon P600 system is the ability to select exterior cladding wall-by-wall. In sensitive areas or conservation zones, planning officers may demand specific colours or textures to help the building blend in. Using our P600 configurator, you can select finishes like anthracite, timber-effect, or custom RAL colours to meet these local design codes before submitting your application.
Building Regulations for Modular Commercial Units
Planning permission covers the 'what' and 'where', but modular building regulations UK cover the 'how'. Every commercial modular building must comply with Building Regulations to ensure the safety and comfort of staff and the public.
Part M (Access and Use): This is vital for retail units. You must provide level access or compliant ramps for wheelchair users and ensure internal layouts allow for easy movement. Adacon P600 modules can be fitted with double doors and low-threshold entries to meet these requirements.
Part L (Conservation of Fuel and Power): Modern commercial buildings must meet strict thermal efficiency standards. Our modules feature high-performance insulation in the walls, floor, and roof as standard, often exceeding the requirements for U-values. This not only aids in passing Building Regs but also significantly lowers the monthly running costs for the operator.
Fire Safety: As steel-framed structures, Adacon buildings offer excellent structural fire resistance. For larger units or those close to other buildings, you may need to provide a fire strategy report detailing escape routes and fire-rated internal finishes.
The Application Process: Step-by-Step
Navigating the planning process for a modular build typically follows these steps:
- Pre-application advice: Many developers pay a small fee to the LPA for an initial opinion. This identifies major 'red flags' before full costs are incurred.
- Design and Access Statement: You must write a document explaining why the modular approach was chosen, how it will be accessed, and how it fits the local economy.
- Technical Drawings: Adacon provides standardized floor plans and elevations for the P600 system, which can be used as the basis for your planning submission.
- Highways Consultation: If the unit is roadside, the LPA will consult the local Highways department regarding safety and access.
- Decision Period: Standard applications usually take 8 weeks, while larger developments or those requiring Environmental Impact Assessments can take up to 13 weeks.
We recommend engaging a planning consultant for complex sites, particularly those involving Sui Generis use or sensitive heritage locations.
Drainage and Utility Connections
A modular building is delivered 'plug-and-play', but the 'plug' must be prepared on-site. Drainage is frequently the most expensive and time-consuming part of the groundworks. For a cafe, you must account for:
- Foul Water: Connections for WCs and sinks.
- Grease Traps: Mandatory for any commercial kitchen to prevent fat and oil from entering the public sewer system.
- Surface Water: Run-off from the roof and any new hardstanding areas (like a drive-thru lane).
The cost for these connections is separate from the building price. While a single P600 module might range from £12,000 to £18,000 depending on spec, groundworks and utility trenching can add significantly to the budget, often ranging from £5,000 to £15,000+ depending on the distance to the nearest mains connection.
Relocatability and Planning Conditions
One of the primary advantages of our modular system for commercial buyers is its relocatability. This can be a powerful tool in planning negotiations. For example, if you are applying for a site that is slated for future redevelopment, you can apply for 'temporary planning permission' (e.g., for 5 years). This is often viewed more favourably by councils as it allows for 'meanwhile use'—generating business rates and employment on land that would otherwise sit vacant.
Should the planning permission expire or the lease end, the Adacon modules can be disconnected, lifted by crane, and transported to a new location. Unlike a traditional build, which would be a total loss, a modular asset retains significant value. This flexibility is particularly attractive for schools or facilities management teams who need to move units as their site requirements evolve.
Designing Your Cafe with the P600 P600 configurator
The design of your retail unit directly impacts its planning success. A building that looks 'temporary' or industrial may face more opposition than one that looks like a high-end, contemporary retail space. The Adacon P600 system is designed to look permanent and premium, avoiding the 'container' aesthetic that some planners dislike.
Using our free online configurator, you can experiment with different layouts:
- Single Module: Ideal for a small barista bar or florist kiosk (approx. 13 m²).
- Linked Modules: Combine two or more units side-by-side to create a full-service cafe with indoor seating.
- Custom Openings: Place large double-glazed uPVC windows to act as serving hatches or to maximize natural light for diners.
The configurator provides an instant price estimate, allowing you to build a business case and budget for your planning application without waiting for a salesperson to call. This transparency is key for commercial buyers managing tight Capex budgets. Once you have a design that meets your operational needs and fits your site’s constraints, you can proceed with confidence, knowing exactly what the building will cost and how it will look on your planning drawings.
Design yours online — free
You can lay out a retail & hospitality project yourself in a few minutes with the free Adacon P600 configurator: arrange the modules in 3D, pick your windows, doors and cladding colours wall by wall, and see an estimated price straight away. There is no obligation and no salesperson — save the design and we will pick it up from there.
Prefer to talk it through? Request a free quote and we will come back with a specification and price for your project.
Cost breakdown
| Unit Type | Approx. Size (m²) | Configuration | Indicative Price Range (Excl. VAT) |
|---|---|---|---|
| Micro Cafe / Kiosk | 13m² | Single P600 Module | £15,000 - £22,000 |
| Standard Cafe / Drive-Thru | 26m² | Double P600 Module | £28,000 - £40,000 |
| Large Restaurant / Hub | 52m²+ | 4+ P600 Modules | £55,000 - £85,000+ |
| Optional Extras | N/A | WC, Kitchenette, AC | Quote per project |
Frequently asked questions
Written by Adacon
Adacon UK designs, manufactures and delivers bespoke modular buildings across the UK for residential, commercial, education, hospitality, leisure and specialist applications. Its P600 modular system can be used individually, joined side by side or stacked to create buildings ranging from garden rooms and offices to homes, classrooms, clubhouses, cafés, welfare facilities and multi-storey buildings.