Part L Building Regulations: Garden Room Insulation Standards
TL;DR
Part L regulates the conservation of fuel and power in UK buildings, applying to garden rooms used as offices or habitable spaces. Adacon P-Series modules use high-performance insulated sandwich panels to exceed basic thermal requirements. By selecting the correct glazing and orientation in our 3D configurator, you can ensure your project is compliant and energy-efficient for year-round use.
What is Part L and Does it Apply to Your garden rooms?
When planning a new modular installation, whether it is a private garden offices or a large-scale commercial facility, understanding Part L Building Regulations is essential for ensuring long-term thermal efficiency and legal compliance. Officially known as Approved Document L: Conservation of Fuel and Power, these regulations set the standard for the energy performance of new and existing buildings in the UK. For anyone investing in a modular buildings, Part L dictates how much heat a structure is allowed to lose through its walls, floor, roof, and glazing.
A common misconception is that all garden rooms are exempt from Building Regulations. While many small structures fall under "Permitted Development" regarding planning permission, Building Regulations (including Part L) are a separate matter. Generally, if a garden room has an internal floor area of less than 15 square metres and does not contain sleeping accommodation, it is usually exempt from most Building Regulations. However, if the approximate usable internal area exceeds 30 square metres, or if the building is connected to a central heating system or intended for certain commercial uses, compliance becomes mandatory.
The 2021 uplift to Part L introduced significantly higher standards for thermal performance as part of the UK’s transition toward the Future Homes Standard. This update requires a 31% reduction in carbon emissions for new dwellings and a 27% reduction for non-domestic buildings compared to previous standards. For buyers of modular buildings, this means that "temporary" or low-spec structures often fail to meet the required benchmarks. Adacon’s system, utilizing insulated P300 through P700 units, is engineered to provide a robust thermal envelope that exceeds the performance of traditional "notated" sheds or uninsulated conversions.
Understanding U-Values in Modular Construction
The core metric of Part L Building Regulations is the U-value. A U-value measures the rate of heat transfer through a specific material or element of a building (such as a wall or window). Expressed as W/m²K, the lower the U-value, the better the material is at insulating the space. In the UK climate, where heating costs are a significant consideration for both homeowners and commercial operators, achieving low U-values is the most effective way to manage monthly outgoings.
At Adacon, we use a steel-framed system with high-performance insulated sandwich panels. Unlike traditional timber stud construction, which can be prone to inconsistencies in insulation placement and "slumping" over time, our P-series panels provide a continuous thermal barrier.
- P300 to P500 Units: Ideal for standard office use and site welfare, providing a balance of structural rigidity and thermal retention.
- P600 and P700 Units: Our larger modules, such as the Adacon P600 with an external footprint of 12.98 m² and an approximate usable internal area of 11.4 m², are frequently used as the building blocks for multi-unit complexes where thermal efficiency is paramount.
The thickness of the insulation directly impacts the U-value. While a basic timber shed might have a U-value of 2.0 W/m²K or higher (meaning it loses heat rapidly), a compliant Modular offices should aim for figures significantly below 0.30 W/m²K for walls. By using precision-engineered steel frames and high-density insulation, Adacon units minimize the wall thickness required to achieve these targets, maximizing the approximate usable internal area for the user.
Floor and Roof Insulation: The Full Envelope Approach
Heat loss does not only occur through the walls. A building is only as efficient as its weakest point, which is why Part L emphasizes the "total envelope" approach. This includes the roof and, crucially, the floor. Many budget garden room suppliers offer insulation as an "optional extra" for the floor or roof; at Adacon, every galvanised steel chassis comes with an insulated floor and roof as standard.
In a UK winter, a building situated on a cold concrete slab or screw piles will lose a vast amount of energy through the floor if it is not correctly thermally broken. Our modular system ensures that the approximate usable internal area is wrapped in a consistent layer of insulation. For the roof, we use high-grade insulated panels designed to handle UK snow loads while preventing the "greenhouse effect" in summer and heat leaching in winter. This airtightness at the joints is what separates a professional modular building from a DIY project or a simple repurposed container.
Glazing and Solar Gain in Modern Garden Offices
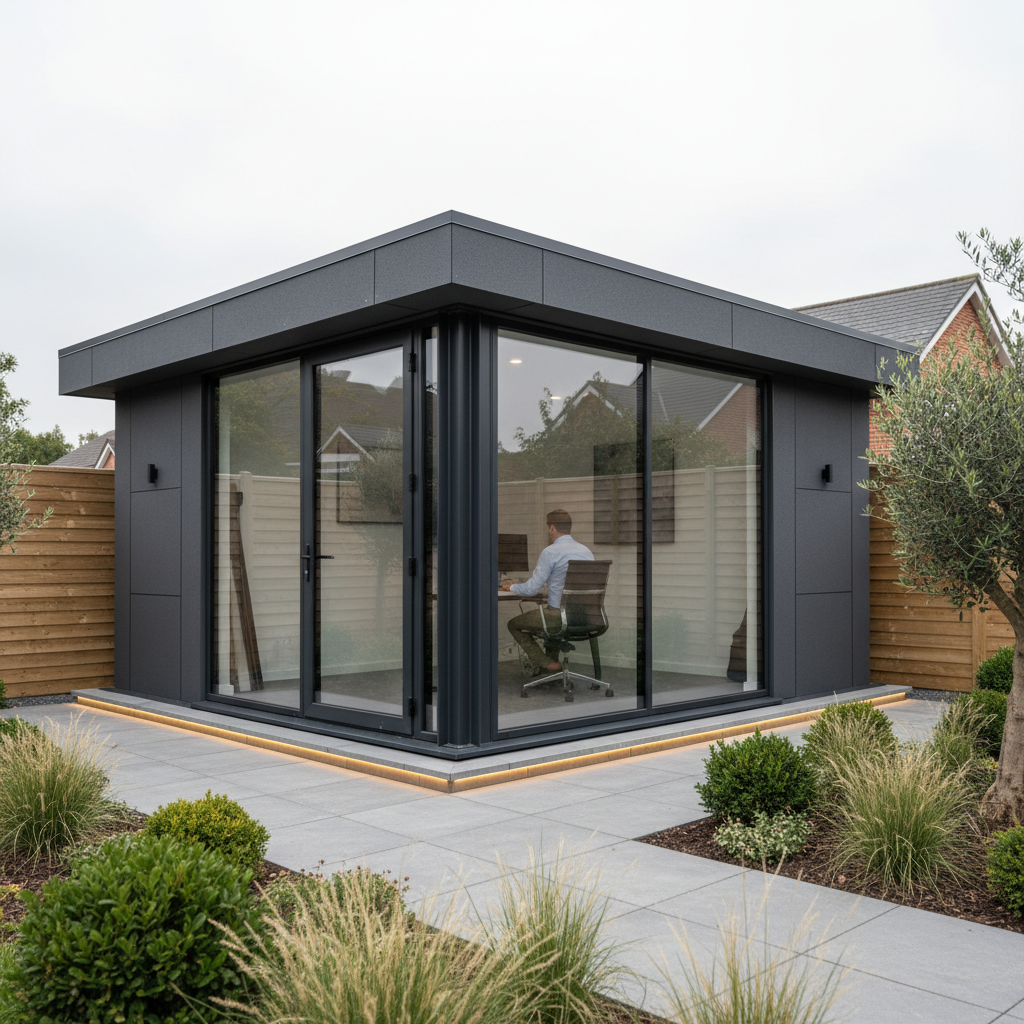
Large spans of glass are a popular design choice for garden offices and modular cafés, as they provide natural light and a modern aesthetic. However, from a Part L perspective, glazing is often the "leak" in the thermal envelope. The 2021 regulations tightened the requirements for the U-values of windows and doors, typically requiring new installations to achieve a U-value of 1.4 W/m²K or better.
When using the P600 P600 configurator, customers can select from various window and door configurations. We offer high-specification double glazing as standard, with options for triple glazing where specific energy targets must be met. Another critical factor is "solar gain"—the heat generated by sunlight entering through the glass. While beneficial in winter, excessive solar gain in a south-facing modular building can lead to overheating in summer. We advise on orientation and the use of external shading or G-value (solar factor) glass to ensure the building remains comfortable year-round without excessive reliance on air conditioning.
Heating and Cooling Efficiency
Once the thermal envelope is secured, the focus shifts to how the building is heated. Part L 2021 places a heavy emphasis on the efficiency of heating systems. Because Adacon units are highly insulated, the heat demand (the amount of energy needed to keep the space at 21°C) is remarkably low. A single P600 unit used as a salon or office can often be heated comfortably with a small 1kW to 2kW electric panel heater or a highly efficient air-to-air heat pump (air conditioning).
For commercial buyers, such as those managing modular school blocks or construction welfare units, smart controls are increasingly a requirement. These include PIR sensors that turn off heating and lighting when the room is unoccupied and programmable thermostats that prevent the building from being heated overnight or during weekends. Every Adacon building is supplied with a consumer unit as standard, allowing for easy integration of these smart technologies by a qualified electrician during the final connection.
Commercial vs Domestic Compliance
The path to compliance differs depending on the end-user.
- Domestic (Garden Rooms): Homeowners generally deal with SAP (Standard Assessment Procedure) calculations if their building exceeds the size thresholds or is used as a dwelling. A well-insulated modular room can often be treated as an extension of the home’s energy profile.
- Commercial (Offices, Schools, Retail): Businesses must often provide SBEM (Simplified Building Energy Model) calculations. This is a more rigorous assessment of the building's energy use, including CO2 emissions, lighting efficiency, and ventilation.
For Modular buildings used as sports clubhouses or large office complexes, the ability to scale is a major advantage. Our P600 modules can be joined side-by-side or in L-shapes. For these larger footprints, we recommend a conservative multi-P600 allowance of 11.4 m² of usable internal area per module when planning for partitions and corridors. Because our buildings are technically relocatable, they can sometimes be classified as temporary structures (in situ for less than 28 days), but for most permanent commercial applications, full Part L compliance is the standard we aim for.
Common Pitfalls in DIY and Low-Spec Conversions
A significant risk in the current market is the rise of "converted containers." It is important to note that Adacon is not a shipping-container reseller. We never describe our buildings as converted containers because the thermal properties of a standard corrugated steel box are fundamentally unsuited to UK Building Regulations without extreme (and space-consuming) modification.
Common pitfalls in lower-quality modular builds include:
- Cold Bridging: This occurs when a highly conductive material (like a steel beam) passes from the inside to the outside of the insulation, creating a "bridge" for heat to escape and moisture to condense. Adacon’s frame is designed to minimize these bridges.
- Vapour Barriers: Without a proper vapour control layer, warm moist air from inside the building can reach the cold outer skin, leading to interstitial condensation and eventual structural rot or mould. Our sandwich panel system integrates these protections into the core design.
- Measurement Confusion: Many suppliers request a quote "bare floor area," which does not account for the thickness of the insulated walls. At Adacon, we clearly distinguish between the external footprint (e.g., 12.98 m² for a P600) and the approximate usable internal area (11.4 m²), ensuring you have an accurate picture for your planning and occupancy needs.
Configuring for Compliance: The P600 System
Planning a building that meets your aesthetic goals while adhering to energy standards shouldn't require a degree in architecture. We have developed the free P600 configurator to simplify this process. By visiting /configurator/p600, you can arrange modules in 3D to see how your layout affects the overall space.
The configurator allows you to:
- Choose the number of modules (from a single garden pod to a 12-module school block).
- Position windows and doors to maximize natural light while considering thermal loss.
- Select external cladding options that provide an additional layer of protection against the elements.
- Receive an instant estimated price (in GBP) for your specific design, with no obligation.
While a configured estimate provides a baseline, every project is unique. For instance, a bespoke P700 unit used as a security cabin in a coastal location may require different specifications than a P300 garden gym in a sheltered urban plot. Once you have your design, our team provides a formal quotation that itemizes delivery information (quoted separately per site) and confirms the current lead times, which are typically measured in weeks rather than months. By starting with a system engineered for thermal performance, you ensure that your modular building is not just a temporary solution, but a high-performance, Part L-compliant asset.
Design yours online — free
You can lay out a planning permission project yourself in a few minutes with the free Adacon P600 configurator: arrange the modules in 3D, pick your windows, doors and cladding colours wall by wall, and see an estimated price straight away. There is no obligation and no salesperson — save the design and we will pick it up from there.
Prefer to talk it through? Request a free quote and we will come back with a specification and price for your project.
At a glance
| Feature | Adacon P-Series Module | Traditional Timber Garden Room | Converted Shipping Container |
|---|---|---|---|
| Primary Insulation | Factory-fitted Sandwich Panels | Glasswool or PIR between studs | Often retrofitted internally |
| Structural Frame | Galvanised Steel Chassis | Timber C16/C24 | Corrugated CORTEN steel |
| Thermal Bridging Risk | Low (Engineered joints) | Medium (Stud locations) | High (Metal conductivity) |
| Lead Time | Weeks (Standard units) | Months | Varies |
| Part L Readiness | Standard Compliant Design | Project Dependent | Often difficult to certify |
Frequently asked questions
Written by Adacon
Adacon UK designs, manufactures and delivers bespoke prefabricated modular buildings across the UK — factory-built off-site and delivered fitted out — for residential, commercial, education, hospitality, leisure and specialist applications. Buildings are designed around the space and use required: several standard module sizes are available, modules are joined side by side or stacked to form larger buildings, and bespoke configurations are considered where a project needs them — from garden rooms and offices to homes, classrooms, clubhouses, cafés, welfare facilities and two-storey buildings.