Modular Toilet Blocks for Hospitality: A Guide for Venues
TL;DR
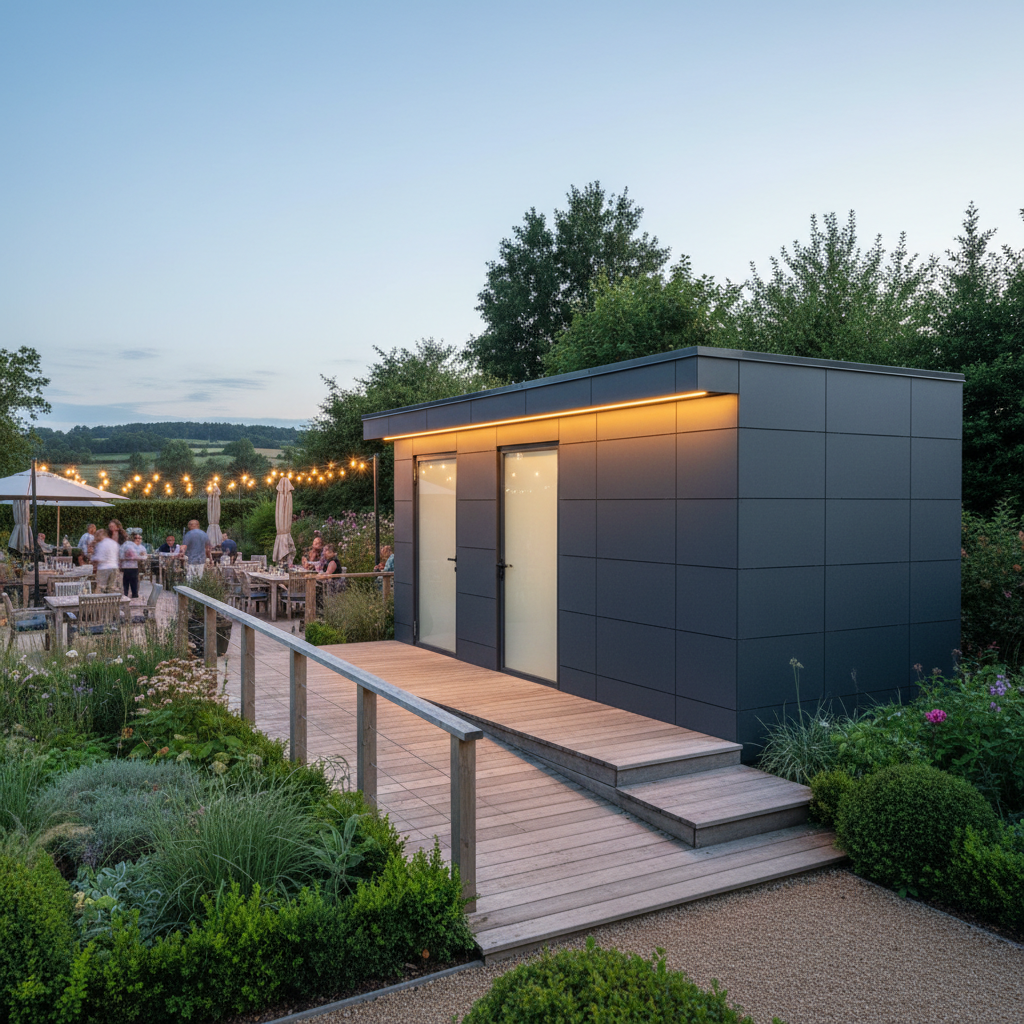
Modular toilet blocks offer hospitality venues a rapid, high-quality alternative to traditional builds or temporary plastic hires. Using the P600 steel-framed system, these units arrive fully fitted with insulated walls, modern plumbing, and custom cladding to match venue aesthetics. They are relocatable, scalable for seasonal demand, and can be configured in 3D using Adacon’s online tool.
For hospitality operators, the quality of on-site facilities is often as critical to the guest experience as the primary service itself. Whether managing a busy farm shop, an outdoor wedding venue, or a growing holiday park, the demand for high-quality, durable modular toilet blocks for hospitality has never been higher. Traditional construction often poses a significant barrier to expansion, requiring weeks of ground disruption, trade coordination, and weather-dependent delays that can derail a peak trading season. Adacon provides a streamlined alternative through the Adacon P600 modular system, delivering fully finished, steel-framed facilities that bridge the gap between temporary event hire and permanent brick-and-mortar builds.
Why Hospitality Venues are Moving to Modular
The hospitality sector in the UK has undergone a significant shift toward outdoor and diversified spaces. This expansion necessitates infrastructure that can be deployed quickly without compromising the aesthetic standards guests expect. Traditional builds are increasingly seen as a liability for active venues; the noise, dust, and presence of contractors for three to six months can negatively impact guest reviews and revenue.
Adacon’s approach relies on off-site manufacturing in our dedicated Turkey production facility. Because the modules are constructed in a controlled environment, we eliminate the variables of British weather and site-based labor shortages. Once a module arrives on-site, it is already plastered, painted, and fitted with flooring and electrics. This reduces the "on-site" phase from months to days, focusing purely on positioning and final utility connections.
Furthermore, guest expectations have moved beyond the basic "portable loo" experience. Venues now require commercial outdoor washrooms that feel like a permanent part of the architecture. The ability to scale facilities—perhaps starting with a two-cubicle unit and expanding to a full 12-module block as a holiday park grows—allows for sensible capital expenditure that aligns with business growth.
The P600 System: Not Your Average Container
It is important to distinguish the Adacon P600 system from shipping container conversions. While containers are designed for freight and repurposed for human habitation, the P600 is a purpose-built modular buildings system. We are a modular building supplier, not a reseller of used shipping crates. This distinction is vital for hospitality venues that require longevity and comfort.
Each P600 module provides approximately 13 m² of floor space. Unlike the narrow, 2.4m width of a standard container, our modules are designed to feel spacious. This allows for generous vanity areas, high-traffic corridors, and full-sized cubicles that do not feel cramped. The structure is built around a robust steel frame, ensuring it can withstand the rigours of high-footfall commercial use.
Insulation is a core component of our design. Many hospitality venues operate year-round, from Christmas markets to winter weddings. Each module features fully insulated walls, floors, and roofs as standard. This ensures the building remains thermally efficient, preventing the "ice box" effect in winter and excessive heat in summer. Internally, the finish is indistinguishable from a traditional building, featuring plastered walls and professional-grade laminate flooring rather than the industrial steel or thin plywood often found in budget alternatives.
Customisation for Brand Consistency
A Modular toilet blocks should not look like an afterthought. In the hospitality industry, every touchpoint is an opportunity to reinforce brand quality. The P600 system offers extensive customisation options that allow the building to blend seamlessly with existing structures, whether it's a rustic barn or a modern glass-fronted visitor centre.
We offer a choice of exterior cladding colours that can be selected wall-by-wall. This allows venues to choose subtle anthracite greys, earthy timber-effect tones, or even bold brand colours. Beyond the aesthetics, the functionality can be tailored to the specific needs of the venue:
- Accessibility: We can configure modules to meet DDA requirements, including wider doorways and the space needed for external ramps and landings.
- Sanitaryware: From standard high-durability WCs to luxury shower compartments and bespoke vanity units.
- Layouts: Modules can be split into "his and hers" sections or designed as a series of gender-neutral individual pods, each with its own external door for maximum privacy and hygiene.
For venues looking to provide a premium experience, optional extras such as air conditioning, high-spec internal finishes, and external decking can be integrated at the point of manufacture. You can explore these layouts in real-time using our free 3D configurator.
Planning Permission and Building Regulations
One of the most common questions from hospitality buyers regards planning permission. In the UK, the fact that a building is "modular" or "relocatable" does not automatically exempt it from planning laws. While some temporary structures (typically those on-site for fewer than 28 days) may fall under permitted development, a permanent addition like a washroom block usually requires a formal application.
Building Regulations are equally important, particularly Part M (Access to and Use of Buildings). Any new hospitality facility must be accessible to all guests. Adacon buildings are designed to be compliant with these regulations when configured correctly with the appropriate door widths and internal turning circles.
"It is the customer's responsibility to verify local planning requirements. We always recommend engaging with your local authority early in the process to ensure your modular installation meets both planning and building control standards."
Drainage is another critical consideration for hospitality site welfare units. While Adacon delivers the building with internal plumbing ready for connection, the external groundworks—including connection to a mains sewer, septic tank, or treatment plant—must be prepared by the customer prior to delivery information.
Lead Times and Rapid Deployment
Speed is often the deciding factor for hospitality venues. If a venue secures a major contract for the coming season, they cannot afford a six-month build program. Adacon lead times are typically measured in weeks rather than months. We provide a firm lead time at the point of quotation, allowing operators to plan their launch dates with confidence.
For even more urgent requirements, we occasionally have "Ready to Order" stock units. These are pre-configured modules that can be dispatched almost immediately. Once the order is confirmed, delivery is quoted separately based on the site’s location across the UK mainland or Northern Ireland. We provide an itemised breakdown of these costs so there are no hidden surprises on delivery day.
The installation process is designed for minimal disruption. Because the module arrives finished internally, the work required on-site is limited to "plug-and-play" connections. Provided the customer has prepared a level base (such as concrete pads or a dedicated slab) and brought the electrics and water to the site, a unit can often be operational within hours of arriving on the back of a hiab truck.
Scalability: From Single Pods to Large Scale Blocks
The beauty of the P600 system lies in its modularity. A single 13 m² module is excellent for a small garden office or a single-room café, but for hospitality, the scale is often much larger. Modules can be joined side-by-side to create wide-span internal spaces, or positioned in L-shapes to create sheltered courtyard areas.
For sites with a limited footprint, such as city-centre bars or constrained coastal holiday parks, we offer two-storey configurations complete with internal staircases. This allows a venue to double its facility capacity without increasing the building's ground footprint.
Many clients choose to combine uses within a single multi-module build. For example, a three-module run might include:
- A dedicated male/female toilet block.
- A central retail kiosk or ticketing hub.
- A secure storage or security office module.
This "hub" approach creates a centralized service point for guests, improving site navigation and operational efficiency. Every configuration, from a single unit to a complex multi-storey block, can be visualized and priced using our P600 configurator.
Relocatability and Asset Value
Unlike a brick building, a modular toilet block is a mobile asset. This is a significant advantage for hospitality businesses that operate on leased land or venues that undergo periodic re-landscaping. If the "flow" of a holiday park changes, the toilet block can be disconnected, lifted, and moved to a more logical location.
This relocatability also protects the business's capital. A permanent building is a sunk cost; it cannot be sold separately from the land. An Adacon modular building, however, retains significant resale value. Should a venue close or upgrade its facilities, the modules can be sold on the secondary market and transported to a new owner. This makes modular units a more attractive proposition for finance options and leasing, as the lender has a tangible asset as security.
The durability of the steel-framed construction ensures that these buildings can be moved multiple times over their lifespan without losing structural integrity. This is a far cry from timber-framed "temporary" cabins that often degrade after a single move.
Sustainability in Modern Modular Design
Sustainability is no longer a "nice to have" in hospitality; it is an expectation from guests and a requirement for many planning applications. Modular construction is inherently more sustainable than traditional methods due to the reduction in material waste. In our production facility, materials are cut to precise measurements, and offcuts are recycled, which is far more difficult to manage on a chaotic traditional building site.
The thermal performance of the P600 system also contributes to a lower carbon footprint. By using high-quality insulation and double-glazed uPVC windows and doors as standard, we reduce the energy required to heat the space during the winter. This is particularly important for 24-hour facilities like modular shower blocks in campsites, where heating costs can be substantial.
We also incorporate eco-friendly fixtures as standard, including LED lighting and water-efficient taps and cisterns. For venues aiming for high environmental credentials, our buildings provide a solid foundation for further green technologies, such as solar arrays or rainwater harvesting systems, which can be integrated during the site installation phase.
When considering the investment for a new facility, a single P600 module typically ranges from £12,000 to £18,000 depending on the internal fit-out and plumbing requirements. For a multi-module hospitality complex, costs scale accordingly, but always with the transparency of an upfront request a quote. By choosing a modular approach, UK hospitality venues gain the flexibility to grow, the speed to react to market demands, and a level of quality that ensures guest satisfaction for years to come.
Design yours online — free
You can lay out a retail & hospitality project yourself in a few minutes with the free Adacon P600 configurator: arrange the modules in 3D, pick your windows, doors and cladding colours wall by wall, and see an estimated price straight away. There is no obligation and no salesperson — save the design and we will pick it up from there.
Prefer to talk it through? Request a free quote and we will come back with a specification and price for your project.
Cost breakdown
| Unit Type | Approx. Size | Indicative Price Range (Excl. VAT) | Best For |
|---|---|---|---|
| Single P600 Module (Basic Shell) | 13m² | £12,000 - £16,000 | Small kiosks or storage |
| P600 Toilet Block (Standard) | 13m² | £18,000 - £25,000 | Pub gardens, small campsites |
| P600 Shower & WC Combo | 13m² | £22,000 - £28,000 | Glamping sites, sports clubs |
| Twin Module Complex | 26m² | £38,000 - £50,000 | High-traffic event venues |
At a glance
| Feature | Adacon P600 Modular | Traditional Build | Shipping Container Conversion |
|---|---|---|---|
| Construction Time | Weeks | Months | Variable |
| Insulation Quality | High (Purpose-built) | High | Poor (unless heavily modified) |
| Relocatability | Yes | No | Yes |
| Internal Finish | Plastered/Laminate | Plastered | Industrial/Metal |
Frequently asked questions
Written by Adacon
Adacon UK designs, manufactures and delivers bespoke modular buildings across the UK for residential, commercial, education, hospitality, leisure and specialist applications. Its P600 modular system can be used individually, joined side by side or stacked to create buildings ranging from garden rooms and offices to homes, classrooms, clubhouses, cafés, welfare facilities and multi-storey buildings.