Modular Staff Room Building Cost & Procurement Guide
TL;DR
Modular staff rooms offer schools a rapid, relocatable solution for teacher wellbeing hubs without the disruption of traditional construction. By combining P600 modules, schools can create bespoke spaces with kitchenettes and private offices. Prices are determined by specific design configurations, including glazing and cladding choices, via the Adacon 3D configurator.
The Rise of the Dedicated Teacher Wellbeing Hub
In the current UK educational landscape, the modular staff room building cost is increasingly viewed not just as a capital expenditure, but as a strategic investment in staff retention. With teacher workload and stress reaching record levels, the traditional "staff room"—often a repurposed, cramped classroom or a corner of the school hall—is no longer sufficient. Schools are now prioritising dedicated teacher wellbeing hubs that provide a physical and psychological boundary between the high-pressure teaching environment and a space for genuine rest.
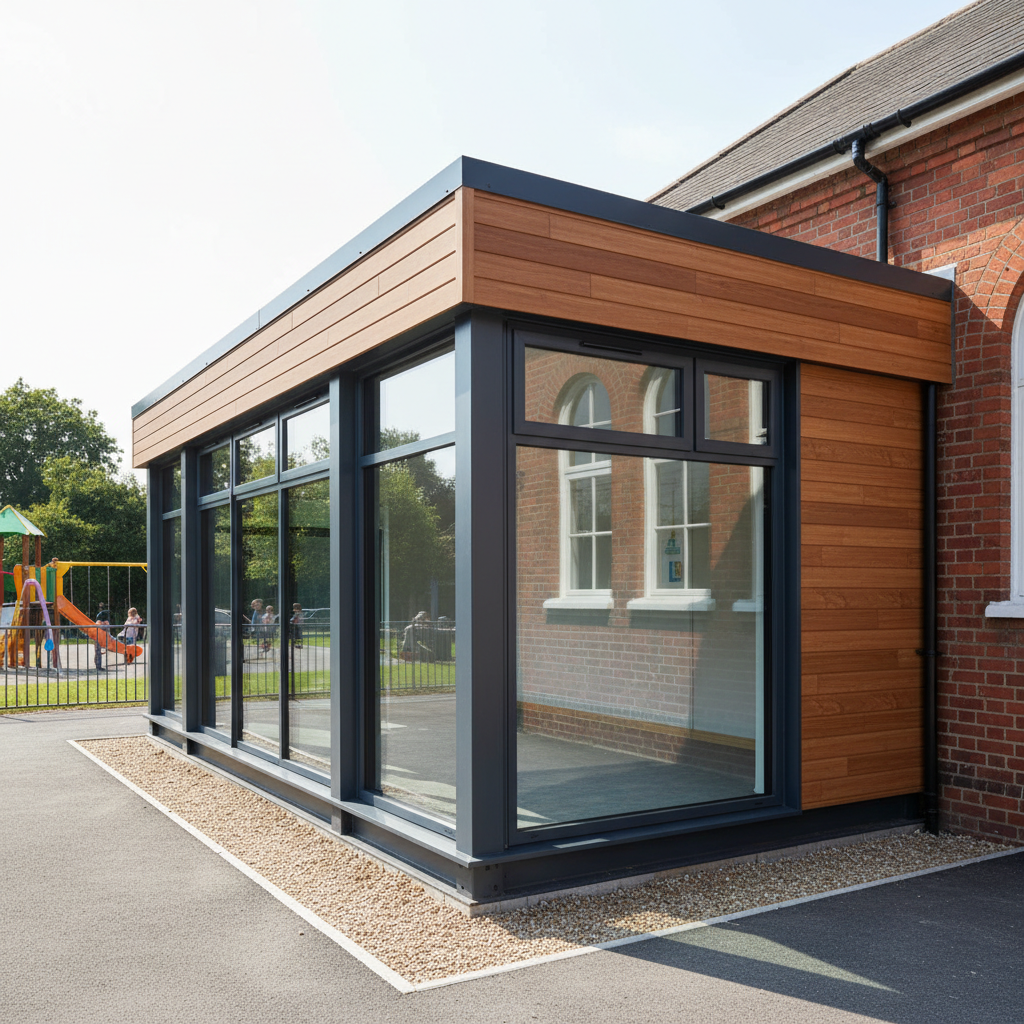
Standalone modular education buildings offer a unique solution to the space constraints of existing school estates. By moving the staff hub away from the main thoroughfares, schools can create a "sanctuary" environment. This physical separation is vital; it prevents the "open-door policy" from encroaching on mandatory break times, allowing faculty to recharge effectively. Because Adacon uses a rapid modular system, these hubs can often be installed during half-terms or summer breaks, minimising disruption to the academic calendar.
The shift towards these hubs is driven by the understanding that a well-rested teacher is a more effective educator. When schools provide high-quality facilities—featuring proper insulation, modern climate control, and ample natural light—it sends a clear message of value to the workforce. This is particularly relevant for secondary schools and academies looking to improve their recruitment competitive edge in a difficult hiring market.
Understanding Modular Staff Room Building Costs
Budgeting for a new faculty facility requires an understanding of how costs are structured in modular construction. A common mistake in procurement is relying on a generic "price per square metre," which can be misleading because it rarely accounts for the specific internal fit-out required for a functional staff room. A basic shell for storage will naturally cost significantly less than a wellbeing hub equipped with kitchenettes, partitioned WCs, and high-spec internal finishes.
The modular staff room building cost is primarily influenced by the choice of P-series modules and the degree of customisation. For example, while the Adacon P600 module (external footprint 12.98 m²) serves as a standard building block, the final price will vary based on:
- Glazing and Natural Light: Upgrading from standard windows to floor-to-ceiling glass panels to increase daylight.
- External Cladding: Selecting premium wood-effect or composite cladding to help the building blend into the school grounds or meet planning requirements.
- Internal Partitions: The cost of creating separate zones for a kitchenette or a private office within the module.
- Climate Control: Incorporating air conditioning units for year-round temperature regulation.
To help bursars and site managers plan accurately, Adacon provides a free P600 configurator. This tool allows you to arrange modules in 3D, select your specific doors, windows, and cladding, and receive an instant estimated price. This transparency ensures that the initial budget proposal submitted to governors is based on a realistic design rather than a generic estimate.
Sizing and Footprints for Faculty Use
Accurate space planning is critical in an education setting to ensure the building can accommodate the required headcount during peak break times. Adacon uses precise measurements to avoid the confusion of "bare floor area." For the P600 module, the external footprint is 12.98 m², while the approximate usable internal area is 11.4 m² per module (before partitions are added).
Modular systems are inherently scalable, allowing for various configurations depending on the school's needs:
- Single Module (11.4 m² internal): Ideal as a small departmental office or a private "quiet room" for 2–3 staff members.
- Double Module Run (22.8 m² internal): A standard size for primary school staff rooms, providing enough space for a seating area and a small refreshment station.
- Triple or Quadruple Runs (34.2 m² to 45.6 m² internal): Suitable for larger secondary schools, allowing for distinct zones for dining, lounging, and administrative work.
- L-Shape and Two-Storey Configurations: For schools with limited ground-level space, modules can be stacked to create a two-storey faculty block or arranged in an L-shape to create a sheltered courtyard entrance.
When planning, it is important to remember that these units can be joined with open spans to create larger, seamless internal environments. However, the conservative planning allowance of 11.4 m² per P600 module ensures that your capacity calculations remain realistic once furniture and circulation space are factored in.
Standard Specifications vs. Education Upgrades
Every Adacon modular buildings begins with a high-quality standard specification designed for longevity in commercial environments. This includes a galvanised steel chassis, insulated P-series panels (available in P300 to P700 variants), a secure entrance door, LED lighting, and a consumer unit. However, for a school environment, certain upgrades are often necessary to meet the demands of high-traffic use.
Acoustic Performance: Staff rooms are often located near playgrounds or sports pitches. While our insulated sandwich panels provide good thermal and acoustic properties, additional internal finishes like plasterboard or acoustic ceiling tiles can be specified to further dampen exterior noise, ensuring the hub remains a quiet space for focus and rest.
Climate Control: Unlike a standard shed or temporary cabin, a modular staff room intended for year-round use requires robust heating and cooling. We highly recommend the addition of air conditioning units. These provide efficient heating in the winter and essential cooling during the summer months, preventing the "greenhouse effect" often associated with older mobile classrooms.
Durability: For flooring, we advise moving beyond standard finishes to heavy-duty commercial-grade vinyl or carpet tiles that can withstand constant footfall and are easy to clean. Internal wall finishes can also be upgraded from the standard panel face to a plastered and painted finish for a more "permanent" feel.
Kitchenettes and Sanitary Facilities
A functional staff room is incomplete without refreshment and hygiene facilities. Adacon modules can be configured to include compact kitchenette units, typically featuring a sink, cupboard space, and worktops for kettles and microwaves. These are essential for creating a self-contained hub that reduces the need for staff to travel back to the main school building for basic needs.
For sanitary facilities, we use 40mm waterproof insulated sandwich panels as the standard for internal WC partitions. These are durable and moisture-resistant. For higher-use environments, hygiene panel upgrades are available to provide a seamless, easy-wipe surface that meets stringent school cleanliness standards.
It is important for school procurement teams to note that while Adacon supplies the internal plumbing fixtures and partitions, the drainage and water connections to the school's main supply are the customer’s responsibility. These must be carried out by a qualified contractor and should be factored into the overall project budget alongside the modular building cost.
Planning Permission and Building Regulations
One of the most frequent questions regarding modular staff rooms concerns planning permission. While Modular buildings are often more efficient to install than traditional builds, they are generally considered permanent structures in the eyes of UK planning law if they are in place for more than 28 days.
Schools typically need to apply for planning permission for any new standalone structure. However, many educational institutions benefit from Permitted Development Rights, which may allow for certain extensions or small buildings without a full planning application, provided specific criteria are met. It is essential to consult with your local planning authority or a professional planning consultant before proceeding.
Building Regulations are a separate requirement. Any staff room used for work or rest must comply with Part M (Access), ensuring the building is accessible to all staff, including those with disabilities. This might involve specifying wide-access doors and compliant ramps. Part L (Thermal) regulations also dictate the energy efficiency of the building. Because Adacon uses highly insulated P-series panels, our buildings are well-positioned to meet these requirements, but specific compliance checks should be part of your project’s technical design phase.
Site Preparation and delivery information Logistics
The speed of modular construction is one of its primary benefits, with lead times typically measured in weeks rather than the months required for traditional brick-and-mortar projects. However, the site must be properly prepared to receive the units. A level, prepared base—such as a concrete pad or a series of concrete plinths—is a requirement. This groundwork must be completed before delivery and is the responsibility of the school or their local contractor.
Delivery is managed via Hiab (a lorry with an integrated crane), which allows the modules to be lifted into position directly from the transport vehicle. We deliver across the UK mainland and Northern Ireland, with transport costs quoted separately based on the site’s location and the number of modules being delivered.
Site managers must ensure that there is adequate access for a large HGV and that there are no overhead obstructions like low-hanging branches or power lines. Once the units are positioned and bolted together, the final electrical connection from the building’s consumer unit to the school’s mains power must be completed by a certified electrician.
Procurement and Budgeting for Schools
When approaching the procurement of a modular welfare unit or staff room, schools have several financial routes. Capital expenditure (CapEx) is common, where the building is purchased outright. However, some academies explore operational leasing to spread the cost over several years, though Adacon typically operates on a direct sale basis.
A significant advantage of the Adacon system is relocatability. Unlike a permanent extension, these modular units can be dismantled and moved to a different part of the school site or even to a different school within an academy trust if needs change in the future. This "future-proofing" is a strong selling point when presenting the case to a Board of Governors.
"Using the 3D renders generated by the P600 P600 configurator allowed us to show the governors exactly what the new staff hub would look like, which significantly sped up the approval process."
By providing clear, honest measurements—focusing on the 11.4 m² approximate usable internal area rather than misleading external footprints—we ensure that school leaders can plan their furniture layouts and occupancy levels with total confidence. Whether you are looking for a single garden-style office for a headteacher or a large-scale multi-module faculty lounge, the modular approach offers a fixed-cost, high-speed alternative to traditional construction.
Design yours online — free
You can lay out a education & childcare project yourself in a few minutes with the free Adacon P600 configurator: arrange the modules in 3D, pick your windows, doors and cladding colours wall by wall, and see an estimated price straight away. There is no obligation and no salesperson — save the design and we will pick it up from there.
Prefer to talk it through? Request a free quote and we will come back with a specification and price for your project.
Cost breakdown
| Module Type | External Footprint | Approx. Usable Internal Area | Common Usage |
|---|---|---|---|
| P300 | 6.38 m² | 5.4 m² | Single private office or WC block |
| P600 | 12.98 m² | 11.4 m² | Standard staff room or kitchenette |
| Double P600 | 25.96 m² | 22.8 m² | Large faculty hub or seminar space |
At a glance
| Feature | Adacon Modular System | Traditional Extension | Converted Shipping Container |
|---|---|---|---|
| Build Speed | Weeks | Months | Weeks |
| Internal Finish | Plaster/Clean Panel | Plaster | Industrial/Corrugated |
| Thermal Efficiency | High (P-Series Insulation) | High | Variable/Low |
| Relocatability | High | Zero | High |
Pros
- • Rapid deployment with minimal on-site disruption to school days.
- • Fixed-cost clarity through 3D configuration.
- • Fully relocatable asset for changing school needs.
- • High thermal performance for year-round comfort.
Cons
- • Groundworks and final utility connections are customer responsibility.
- • Width restricted to 2.2m external per module (can be joined).
- • Requires crane access for delivery.
Frequently asked questions
Written by Adacon
Adacon UK designs, manufactures and delivers bespoke modular buildings across the UK for residential, commercial, education, hospitality, leisure and specialist applications. Buildings are designed around the space and use required: several standard module sizes are available, modules are joined side by side or stacked to form larger buildings, and bespoke configurations are considered where a project needs them — from garden rooms and offices to homes, classrooms, clubhouses, cafés, welfare facilities and two-storey buildings.