Modular Sports Clubhouse Costs UK: Speed vs Tradition
TL;DR
Modular clubhouses using the Adacon P600 system offer significantly shorter lead times and lower site disruption than traditional builds. By combining 5.9m modules, clubs can scale from a single changing room to a full-scale pavilion with bars and terraces. The ability to expand in phases allows committees to manage budgets and planning more effectively than fixed-size brick-and-mortar structures.
Investing in new facilities is a milestone for any sports club, yet the traditional route of masonry construction often presents significant hurdles in terms of time, budget, and site disruption. As clubs across the country look for more efficient ways to upgrade, modular sports Modular clubhouses costs in the UK have become a central focus for committees seeking high-specification buildings without the multi-year lead times of brick-and-mortar projects. Transitioning to a modular approach allows clubs to bypass many of the seasonal weather delays that plague UK construction, providing a fixed-cost alternative that is manufactured in a controlled factory environment.
The Shift from Masonry to Modular in UK Sport
Traditional brick-and-mortar pavilions are increasingly difficult to justify for many amateur and professional clubs. The rising cost of skilled masonry labour, combined with the unpredictability of the British weather, often leads to project overruns that can span multiple playing seasons. Modular construction, specifically using the Adacon Adacon P600 system, addresses these inefficiencies by shifting the majority of the build process off-site.
It is important to distinguish this system from repurposed shipping containers. Adacon is a UK modular buildings supplier focused on purpose-built steel-framed structures. Unlike "converted containers" which have fixed dimensions and structural limitations, our Modular buildings utilise a bespoke galvanised steel chassis. This ensures a longer lifespan and better structural integrity, particularly for buildings that will see high footfall and heavy use, such as modular sports clubhouses.
Precision engineering in a factory setting means that when the units arrive on-site, they are ready for immediate assembly. For a club, this means the "noisy" part of the build is reduced from months to days. Whether you are installing a single Modular changing rooms or a complex 12-module pavilion, the impact on your playing fields and member access is kept to an absolute minimum.
Breaking Down Modular Sports Clubhouse Costs in the UK
When assessing modular sports clubhouse costs in the UK, committees must look beyond the initial price per square metre and consider the total cost of ownership. Traditional builds are notorious for "budget creep"—where unforeseen ground conditions, material shortages, or labour delays add 10% to 20% to the final bill. Modular projects offer much higher price certainty because the building itself is manufactured to a fixed specification before it leaves the factory.
A significant portion of the cost savings in modular construction comes from reduced "preliminaries." In traditional construction, you pay for months of site security, scaffolding, plant hire, and welfare facilities for builders. With an Adacon P600 installation, these costs are drastically reduced because the site duration is so short.
Groundworks also represent a potential saving. Because our modular units use a lightweight but incredibly strong steel frame, they often require less intensive foundation work than a heavy masonry building. However, every site is different. A level, prepared base is the customer's responsibility, and costs for this can vary based on soil type and existing gradients. Similarly, transport is quoted separately to ensure accuracy based on your specific location in the UK or Northern Ireland. By itemising delivery information and utility connections separately, we ensure full transparency in our quotations.
Scalability: Growing with Your Club’s Success
One of the primary advantages of the P600 modular system is its inherent scalability. A common mistake in sports facility planning is building for today’s needs without considering tomorrow’s growth. Our modules are designed to be joined side-by-side, in long runs, or even in L-shaped configurations to create open-plan social spaces or segregated changing areas.
- P600 Module: External footprint of 12.98 m² with an approximate usable internal area of 11.4 m².
- P500 Module: External length of 4.9m, ideal for smaller referee rooms or kit storage.
- Multi-Storey: Modules can be stacked to create two-storey buildings, complete with internal staircases, maximising floor area on sites with a small footprint.
This modularity allows for phased expansion. A club might start with a two-module changing block (providing approximately 22.8 m² of usable internal area) and, as funding becomes available through grants or fundraising, add further modules for a social bar, a gym, or a clubhouse café. Furthermore, these buildings are relocatable. If your club operates on a short-term lease or needs to move to a new site, the modules can be disconnected and transported to a new location—an impossibility with a traditional brick building.
Year-Round Performance: Insulation and Comfort
Older sports pavilions are often associated with damp walls and high heating bills. Modern modular buildings are engineered to meet modern thermal requirements. Every Adacon module comes standard with insulated walls, floors, and roofs. This creates a highly efficient thermal envelope that stays warm in the winter and cool in the summer, significantly reducing the monthly running costs for the club.
For social areas and bars, acoustic performance is critical. The steel-framed P300 through P700 units provide a solid structure that can be finished internally to manage sound levels during busy match days. When it comes to wet rooms and showers, we offer specific functional upgrades. While our standard bathroom walls use 40mm waterproof insulated sandwich panels, clubs can opt for hygiene panels for an even more robust, easy-clean finish.
Power and lighting are integrated into the units as standard, including LED lighting and a consumer unit. This ensures that the building is "plug and play" once the final electrical connection to the mains is made by the club’s qualified electrician.
Beyond the 'Box': Aesthetic and Functional Design
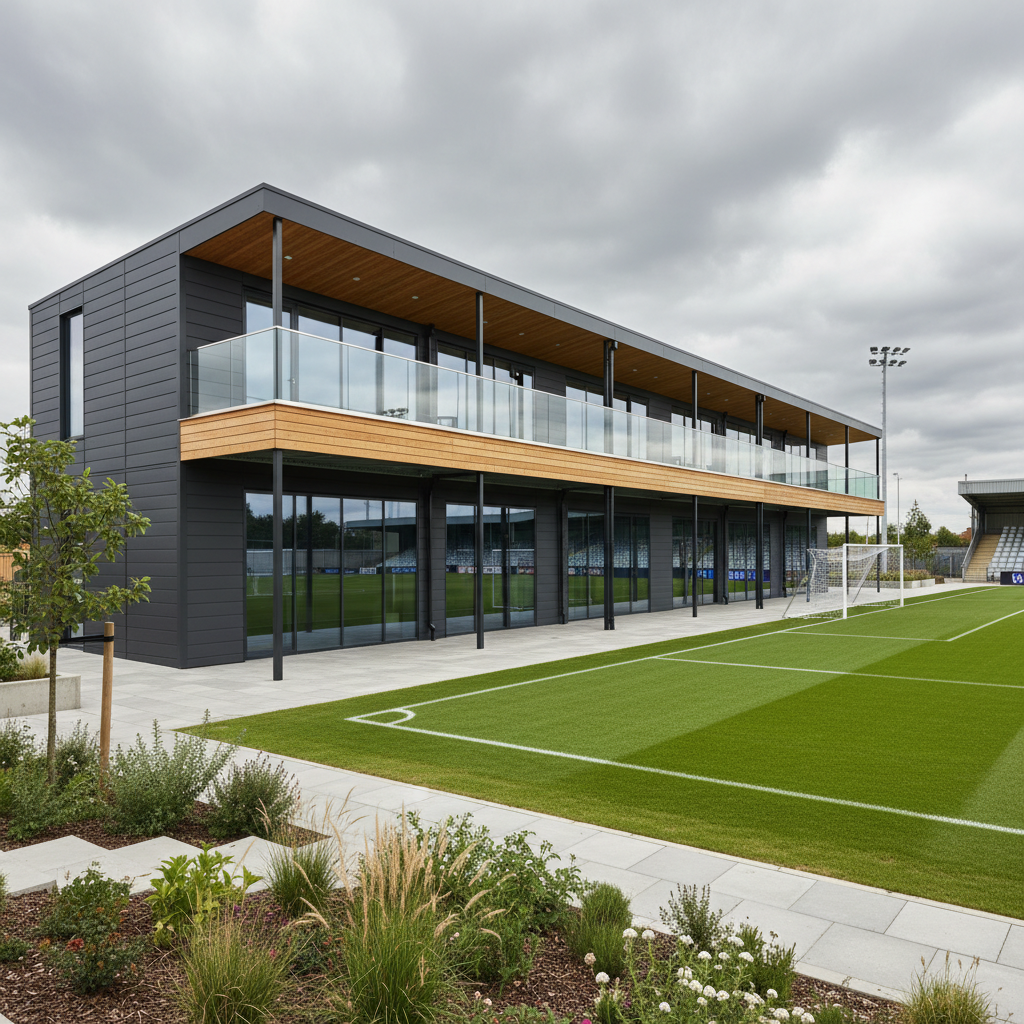
While the internal structure is standardised for efficiency, the external appearance and internal layout are highly flexible. A modular clubhouse does not have to look like a temporary cabin. Clubs can choose from a variety of cladding options to match existing buildings or meet specific local planning requirements, such as timber-effect finishes or contemporary architectural steel.
Inside, the layout is designed around your specific needs. This might include:
- Dedicated kit rooms and secure storage for equipment.
- Referee changing rooms with private WCs.
- DDA-compliant toilets to ensure the club is accessible to all members of the community.
- Kitchenettes and bar counters for match-day hospitality.
To enhance the spectator experience, we also offer options for external terraces and decking. This allows the building to become a hub for the community, providing a comfortable place for supporters to watch the game. You can visualise these layouts and choose window and door placements using our P600 3D configurator.
Planning Permission and Building Regulations for Sports Clubs
Any permanent modular structure will typically require planning permission from the local authority. Because sports clubs are often located on Green Belt land or in residential areas, the design and placement of the building are subject to scrutiny. Adacon provides the technical specifications and floor plans required for your planning submission, helping to streamline the process.
Building Regulations are equally important. These cover structural integrity, fire safety, and ventilation. As a premium UK modular building supplier, our P-series units are engineered to meet these rigorous standards. However, it is essential to remember that drainage and final utility connections are the responsibility of the customer. We recommend engaging a local contractor early in the process to ensure that the site is ready for the modules to be connected to the mains sewer and water supply as soon as they are delivered.
Procurement and Rapid Delivery Cycles
For many clubs, the primary driver for choosing modular is the speed of delivery. Traditional builds can take 6 to 12 months from breaking ground to completion. In contrast, Adacon lead times are typically measured in weeks. We also maintain "Ready to Order" stock units for clubs with urgent needs, such as a sudden requirement for welfare units during a renovation or an unexpected increase in team numbers.
Our delivery process covers the UK mainland and Northern Ireland. Delivery is quoted per site and itemised in the quotation to avoid any hidden surprises. On delivery day, the modules are typically positioned using a Hiab crane. This requires clear site access, which our team will discuss with you during the quotation phase. Once the modules are in place and bolted together, the internal finishes and final connections can be completed, often allowing the club to begin using the facility within days of delivery.
Design Your Pavilion in 3D
The best way to understand the potential of a modular build and get a handle on modular sports clubhouse costs in the UK is to use our digital tools. The P600 P600 configurator allows you to arrange multiple modules in real-time, helping you visualize the approximate usable internal area (11.4 m² per P600 unit) and the total external footprint (12.98 m² per P600 unit).
Using the configurator at /configurator/p600, you can:
- Select the number of P600 modules required for your headcount.
- Position doors and windows to maximise natural light and pitch views.
- Experiment with different cladding colours and textures.
- Receive an instant estimated price for your specific configuration.
This allows your committee or facilities team to generate a professional design brief and a realistic budget estimate without any upfront costs or obligation. Once you have a design you like, you can request a formal quotation that includes transport and any specific internal upgrades like shower compartments or air conditioning, giving you a clear, fixed-price path to a better clubhouse.
Design yours online — free
You can lay out a comparisons project yourself in a few minutes with the free Adacon P600 configurator: arrange the modules in 3D, pick your windows, doors and cladding colours wall by wall, and see an estimated price straight away. There is no obligation and no salesperson — save the design and we will pick it up from there.
Prefer to talk it through? Request a free quote and we will come back with a specification and price for your project.
Cost breakdown
| Module Model | External Footprint | Approx. Internal Area | Key Features |
|---|---|---|---|
| P400 | 8.58 m² | 7.4 m² | Ideal for referee rooms or small kit stores. |
| P600 | 12.98 m² | 11.4 m² | Standard unit for changing rooms and offices. |
| Multi-P600 (x4) | 51.92 m² | 45.6 m² | Suitable for small clubhouses or social bars. |
| Bespoke | Variable | Variable | Custom lengths and two-storey configurations. |
At a glance
| Feature | Adacon Modular System | Traditional Masonry |
|---|---|---|
| Construction Time | Weeks (Off-site manufacture) | Months (On-site build) |
| Scalability | High (Add modules as needed) | Low (Requires structural rework) |
| Site Disruption | Minimal (Quick installation) | High (Extended plant & trades) |
| Cost Certainty | High (Fixed unit pricing) | Variable (Subject to material/labour fluctuations) |
| Relocatability | Yes | No |
Pros
- • Significant reduction in project timelines.
- • Fixed manufacturing costs help manage club budgets.
- • Highly insulated for year-round thermal efficiency.
- • Flexible layouts that can be expanded or reconfigured.
- • Professional aesthetic with multiple cladding and glazing options.
Cons
- • Delivery access requires space for a Hiab lorry.
- • Requires a level, prepared base (customer responsibility).
- • Upfront delivery and transport costs to be factored in.
Frequently asked questions
Written by Adacon
Adacon UK designs, manufactures and delivers bespoke modular buildings across the UK for residential, commercial, education, hospitality, leisure and specialist applications. Buildings are designed around the space and use required: several standard module sizes are available, modules are joined side by side or stacked to form larger buildings, and bespoke configurations are considered where a project needs them — from garden rooms and offices to homes, classrooms, clubhouses, cafés, welfare facilities and two-storey buildings.