Modular Sports Changing Rooms UK: Upgrade Facility Sites Fast
TL;DR
Adacon's P300, P400 and P600 modular system allows sports clubs to add changing facilities and shower blocks to existing grounds in weeks rather than months. These steel-framed units are delivered fully finished, requiring only a level base and service connections, significantly reducing site disruption compared to traditional builds. Facilities can be expanded or relocated as club requirements evolve.
Upgrading club infrastructure often presents a logistical challenge: how to improve facilities without closing the grounds for months on end. For many UK clubs, modular sports changing rooms offer a high-performance alternative to traditional masonry construction. Whether managing a grassroots football club, a regional rugby academy, or a private school sports field, the requirement remains the same—durable, hygienic, and well-insulated spaces that can be deployed rapidly. At Adacon, we provide a precision-engineered modular system designed to meet these exact needs, manufactured in our dedicated facility and delivered to site finished internally.
Why Choose Modular for Sports Grounds
Traditional builds on active sports grounds are notorious for delays, particularly when inclement weather halts groundworks or bricklaying. Adacon’s modular approach shifts the majority of the construction process to a controlled factory environment. This ensures that while the site is being prepared, the building is already being manufactured to exact specifications, regardless of the British weather.
One of the primary advantages for sports committees and facility managers is the reduction in site disruption. Because the modular buildings arrive in a finished state, the "on-site" phase is compressed into days rather than months. This is critical during active playing seasons where closing off large sections of the grounds for a construction site is not viable. Furthermore, modular construction offers fixed-price certainty. Traditional builds often suffer from "scope creep" and rising material costs; in contrast, a modular request a quote is based on a finished product, allowing for more accurate grant applications and budget forecasting.
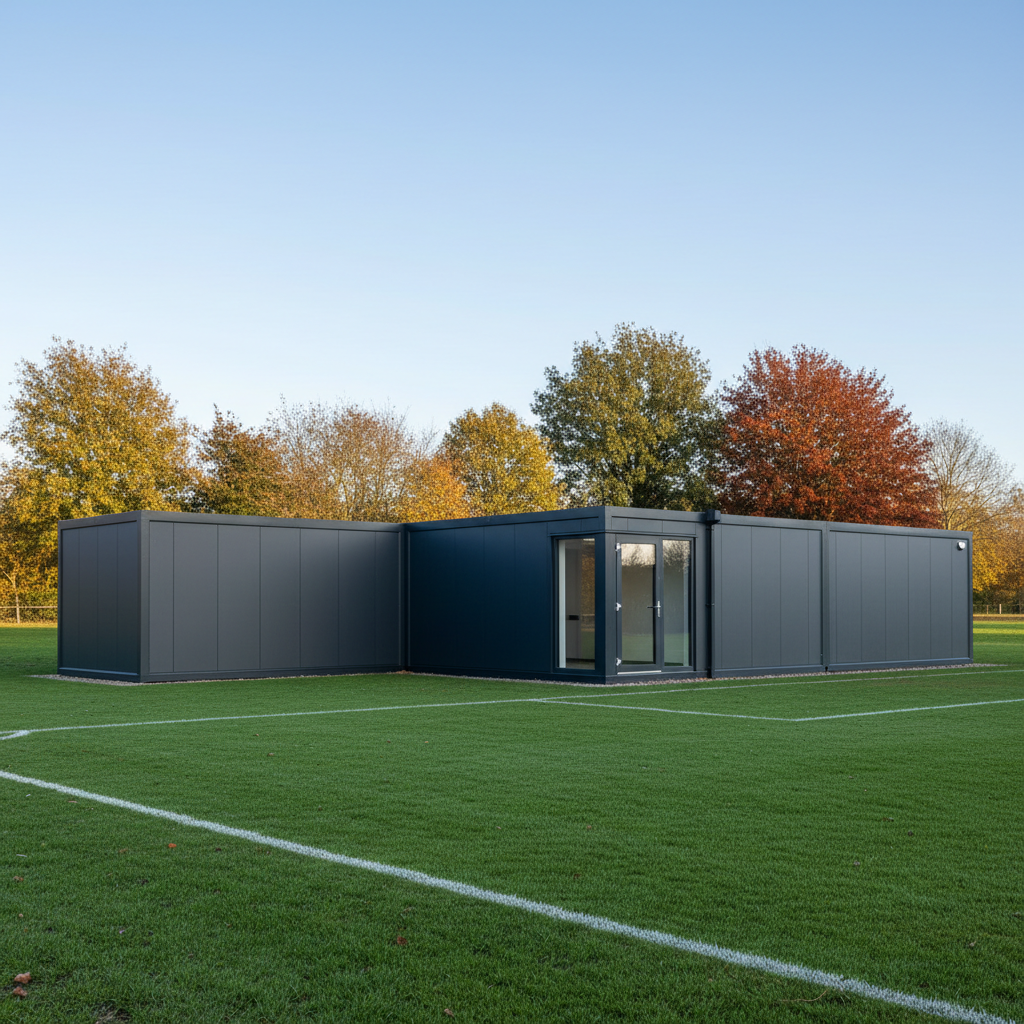
Scalability is another key factor. A small club may only require two Adacon P600 modules for a single team's changing and shower needs today. As the club grows, additional modules can be added side-by-side or in L-shapes to create a full modular clubhouse. This phased approach allows clubs to expand their infrastructure in line with their membership revenue and successful funding bids.
The P600 System: Technical Specifications for Sports Use
The foundation of our sports facility range is the P600 modular buildings system. Unlike repurposed shipping containers, which are often limited by fixed dimensions and poor thermal properties, the P600 is a purpose-built steel-framed system designed specifically for human occupancy and long-term durability. Each P600 module measures approximately 5.7m x 2.0m, providing around 11.4 m² of usable internal floor space.
For sports environments, durability is non-negotiable. The P600 features a galvanised steel frame that resists the moisture and humidity levels common in shower and changing areas. Inside, the modules are finished with internal wall finishes chosen in your design as standard, though many clubs opt for specialised wipe-clean surfaces for high-traffic zones. The floor is engineered to support the weight of heavy benches and equipment, typically finished with high-grade laminate or optional non-slip safety flooring suited for wet areas.
Insulation is where the P600 excels compared to basic temporary cabins. We use high-performance insulation in the walls, floor, and roof, ensuring the building stays warm in mid-winter and cool during summer tournaments. This thermal efficiency significantly reduces the running costs of heating the space—a major concern for clubs managing tight utility budgets. Every unit comes equipped with LED lighting and sockets as standard, providing a bright, modern environment from day one.
Layout Options: Changing, Showers, and WCs
A functional sports block requires careful zoning. The flexibility of the P600 system allows us to configure internal layouts that meet the specific requirements of different sports. A typical "Changing and Shower" block might consist of three or four modules linked together to create distinct zones:
- Open-Plan Team Changing: Using two or more modules with the internal side-walls removed creates a large, communal space for team talks and kit storage.
- Shower Compartments: Integrated shower modules can be fitted with commercial-grade plumbing, including timed-flow taps to save water and high-volume drainage systems.
- WC Compartments: Independent toilet facilities, including DDA-compliant accessible units, can be partitioned within the module or dedicated to a specific P300 or P400 unit.
- Official/Referee Rooms: Modern standards often require separate changing and showering facilities for match officials. A single P600 module can be partitioned to provide a private changing area, shower, and desk space for referees, separate from the main team flow.
For larger multi-pitch sites, multiple blocks can be arranged to create a central courtyard or "village" feel. Because these are finished in our factory, the internal plumbing and electrical runs are pre-installed, requiring only final connection to the site’s mains once the modules are bolted together on-site.
Integrating with Existing Sites
When planning a new changing block, site placement is a balance between user convenience and utility logistics. We recommend identifying locations as close as possible to existing water and sewage connections to minimise trenching costs. However, our buildings can be placed almost anywhere provided there is a level, load-bearing base.
Access is a critical consideration for the delivery information of modular units. Adacon modules are typically delivered via HIAB crane vehicles. These trucks require sufficient clearance for height and width, as well as a solid standing area to operate the hydraulic crane. If the intended site is in the middle of a field with no road access, clubs may need to provide temporary ground protection mats.
Aesthetic integration is also vital, especially for clubs located in residential areas or green belts. While the P600 is a steel-framed building, the exterior can be clad in a wide range of colours. Many clubs choose to match their team colours or select subtle greys and greens to blend into the landscape. This selection can be made wall-by-wall via our 3D configurator.
Groundworks and Service Connections
While Adacon provides the finished building, the preparation of the site is the responsibility of the customer. A modular building is only as good as the base it sits on. For a P600 block, we generally require a level, load-bearing base. This usually takes the form of a full concrete slab, concrete pads at the corner points, or modern steel screw piles—which are often preferred for sports grounds as they cause minimal soil disturbance and can be removed easily if the building is relocated.
The "final connections" are also a key part of the project timeline. This includes:
- Electricity: Connection from the site’s main consumer unit to the modular building’s distribution board.
- Water: Connection to the internal manifold for showers and basins.
- Drainage: Connection of the foul water waste to a mains sewer, septic tank, or treatment plant.
Because sports changing rooms generate a high volume of water in a short period (post-match showers), we advise clubs to ensure their existing drainage capacity can handle the surge. Prices for groundworks vary wildly by location and soil type, but clubs should typically budget between £2,000 and £8,000 for base preparation and basic utility runs, depending on the number of modules.
Planning Permission and Regulations
A common misconception is that Modular buildings do not require planning permission. In almost all cases involving public or commercial sports use, planning permission will be required. While some "temporary" structures have different rules, a permanent Modular changing rooms facility intended for long-term use must comply with local authority requirements.
Furthermore, because these are public-use buildings, they must adhere to UK Building Regulations. This covers everything from fire safety and ventilation to thermal performance. At Adacon, our buildings are designed with these standards in mind. Crucially, clubs must ensure their new facilities are DDA (Disability Discrimination Act) compliant. This includes providing level-access thresholds, wide-entry doors (minimum 900mm), and appropriately sized accessible WCs. We strongly recommend consulting with a local planning officer or a planning consultant before placing an order to ensure the proposed location and use are compliant with local development plans.
Durability and Maintenance
Sports ground infrastructure is often subject to heavy use and, unfortunately, can be targets for vandalism. The P600 system is designed to be resilient. The exterior steel skin is difficult to damage and can be cleaned easily. We offer secure glazing options, including toughened glass and integrated shutters if the site is in a particularly high-risk area.
Internally, we focus on moisture management. Sports changing rooms are high-humidity environments. Our standard uPVC double-glazed windows include trickle vents, and we can install high-powered extractor fans in shower areas to prevent condensation and mould growth. Unlike timber-framed garden rooms, which can rot if water ingress occurs in wet-room areas, the steel frame of an Adacon module provides a much longer service life with minimal structural maintenance. The external cladding is designed to be UV-resistant and does not require the regular painting or staining associated with wooden pavilions.
Using the P600 P600 configurator
To help clubs and contractors visualise their new facility, we provide a free, no-obligation P600 3D configurator. This tool allows you to select the number of modules required and arrange them in the configuration that best suits your site—whether that is a long linear block or a wider multi-room pavilion.
Users can drag and drop doors and windows onto any wall, allowing you to plan the flow of players in and out of the building. For instance, you might place double doors on the front for team access and a single side door for the officials' room. You can also experiment with different cladding colours to see how the building will look against your existing Modular clubhouses or surroundings. Once the design is complete, the configurator generates an instant estimated price, providing an essential starting point for funding applications and committee approvals. While final quotes (including delivery and specific internal options like showers) are provided by our team, the configurator ensures there are no surprises regarding the base cost of the modules.
"The ability to add modules as the club grows has changed how we think about our site. We started with two changing rooms and added a dedicated physio and referee block two years later without needing to start a new construction site from scratch."
When considering the cost, a single P600 module typically starts in the region of £12,000 to £18,000 depending on the internal fit-out and cladding choices. For a full-scale changing block with integrated plumbing, clubs should expect to invest based on the number of modules and the complexity of the internal partitions. By choosing a modular route, you are investing in a precision-made, relocatable asset that serves the club for decades.
Design yours online — free
You can lay out a sport & leisure project yourself in a few minutes with the free Adacon P600 configurator: arrange the modules in 3D, pick your windows, doors and cladding colours wall by wall, and see an estimated price straight away. There is no obligation and no salesperson — save the design and we will pick it up from there.
Prefer to talk it through? Request a free quote and we will come back with a specification and price for your project.
Cost breakdown
| Unit Type | Approx Size (m) | Internal Area (sqm) | Indicative Price Range (Excl. VAT & Delivery) |
|---|---|---|---|
| P300 Single Module | 3.0 x 2.4 | 6.5 | £8,000 - £12,000 |
| P600 Single Module | 5.7 x 2.4 | 11.4 | £14,000 - £19,000 |
| Twin P600 (Linked) | 5.7 x 4.8 | 22.8 | £27,000 - £36,000 |
| Quad P600 (Block) | 11.4 x 4.8 | 45.6 | £52,000 - £70,000 |
Frequently asked questions
Written by Adacon
Adacon UK designs, manufactures and delivers bespoke modular buildings across the UK for residential, commercial, education, hospitality, leisure and specialist applications. Buildings are designed around the space and use required: several standard module sizes are available, modules are joined side by side or stacked to form larger buildings, and bespoke configurations are considered where a project needs them — from garden rooms and offices to homes, classrooms, clubhouses, cafés, welfare facilities and two-storey buildings.