Modular Site Access Buildings for Logistics Hub Security
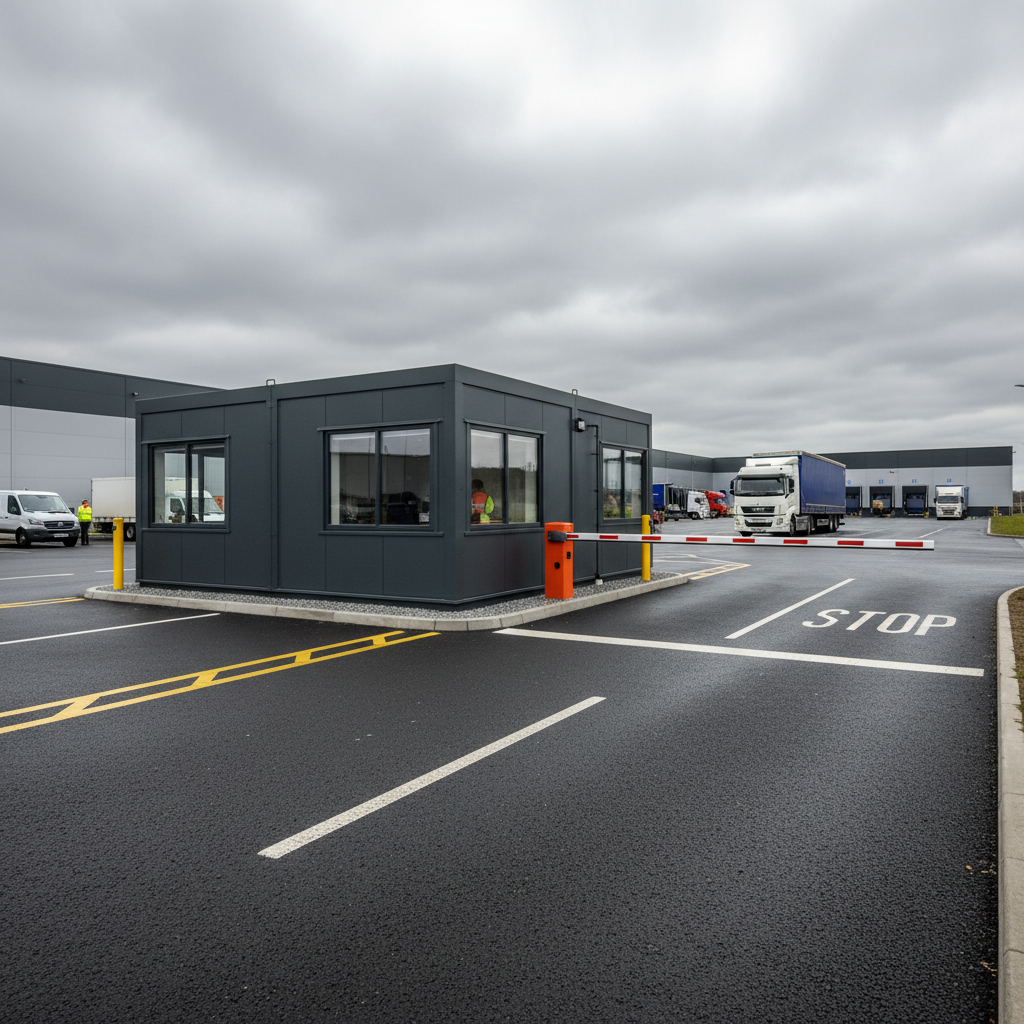
TL;DR
Adacon’s P600 system allows logistics managers to combine insulated steel-framed modules into bespoke 24/7 security hubs. Unlike basic shipping containers, these units offer professional internal finishes, optional WC facilities, and rapid deployment. Use our 3D configurator to design your gatehouse and receive an instant price estimate for UK-wide delivery.
Modern Security Requirements for UK Logistics Hubs
As the volume of e-commerce and global freight continues to rise, the infrastructure supporting UK distribution networks has evolved. The days of a simple, draughty guard hut at a site entrance are no longer sufficient for modern operations. Today, modular site access buildings must function as high-tech command centres, integrating complex security systems with 24/7 operational requirements.
Logistics hubs now require facilities that can house sensitive monitoring equipment, including CCTV servers, NVRs, and access control hardware, all of which require a climate-controlled environment to prevent overheating and premature failure. Furthermore, security personnel tasked with 12-hour shifts require a professional working environment that meets modern health and safety standards. This includes proper ergonomic workstations, adequate thermal insulation, and proximity to welfare facilities.
Managing high-volume HGV traffic is a primary concern for site managers. A well-designed security hub facilitates rapid driver check-ins while simultaneously managing pedestrian access through integrated turnstiles or badge readers. By separating these flows, logistics operators reduce the risk of accidents in busy yard environments and ensure that site security remains uncompromised during peak delivery information windows. Adacon provides the structural basis for these sophisticated hubs through the P600 modular building system, offering a robust, permanent-feel solution that far exceeds the quality of traditional temporary cabins.
The Adacon P600 Advantage: Beyond the Shipping Container
In the security and construction sectors, there is often a misconception that Modular buildings are merely "converted containers." Adacon is a UK modular buildings supplier, and our P600 system is a purpose-engineered steel-framed solution designed from the ground up for human habitation and professional use. Unlike shipping containers, which are designed for freight, our modules feature superior thermal performance and internal finishes that mirror traditional permanent construction.
Each P600 module provides approximately 13 m² of floor space, constructed with fully insulated walls, floors, and roofs. The internal finish is standard: plastered and painted walls, durable laminate flooring, and recessed LED lighting. This creates a professional atmosphere suitable for corporate logistics headquarters. The steel frame provides the structural integrity required for high-traffic environments while remaining light enough to be delivered to site finished internally from our production facility.
For security managers, the flexibility of the P600 system is a significant advantage. As a site grows, additional modules can be added side-by-side or in L-shapes to increase headcount or operational capacity. This scalability ensures that your initial investment in a security Gatehouses remains viable even as the logistics hub expands.
Multi-Module Configurations for Complex Sites
Large-scale distribution centres rarely operate out of a single room. The P600 system allows for the creation of complex, multi-functional modular site offices and security hubs. By combining modules, you can create distinct zones for different security functions.
- Pedestrian Turnstile Modules: A module can be configured as a walkthrough corridor with integrated full-height turnstiles, allowing security staff to monitor staff and visitor entry from behind a secure glass partition.
- HGV Check-in Windows: Strategically placed sliding windows allow drivers to present paperwork without exiting their cabs, speeding up the "gate-to-gate" time and improving site safety.
- L-Shape Visibility: By arranging two or more modules in an L-shape, security teams gain a 270-degree field of vision, covering both the entry and exit lanes of the facility simultaneously.
- Two-Storey Observation: For sites requiring a panoramic view of a large yard, the P600 system can be stacked. An elevated security office provides a clear line of sight over stacked containers or parked trailers, with internal or external staircases available as optional extras.
Integrating Welfare Facilities for 24/7 Operations
Security is a round-the-clock requirement. Providing onsite welfare is not just a matter of staff comfort; it is a regulatory necessity under the Workplace (Health, Safety and Welfare) Regulations 1992. Adacon modules can be fitted with internal WC and shower compartments, ensuring that security teams do not need to leave their post to access basic facilities.
We also offer compact kitchenette installations, including worktops, sinks, and space for appliances, allowing staff to prepare meals during long night shifts. For logistics hubs that host external contractors or long-haul drivers, a separate modular welfare unit can be positioned adjacent to the security hub. This allows visitors to use restroom facilities or waiting areas without entering the secure "sterile" zone of the security office.
It is important to note that while Adacon supplies the internal fixtures and plumbing, the final drainage connections to a septic tank or mains sewer remain the responsibility of the customer. We recommend engaging a local contractor to ensure these connections meet local building regulations.
Technical Specifications for Security Managers
For those managing the technical rollout of a security hub, the P600 system offers a range of specifications tailored to high-tech requirements. Standard double-glazed uPVC windows provide essential acoustic insulation, shielding security staff from the constant noise of HGV engines and yard shunting.
Internally, we can configure the placement of multiple socket outlets and data points to support the heavy power and connectivity demands of modern security infrastructure. Whether you are running a bank of CCTV monitors or housing a small server rack, the electrical layout can be customised during the design phase. We also offer high-efficiency air conditioning units, which are critical for both operator comfort and equipment longevity in a south-facing or highly glazed gatehouse.
Aesthetics are often a consideration for corporate logistics brands. Adacon provides exterior cladding in a choice of colours, selectable wall by wall. This allows you to match the gatehouse to your corporate branding or use neutral tones to help the building blend into the surrounding industrial landscape.
Procurement, Lead Times, and Rapid Deployment
Time is often a critical factor in logistics procurement. Unlike traditional builds that can take months to complete, Adacon's modular approach allows for rapid deployment. Lead times for custom-configured P600 modules are typically measured in weeks. For those with immediate requirements due to site expansions or security breaches, we often have "Ready to Order" stock units that can be dispatched even faster.
Indicative pricing for a single-module Security cabins typically starts from £12,000 to £18,000 depending on the internal configuration and cladding choices. Larger, multi-module hubs will increase in cost linearly, offering a transparent budget model for procurement teams. Delivery across the UK mainland and Northern Ireland is quoted separately on a site-specific basis, ensuring you only pay for the logistics required for your specific location.
One of the greatest financial benefits of the P600 system is its relocatability. Should the layout of your logistics hub change in five years, the modules can be disconnected, lifted, and moved to a new position on-site, protecting your capital investment.
Preparing Your Site for Modular Installation
While Adacon handles the production and delivery of the building, the customer is responsible for site preparation. A successful installation requires a level, prepared base. This typically takes the form of a concrete pad or specific concrete plinths positioned at the module's load-bearing points.
"A modular building is only as level as the ground it sits on. Ensuring a precise, level base is the most important step a customer can take to ensure the longevity and functionality of their security hub."
Once the building is delivered and positioned by a crane (hiab), a qualified electrician must complete the final connection from the building's external 32A or 64A commando plug to your site's consumer unit. Regarding planning permission, while modular buildings are often considered temporary, many local authorities require planning for any structure remaining on site for more than 28 days. We advise checking with your local authority or a planning consultant to ensure compliance for your specific project.
Designing Your Security Hub in 3D
To assist in the planning and budgeting phase, we provide a free P600 online configurator. This tool allows security managers and facilities directors to arrange modules in 3D space, ensuring the footprint fits the available site area. You can strategically place windows to ensure maximum visibility of traffic lanes and position doors for optimal pedestrian flow.
The P600 configurator provides an instant, no-obligation price estimate, including the costs for optional extras like air conditioning, WCs, or specific cladding colours. This transparency allows for rapid internal budget approval and ensures that the final product delivered to your logistics hub meets every operational requirement from day one.
Design yours online — free
You can lay out a security & access control project yourself in a few minutes with the free Adacon P600 configurator: arrange the modules in 3D, pick your windows, doors and cladding colours wall by wall, and see an estimated price straight away. There is no obligation and no salesperson — save the design and we will pick it up from there.
Prefer to talk it through? Request a free quote and we will come back with a specification and price for your project.
Cost breakdown
| Configuration Type | Approx. Internal Area | Indicative Price Range (Excl. VAT) |
|---|---|---|
At a glance
| Feature | Adacon P600 Modular | Standard Converted Container |
|---|---|---|
| Insulation | ||
| Internal Finish | ||
| Customisation | ||
| Aesthetics |
Frequently asked questions
Written by Adacon
Adacon UK designs, manufactures and delivers bespoke modular buildings across the UK for residential, commercial, education, hospitality, leisure and specialist applications. Its P600 modular system can be used individually, joined side by side or stacked to create buildings ranging from garden rooms and offices to homes, classrooms, clubhouses, cafés, welfare facilities and multi-storey buildings.