Modular School Gym Buildings: Floor Loading and Ceiling Heights
TL;DR
Adacon modular buildings provide high-specification spaces for PE departments, including gyms, dance studios, and changing rooms. Our P600 steel-framed system supports significant floor loading for equipment and offers scalable internal areas through multi-module configurations. Use our online configurator to design your facility and receive an instant estimate for your project.
Why Purpose-Built Modular Units Beat Container Conversions
When schools and academies evaluate options for extending their sports facilities, the term "modular" is often erroneously conflated with "shipping container". However, for a high-traffic educational environment, the distinction is critical. Adacon is a UK modular buildings supplier providing purpose-built, steel-framed units designed specifically for occupancy. Unlike a shipping container, which is a rigid box designed for freight, an Adacon modular building is engineered from the ground up for human comfort, structural flexibility, and thermal efficiency.
The core of our system is the galvanised steel chassis. This provides the structural skeleton for our P-series modules, ranging from the compact P300 to the expansive P700. For a modular classroom for PE or a dedicated gym space, the Adacon P600 is the most frequent choice. It offers an external footprint of 12.98 m², with an approximate usable internal area of 11.4 m² before any internal partitions are added. These units feature an external width of 2.2m and a usable internal width of 2.0m. This consistency in width allows modules to be joined seamlessly, avoiding the awkward, cramped "tunnel" feel often associated with narrow container conversions.
Choosing purpose-built steel framed school buildings ensures long-term structural integrity. In a school environment, where buildings are subject to constant use and vibration from exercise, the galvanised chassis resists corrosion and maintains its squareness over decades. This is fundamentally different from a second-hand container that may have structural fatigue or hidden chemical contaminants from its life at sea. For educational procurement teams, the focus is on a professional, permanent-feel finish that aligns with the rest of the school estate.
Floor Loading: Accommodating Weights and Cardio Equipment
One of the most significant technical considerations for commercial gym modular units is floor load capacity. In a school gym, the floor must support both static loads—such as heavy weight racks, multi-gym stations, and treadmills—and dynamic loads, which include pupils performing high-impact movements like jumping, HIIT, or plyometrics.
The P600 chassis is engineered to handle substantial loads, but the distribution of weight is key. For stationary resistance equipment that may weigh several hundred kilograms, we recommend positioning the load across the primary steel chassis points where possible. The standard floor construction consists of an insulated sandwich panel system that provides a firm, level surface. However, for gym applications, we advise schools to install a dedicated high-impact rubber gym flooring overlay. This protects the structure from dropped dumbbells and dampens the acoustic vibration throughout the building.
It is important to note that the structural performance of the building is dependent on the surface it sits upon. Groundworks and a level, prepared base are the customer’s responsibility and are quoted separately from the building manufacture. A reinforced concrete pad or a series of precisely levelled steel or concrete plinths ensures that the modular building floor load capacity is fully utilised without risk of subsidence or frame twisting. If a school intends to house heavy Olympic lifting platforms, this should be discussed at the design stage so that the base preparation can be specified to meet those specific point-load requirements.
Ceiling Heights for Dance and Aerobics
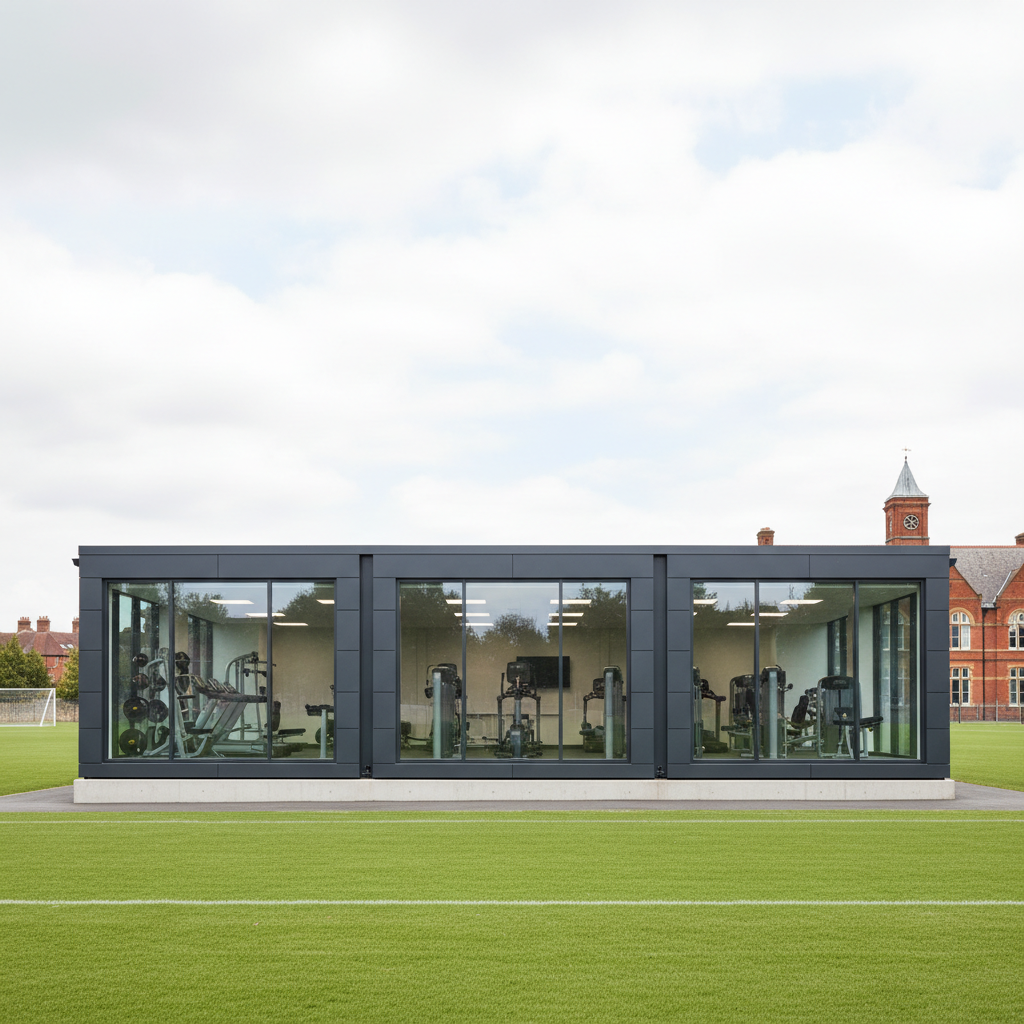
A school dance studio modular build requires a different spatial focus than a weight room. Height is the priority. Whether it is rhythmic gymnastics with ribbons or contemporary dance involving lifts, vertical clearance is essential. Adacon units maintain a consistent internal height that accommodates most standard fitness activities comfortably.
To maximise this head height, our modules include recessed LED lighting as standard. By housing the lighting within the ceiling structure rather than having units that hang down, we provide a clean, unobstructed ceiling plane. This reduces the risk of students hitting light fixtures during overhead movements or ball games.
For dance applications, schools often require wall-mounted mirrors and ballet barres. The 40mm insulated sandwich panels used in our walls provide a solid, vertical surface. However, because these are insulated panels rather than traditional timber studs, mirrors are typically bonded or fixed using appropriate cavity-aware fixings. This ensures that the aesthetic of a professional dance studio is achieved without compromising the thermal envelope of the building. The 2.0m internal width of a single P600 module is ideal for a solo practice space or a physiotherapy room; however, for group classes, modules are almost always joined side-by-side to create a wide, open-plan studio.
Scaling Space: Joining P600 Modules for Sports Facilities
The true strength of the Adacon system lies in its scalability. A single P600 module may serve as a security cabin or a small garden offices, but for school sports hall extensions, these modules act as building blocks. They can be combined side-by-side, in long runs, in L-shapes, or even stacked over two storeys with internal or external staircases.
When planning a multi-module gym, we use a conservative space allowance of 11.4 m² of approximate usable internal area per P600 module. This allows bursars and facilities managers to calculate headcount accurately. For example:
- 3-Module Configuration: Approx. 34.2 m² usable internal area. Ideal for a small cardio suite or a dedicated HIIT zone.
- 6-Module Configuration: Approx. 68.4 m² usable internal area. Suitable for a mid-sized weight room or a dance studio for 15-20 pupils.
- 12-Module Configuration: Approx. 136.8 m² usable internal area. Capable of functioning as a full-scale auxiliary gym or a multi-purpose sports hall.
L-shaped configurations are particularly effective for separating high-impact weight zones from quieter stretching or yoga areas. Additionally, we can integrate external terraces and decking. This allows schools to extend their PE curriculum outdoors during the summer months, providing a dedicated space for warm-ups and stretching that is physically connected to the main gym facility.
Integrated Changing Rooms and Wet Rooms
A sports facility is incomplete without modular PE changing rooms. Within our modular system, we can create partitioned internal areas for WCs, showers, and changing benches. As standard, we use 40mm waterproof insulated sandwich panels for these internal partitions, which are easy to clean and highly durable.
For high-traffic school environments where moisture and hygiene are paramount, we offer an upgrade to specialist hygiene panels. These provide an even more robust, wipe-clean surface that can withstand the rigours of daily use by hundreds of students. Our standard specification includes a consumer unit and power sockets, which are essential for hairdryers in changing areas or for charging fitness tracking equipment.
Optional extras for these facilities include:
- Full WC compartments with low-flush toilets and basins.
- Self-contained shower units with electric or pumped water heating.
- Small kitchenette facilities for staff rooms or to provide hydration stations for students.
By integrating these "wet" facilities into the modular design, schools can create a self-contained sports hub that does not require students to trek back to the main school building, thereby improving safeguarding and lesson transitions.
Thermal Performance and Ventilation for PE
A common flaw in lower-quality portable buildings is poor climate control—they are often too cold in winter and like a greenhouse in summer. Adacon units feature high-performance insulation in the walls, floor, and roof as standard. This thermal envelope is vital for a school gym, ensuring that the space is energy-efficient to heat and comfortable for students to use at 9:00 AM on a January morning.
However, exercise generates significant heat and humidity. Ventilation is not just a comfort issue; it is a building regulation requirement for school sports environments. We manage this through a combination of passive and active systems. The placement of windows and additional doors can be configured to allow for natural cross-ventilation. For high-intensity areas, we strongly recommend the inclusion of air conditioning units. These systems provide both cooling during summer and rapid heating in winter, as well as dehumidification to prevent the buildup of moisture from group exercise classes.
When using our P600 configurator, schools can specify the exact number of windows and their positions to ensure that the airflow meets the specific demands of the intended sport, whether that’s the high-airflow requirements of a spinning studio or the controlled environment of a physio suite.
Glazing, Privacy, and Security
In a school setting, the balance between natural light and student privacy is delicate. Gyms require bright, motivating environments, but they must also be private spaces where students feel comfortable exercising away from the view of the general public or other year groups. We offer various glazing finishes, from clear glass for high-level windows to frosted or tinted options for eye-level panels.
Security is another critical factor. Every Adacon building comes with a high-quality entrance door as standard, featuring robust locking mechanisms to protect expensive gym equipment when the building is not in use. For larger multi-module builds, fire safety is paramount. The modular design allows for the specification of multiple egress points, ensuring that "additional doors" are placed to meet the travel distance requirements set out in UK building regulations.
The external aesthetic is also customisable. While the standard finish is professional and modern, schools can choose from various cladding options to ensure the new gym matches the existing architectural language of the campus. Whether you need a timber-effect finish for a rural school or a sleek anthracite metallic look for a modern academy, the cladding is selected during the design phase to suit the site's specific requirements.
School Budgets and Rapid Deployment
The primary barrier to traditional construction in the education sector is often the combination of prohibitive costs and disruptive lead times. Building a traditional brick-and-mortar gym can take a year or more from planning to completion. In contrast, Adacon lead times are typically measured in weeks rather than months. For schools facing an immediate capacity crisis, we often have "Ready to Order" stock units that can be deployed even faster.
Our buildings offer a cost-effective alternative to traditional extensions. Because the modules are manufactured in a controlled factory environment, there are fewer weather-related delays, and site disruption is kept to an absolute minimum—often limited to a few days for delivery information and assembly. This is ideal for installation during half-term or summer holidays.
Furthermore, these buildings are relocatable. If a school’s long-term masterplan involves reconfiguring the site in five years, the Modular gyms can be dismantled and moved to a new location. This "future-proofs" the investment in a way that permanent masonry cannot. For an instant budget estimate, we encourage commercial buyers and school facilities managers to use our free P600 configurator. You can arrange modules in 3D, select your doors, windows, and cladding, and receive a price estimate with no obligation. This allows for rapid internal approval and ensures that gym projects can move from concept to completion within a single academic year.
"The ability to scale from a single 11.4 m² usable internal area office to a multi-hundred square metre sports complex using the same P600 structural logic is what makes modular the most viable choice for the modern UK school estate."
Whether you are looking for a small 1-module garden room for a staff well-being hub or a 10-module school sports hall extension, the Adacon system provides a professional, steel-framed solution that meets the rigorous demands of the education sector.
Design yours online — free
You can lay out a education & childcare project yourself in a few minutes with the free Adacon P600 configurator: arrange the modules in 3D, pick your windows, doors and cladding colours wall by wall, and see an estimated price straight away. There is no obligation and no salesperson — save the design and we will pick it up from there.
Prefer to talk it through? Request a free quote and we will come back with a specification and price for your project.
Cost breakdown
| Module Type | External Footprint | Approx. Usable Internal Area | Standard Features |
|---|---|---|---|
| P300 | 6.38 m² | 5.4 m² | Steel chassis, Insulation, LED, Power |
| P500 | 10.78 m² | 9.4 m² | Steel chassis, Insulation, LED, Power |
| P600 | 12.98 m² | 11.4 m² | Steel chassis, Insulation, LED, Power |
| P700 | 15.18 m² | 13.4 m² | Steel chassis, Insulation, LED, Power |
Frequently asked questions
Written by Adacon
Adacon UK designs, manufactures and delivers bespoke modular buildings across the UK for residential, commercial, education, hospitality, leisure and specialist applications. Buildings are designed around the space and use required: several standard module sizes are available, modules are joined side by side or stacked to form larger buildings, and bespoke configurations are considered where a project needs them — from garden rooms and offices to homes, classrooms, clubhouses, cafés, welfare facilities and two-storey buildings.