Modular Pop Up Bar for Events: Scale Up for Peak Season
TL;DR
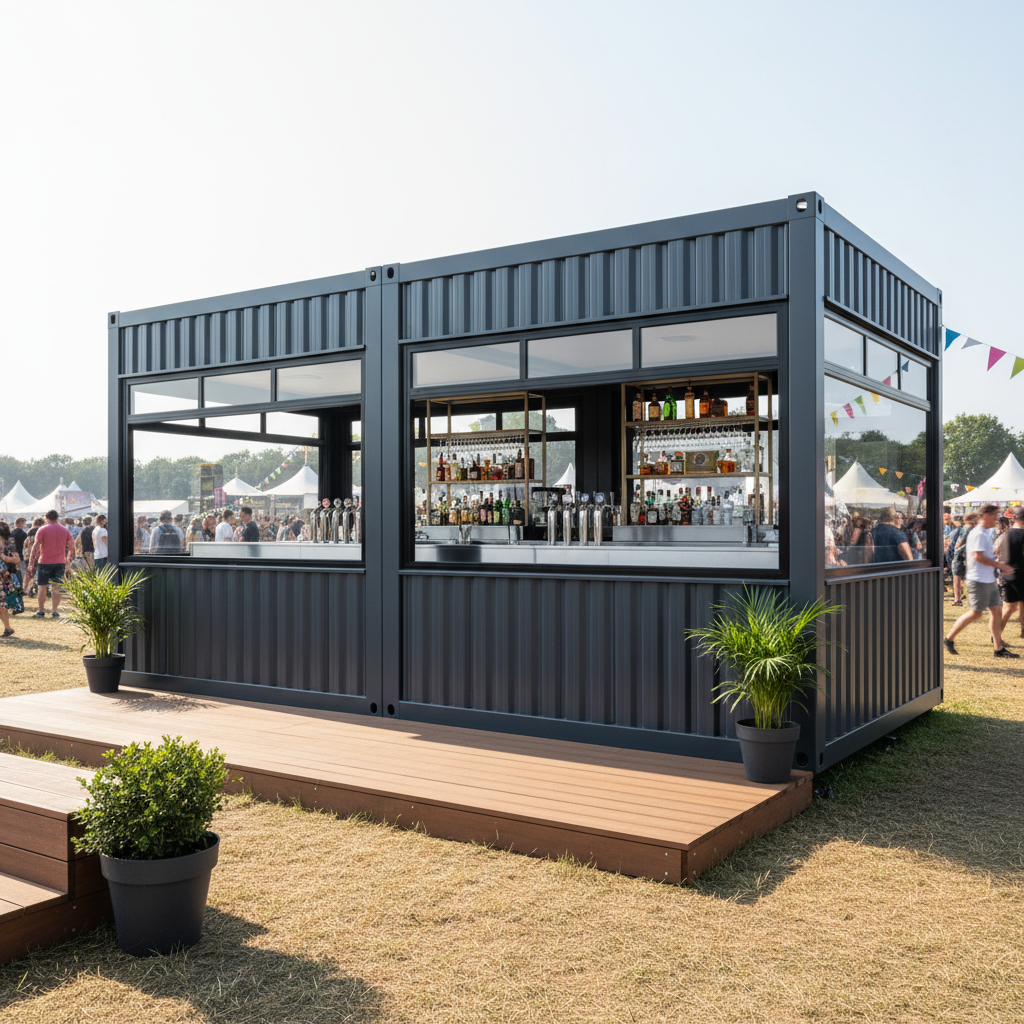
Adacon P600 modules offer a professional alternative to converted containers for event bars and kiosks. These steel-framed, fully insulated buildings are delivered finished internally with rapid lead times, allowing operators to scale capacity quickly. The modular design is fully relocatable and can be configured for single-unit pop-ups or multi-storey hospitality hubs via our online tool.
In this article
- Meeting Seasonal Demand with Rapid Deployment
- Why P600 Modules Outperform Converted Containers
- Specifying Your Modular Hospitality Kiosk
- Scaling Up: From Single Pods to Multi-Storey Hubs
- Site Logistics: Delivery and Installation
- Maximising ROI in Event Retail
- Compliance and Planning for Temporary Structures
- Design Your Bar: The Free P600 Configurator
Meeting Seasonal Demand with Rapid Deployment
The UK event calendar presents a unique challenge for hospitality operators. From the peak festival season in July and August to the winter market surge in December, demand for high-quality retail space fluctuates significantly. For many businesses, the traditional approach involves lightweight gazebos or temporary marquees, which often fail to provide the security, professional aesthetic, or weather resistance required for premium service. A modular pop up bar offers a robust, scalable alternative that bridges the gap between temporary event infrastructure and permanent brick-and-mortar installations.
Lead times are arguably the most critical factor in hospitality procurement. Planning for a major event often begins months in advance, yet the physical infrastructure is frequently the last piece of the puzzle. Adacon addresses this by leveraging a high-capacity production facility in Turkey, ensuring that steel-framed modules can be manufactured and delivered to the UK in weeks rather than months. This rapid turnaround allows operators to respond to new contract wins or sudden expansions in footfall without the delays associated with traditional construction.
Unlike basic sheds or converted units, these buildings are designed for high-intensity commercial use. Whether you are providing a modular café for a coastal resort or a multi-unit bar for a stadium fan zone, the ability to deploy a fully finished, insulated, and secure building ensures that your team can focus on service delivery information rather than site setup. In an industry where every hour of downtime represents lost revenue, the speed of modular deployment is a significant competitive advantage.
Why Adacon P600 Modules Outperform Converted Containers
It is important to clarify a common misconception in the temporary building industry: Adacon P600 modules are not "converted containers". While shipping containers are designed for sea freight and subsequently modified for human occupation, the P600 is a purpose-built modular hospitality unit. This distinction is vital for both staff comfort and long-term durability.
Shipping containers are inherently narrow, with corrugated steel walls that make insulation difficult and internal finishing inefficient. The P600 system uses a bespoke steel frame designed specifically for buildings. This allows for perfectly straight internal walls that are plastered and painted at the factory, providing a professional retail environment that feels like a permanent structure. Furthermore, our modules feature integrated floor insulation as standard, preventing the "cold bridge" effect common in metal containers and ensuring a comfortable working temperature for staff during long shifts.
The P600 system provides roughly 13 m² of floor space per module, delivered with a high-spec internal finish that requires no additional fit-out upon arrival.
Durability is another key differentiator. Converted units often suffer from condensation and rust in the UK climate once their original industrial coatings are breached for windows and doors. The P600 is built as a building first, with weather-tight seals, double-glazed uPVC apertures, and high-performance cladding designed to withstand the British elements year-round. This makes them a superior choice for modular buildings intended for repeated relocation across various event sites.
Specifying Your Modular Hospitality Kiosk
A successful event retail unit must balance aesthetics with utility. As a standard, every Adacon P600 module includes high-grade insulated walls, floors, and roofs. The interior is finished to a domestic standard with plastered and painted walls, LED lighting, and multiple power sockets. For the floor, we use durable laminate that can withstand high footfall while remaining easy to clean between shifts.
Customisation is handled wall-by-wall. You can specify the placement of double-glazed windows and external doors to suit your service flow. For a bar or kiosk, this typically involves large service hatches or expansive glazing on the front elevation to engage customers. The exterior cladding is available in a wide choice of colours, allowing you to align the building with your corporate branding or the specific aesthetic of a festival or holiday park.
For more complex requirements, we offer several factory-fitted options:
- WC and Shower Compartments: Essential for remote sites or staff-only facilities.
- Kitchenettes: Pre-plumbed units for back-of-house preparation.
- Air Conditioning: Critical for keeping staff cool and electronic POS systems functioning during summer heatwaves.
- Terraces and Decking: To create an inviting outdoor seating area around the unit.
Security is a paramount concern for event operators. With thousands of pounds of inventory and equipment stored overnight, the P600’s secure locking systems and robust steel-framed construction provide peace of mind that lightweight temporary bars cannot match.
Scaling Up: From Single Pods to Multi-Storey Hubs
The true power of the P600 system lies in its modularity. A single 13 m² module serves perfectly as a portable festival bar or a standalone security cabin. However, as your business grows, so can your building. These modules are designed to be joined side-by-side or end-to-end to create large, open-plan environments.
By removing internal walls between joined modules, you can create expansive service counters that accommodate larger teams and multiple till points. This is particularly effective for high-volume environments like racecourses or music festivals. If site footprint is limited, the system can be configured over two storeys. With the addition of internal or external staircases, a second level can be used as a VIP lounge, a viewing deck, or administrative office space.
The versatility extends to the layout. You might start the season with three modules in a straight line for a beer garden, then reconfigure them into an L-shape for a winter market later in the year. Because the units are designed for transport, they can be separated, moved, and reconnected as your operational needs evolve. This flexibility ensures that your capital investment remains productive across different sites and seasons.
Site Logistics: Delivery and Installation
Adacon provides delivery across the UK mainland and Northern Ireland. Delivery costs are quoted separately per site and per item, ensuring transparency in your procurement process. Because the modules arrive finished internally, the time spent on-site is significantly reduced compared to traditional builds or flat-pack alternatives.
Successful installation requires a level, prepared base. While the modules are robust, they must sit on a stable surface to ensure doors and windows operate correctly and to maintain structural integrity. The responsibility for groundworks—such as concrete pads, screw piles, or a level MOT type 1 sub-base—lies with the customer. We recommend engaging a local contractor to prepare the site according to the specific ground conditions of your venue.
Once the building is craned into position, it follows a "plug-and-play" philosophy. The internal wiring is complete, terminating at a consumer unit. A qualified electrician is required to make the final connection from your site’s power supply to the building. Similarly, if you have specified a WC or kitchenette, a plumber will need to connect the internal pipework to your on-site drainage and water mains. This separation of tasks allows you to manage local utility connections while benefiting from a high-quality factory-built structure.
Maximising ROI in Event Retail
In the competitive world of event retail, the appearance of your unit directly impacts customer perception and, consequently, your bottom line. A professional, clean, and modern modular retail pod attracts higher-spending customers and supports premium pricing strategies. A P600 module, with its high-end cladding and plastered interior, signals a level of quality that a tent or a basic metal box cannot achieve.
From a financial perspective, purchasing a modular unit often provides a better long-term ROI than repeated rentals. While a single module might range in price from £12,000 to £18,000 (indicative, subject to specification and delivery), the cost of hiring equivalent event infrastructure over three to four years can easily exceed this. Furthermore, Adacon buildings retain significant resale value due to their steel-framed longevity, unlike cheaper timber alternatives that degrade rapidly when moved.
Consider the year-round utility of the asset. A unit used as a summer festival bar can be rebranded and relocated to serve as a ticket office, a garden office for a business owner during the off-season, or a temporary retail outlet for Christmas markets. This versatility ensures the asset is rarely sitting idle, maximizing the return on your initial capital expenditure.
Compliance and Planning for Temporary Structures
Navigating the UK planning system is essential for any commercial building project. Generally, buildings that are in place for less than 28 days may fall under "permitted development" for temporary use, but requirements vary significantly between local authorities. For longer-term placements—such as a semi-permanent café in a park or a retail unit at a sports stadium—full planning permission is usually required.
Building Regulations are another consideration. While temporary structures are sometimes exempt, any building used for commercial purposes must comply with fire safety standards and accessibility requirements (DDA compliance). The P600 system is designed with these standards in mind, featuring non-combustible materials in the frame and options for wide-access doors and ramps. However, we always advise customers to consult with a local planning consultant or their local authority’s building control department to ensure the specific project meets all regional requirements.
Drainage is particularly important for hospitality units. If you are serving food or drink, you must have a plan for wastewater. Whether this involves connecting to the main sewer or using a temporary holding tank, the local water authority or environmental health department will need to be satisfied with your arrangements. Addressing these compliance factors early in the procurement process prevents costly delays during the event season.
Design Your Bar: The Free P600 P600 configurator
Visualising how a modular buildings will look on your site is the first step in the procurement journey. To facilitate this, we provide a free P600 configurator. This tool allows you to arrange modules in 3D, exploring various layouts from single pods to complex multi-unit blocks. You can experiment with different configurations to find the most efficient service flow for your staff and customers.
The configurator allows you to:
- Place windows and doors exactly where you need them for service hatches and entrances.
- Select from a range of cladding colours and textures, visualising the building from every angle.
- Add internal partitions for storage or staff areas.
- Receive an instant estimated price for your specific design, inclusive of your chosen options but exclusive of delivery.
Using the configurator means you can iterate your design in your own time, without the pressure of a sales environment. Once you are happy with a configuration, you can submit the design to our team for a formal quote, which will include specific lead times and a detailed delivery cost to your location. This transparency ensures that when you are ready to scale up for peak season, you have a clear, budget-accurate plan in place.
Design yours online — free
You can lay out a retail & hospitality project yourself in a few minutes with the free Adacon P600 configurator: arrange the modules in 3D, pick your windows, doors and cladding colours wall by wall, and see an estimated price straight away. There is no obligation and no salesperson — save the design and we will pick it up from there.
Prefer to talk it through? Request a free quote and we will come back with a specification and price for your project.
Cost breakdown
| Unit Type | Approx. Internal Area | Indicative Price Range (Excl. VAT) | Best For |
|---|---|---|---|
| Single P600 Module | 13 m² | £12,000 - £18,000 | Coffee pods, ticket booths, small bars |
| Double Module (Side-by-Side) | 26 m² | £24,000 - £35,000 | Event retail stores, craft beer bars |
| Quad Module (Two Storey) | 52 m² | £55,000 - £75,000 | VIP hospitality lounges, brand activations |
At a glance
| Feature | P600 Modular Kiosk | Converted Shipping Container | Temporary Gazebo/Marquee |
|---|---|---|---|
| Insulation | High-density integrated | Variable (often retrofit) | Minimal to none |
| Internal Finish | Plastered & Painted | Industrial/Plywood | Fabric/Plastic |
| Security | High (Steel frame/uPVC locks) | High | Low |
| Lifespan | 25+ Years | 15+ Years | 1-3 Seasons |
| Setup Time | Hours (once on site) | Hours | Hours |
Frequently asked questions
Written by Adacon
Adacon UK designs, manufactures and delivers bespoke modular buildings across the UK for residential, commercial, education, hospitality, leisure and specialist applications. Its P600 modular system can be used individually, joined side by side or stacked to create buildings ranging from garden rooms and offices to homes, classrooms, clubhouses, cafés, welfare facilities and multi-storey buildings.