Modular Office vs Shipping Container for Construction Sites
TL;DR
Adacon modular buildings are purpose-built systems with superior P600 insulation and flexible layouts, whereas shipping containers are repurposed freight boxes with fixed dimensions. Unlike containers, Adacon units offer modular expansion in multiple configurations and better thermal efficiency for year-round site use. Use our 3D configurator to design a bespoke site office that meets modern welfare standards.
Defining the Difference: Purpose-Built vs. Repurposed
In the high-pressure environment of UK construction, procurement managers and site directors often face a choice between a modular office vs shipping container setup for their project headquarters. While the two may appear similar from a distance, the engineering behind them is fundamentally different. A shipping container is a cargo-carrying box designed for maritime logistics, which requires significant and often costly modification to be habitable. In contrast, Adacon Modular buildings are engineered from the ground up as habitable structures.
Adacon is a dedicated UK modular buildings supplier; we are not a shipping container reseller. Our units, ranging from the compact P300 to the expansive P700, are built on a precision-engineered galvanised steel chassis. Unlike a repurposed corten steel box, which is prone to "sweating" and thermal bridging, an Adacon module is designed with integrated insulation and structural integrity specifically for human occupation. This distinction is critical for professional construction procurement where compliance, longevity, and user comfort are non-negotiable.
The "shipping container" moniker is frequently misused in the industry to describe any rectangular steel building. However, for a contractor aiming to meet modern health and safety standards, the difference is significant. A repurposed container often carries the history of its previous cargo and requires extensive internal framing to support insulation, which drastically reduces internal space. Our P-series units utilise structural insulated panels that maximise internal volume while maintaining a professional, clean aesthetic suitable for site offices and client-facing project hubs.
Thermal Performance and the Adacon P600 Standard
One of the primary challenges with temporary site accommodation in the UK is managing the climate. Standard shipping containers are notorious for condensation issues; without expensive retrofit insulation, they become "ovens in the summer and freezers in the winter." Adacon modules solve this through a high-performance building envelope included as standard.
Consider our most popular unit, the P600. It has an external footprint of 12.98 m². Because the insulation is integrated into the wall system rather than added as an internal lining, the approximate usable internal area is 11.4 m² before any internal partitions are added. In a converted container, the thickness required for adequate UK winter insulation would often reduce the internal width to less than 2.1 metres, creating a cramped and inefficient workspace.
The thermal efficiency of the P600 modular unit specifications translates directly to lower HVAC running costs. For a Site offices operating 50+ hours a week, the energy required to maintain a comfortable 21°C is significantly lower in a purpose-built modular unit than in a basic steel cabin. This creates a better working environment for site management and engineers, reducing fatigue and improving productivity during the harsh winter months.
Layout Flexibility: Beyond the 'Shoebox' Shape
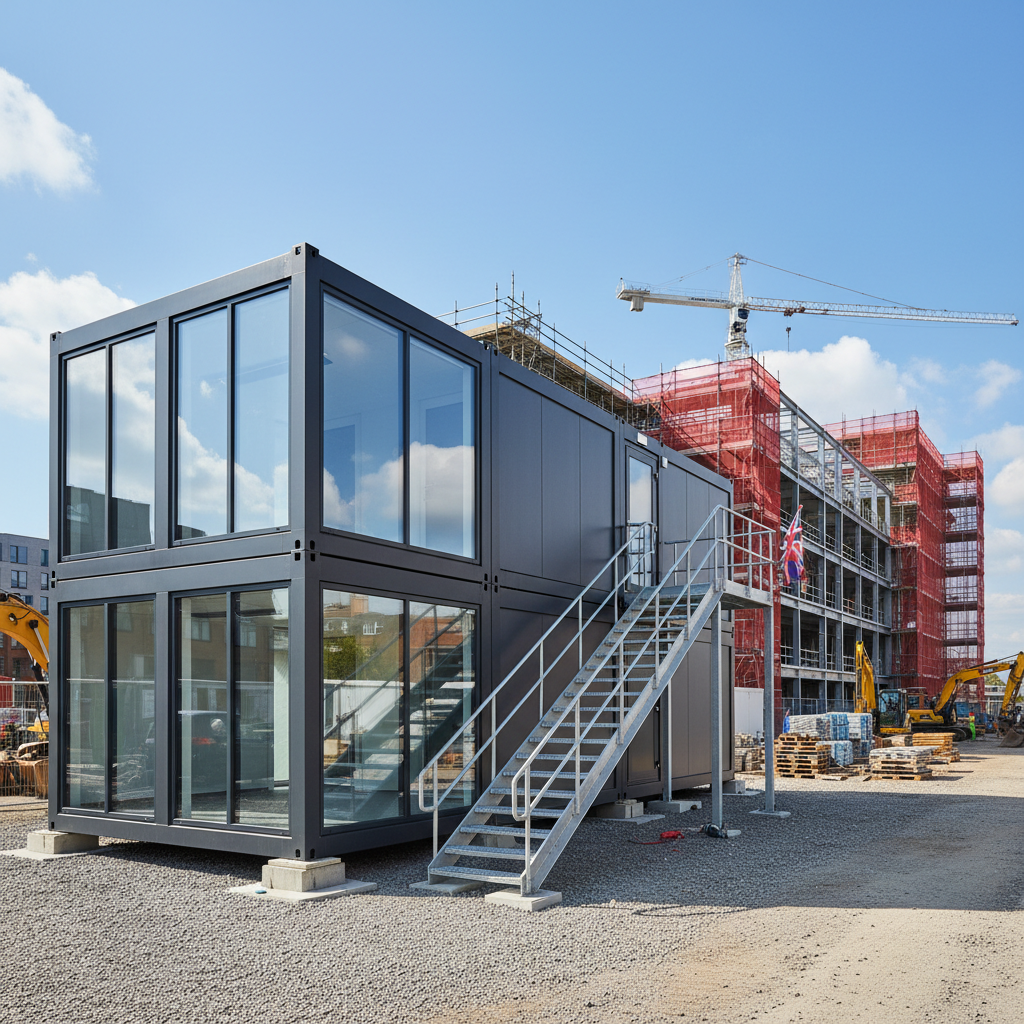
Traditional shipping containers are restricted to a fixed external width of 8ft (approx. 2.4m). This "shoebox" geometry dictates the flow of a site office, often leading to narrow corridors and cramped desk layouts. Adacon’s modular system breaks this constraint by allowing units to combine side-by-side, in long runs, in L-shapes, or stacked over two storeys.
Our range offers varying lengths to suit specific site footprints:
- P300: 2.9m external length (approx. 2.7m usable internal length).
- P400: 3.9m external length (approx. 3.7m usable internal length).
- P500: 4.9m external length (approx. 4.7m usable internal length).
- P600: 5.9m external length (approx. 5.7m usable internal length).
- P700: 6.9m external length (approx. 6.7m usable internal length).
All standard units have a 2.2m external width (2.0m usable internal width). However, the real advantage for large-scale modular buildings or canteens is the ability to remove internal walls at the join. By placing two P600 modules side-by-side, you create a seamless open-plan space of approximately 22.8 m² (usable internal area), which is ideal for site induction rooms or conference spaces. This level of layout flexibility is difficult and expensive to achieve with container conversions, which require heavy structural reinforcement whenever a side wall is cut away.
HSE Compliance and Site Welfare Standards
The Health and Safety Executive (HSE) sets strict requirements for construction site welfare units. These include adequate lighting, heating, washing facilities, and clean areas for rest. Adacon units are designed to meet these legal requirements out of the box. Every unit includes a galvanised steel chassis, insulated walls and roof, LED lighting, power sockets, and a consumer unit as standard.
For high-traffic hygiene areas, such as toilets and drying rooms, we use 40mm waterproof insulated sandwich panels as standard for internal walls. Unlike the plywood or thin plastic linings found in budget cabins, these panels are durable and easy to sanitise. For premium requirements, hygiene panel upgrades are available. If your site requires integrated WC and shower compartments, these can be specified during the design phase, ensuring all plumbing is ready for connection to site services.
Furthermore, the aesthetic of the building matters for modern contractors. An Adacon unit provides a professional, "corporate" look at the site entrance, which is essential for projects in high-visibility urban areas or when hosting stakeholders and local authority inspectors. The ability to add custom cladding and professional glazing finishes ensures the building reflects the quality of the project itself.
Transport, Logistics, and Relocatability
Construction sites are dynamic environments. A site office might need to move three times during a four-year project as different phases commence. Adacon modular buildings are designed for frequent relocation. The durable steel frames and integrated lifting points ensure that the units can be moved by crane or HIAB without the risk of structural warping—a common issue with older, wooden-framed "jackleg" cabins.
We provide delivery information across the UK mainland and Northern Ireland. Transport is quoted separately per site and itemised clearly, typically ranging from £500 to £2,500 depending on distance and the number of units. It is important to note that the customer is responsible for providing a level, prepared base (such as concrete pads or a MOT Type 1 sub-base) and for the final electrical and drainage connections. Because our units are lightweight compared to traditional builds, the groundworks requirements are often less intensive, though they must still be professionally executed to ensure the building remains level.
Lead Times and Procurement Efficiency
In the construction industry, delay is the enemy of profit. One of the most significant advantages of our modular system is the speed of delivery. While a bespoke container conversions might take months to design, source, and fabricate, Adacon site office lead times are typically measured in weeks. For projects requiring immediate mobilisation, we often have "Ready to Order" stock units that can be dispatched even faster.
Our procurement process is designed for commercial efficiency. Instead of back-and-forth negotiations over generic base prices, we encourage buyers to use our 3D P600 configurator. This tool allows estimators to design their unit, place windows and doors, and receive an instant estimated price. This transparency helps in the early stages of project budgeting, ensuring there are no hidden costs when it comes to the final formal quotation.
Durability and Lifecycle Value
When comparing a modular office vs shipping container, one must consider the total cost of ownership over 10 to 15 years. Used shipping containers are often sold at the end of their maritime life, meaning they may already have significant hidden corrosion or structural fatigue. Adacon units use new, galvanised steel chassis that are resistant to the wet UK climate, ensuring a much longer service life across multiple projects.
The resale value of a well-maintained Adacon modular block is typically higher than that of a modified container. Because our units use standard components and a modular grid, they are easier to refurbish, reclad, or repurpose for a different sector—such as a sports clubhouse or a garden office—once their life on a construction site is over. This longevity makes them a much more sustainable and cost-effective asset for a plant hire company or a large main contractor.
Using the 3D P600 configurator for Site Planning
Effective site planning requires more than just a footprint on a drawing. Site managers need to know exactly where doors and windows will be located to ensure safe site ingress/egress and visibility over the works. Our free online configurator allows you to arrange modules in 3D, choosing the exact placement of glazing and doors on every wall.
For a commercial buyer, this tool is invaluable for:
- Visualising how multiple P600 units will look when stacked or joined.
- Testing different cladding options to meet local planning requirements.
- Obtaining an immediate estimate for budget approvals without waiting for a salesperson.
- Ensuring that internal usable areas are sufficient for the planned headcount.
Whether you are looking for a single Security cabins or a multi-storey temporary school block, the configurator provides a no-obligation starting point for your design. By moving away from the "one-size-fits-all" approach of shipping containers and adopting a purpose-built modular system, you ensure your site setup is efficient, compliant, and built to last.
Design yours online — free
You can lay out a construction & site setup project yourself in a few minutes with the free Adacon P600 configurator: arrange the modules in 3D, pick your windows, doors and cladding colours wall by wall, and see an estimated price straight away. There is no obligation and no salesperson — save the design and we will pick it up from there.
Prefer to talk it through? Request a free quote and we will come back with a specification and price for your project.
At a glance
| Feature | Adacon Modular System | Converted Shipping Container |
|---|---|---|
| Primary Use | Designed for human occupancy | Designed for maritime freight |
| Insulation | Integrated P600 insulated panels | Requires retrofitted (often thin) lining |
| Internal Width | 2.0m (combinable for larger spaces) | Fixed approx. 2.3m (difficult to combine) |
| Standard Electrics | Included: LED lighting & sockets | Usually an aftermarket add-on |
| Condensation Risk | Low (Thermal break engineering) | High (Metal walls prone to sweating) |
| Flexibility | Bespoke windows, doors & layouts | Fixed structural apertures |
Pros
- • Superior thermal efficiency (cooler in summer, warmer in winter)
- • Fully configurable layouts using the 3D tool
- • Galvanised steel frame prevents structural rust issues
- • Compliant with modern site welfare standards
- • Fast lead times for standard modules
Cons
- • Higher initial investment than used/damaged cargo containers
- • Requires a level, prepared base for installation
- • External widths are narrower than containers to allow for modular joining
Frequently asked questions
Written by Adacon
Adacon UK designs, manufactures and delivers bespoke modular buildings across the UK for residential, commercial, education, hospitality, leisure and specialist applications. Buildings are designed around the space and use required: several standard module sizes are available, modules are joined side by side or stacked to form larger buildings, and bespoke configurations are considered where a project needs them — from garden rooms and offices to homes, classrooms, clubhouses, cafés, welfare facilities and two-storey buildings.