Modular Gym Planning Permission UK: A Guide to Rules and Floors
TL;DR
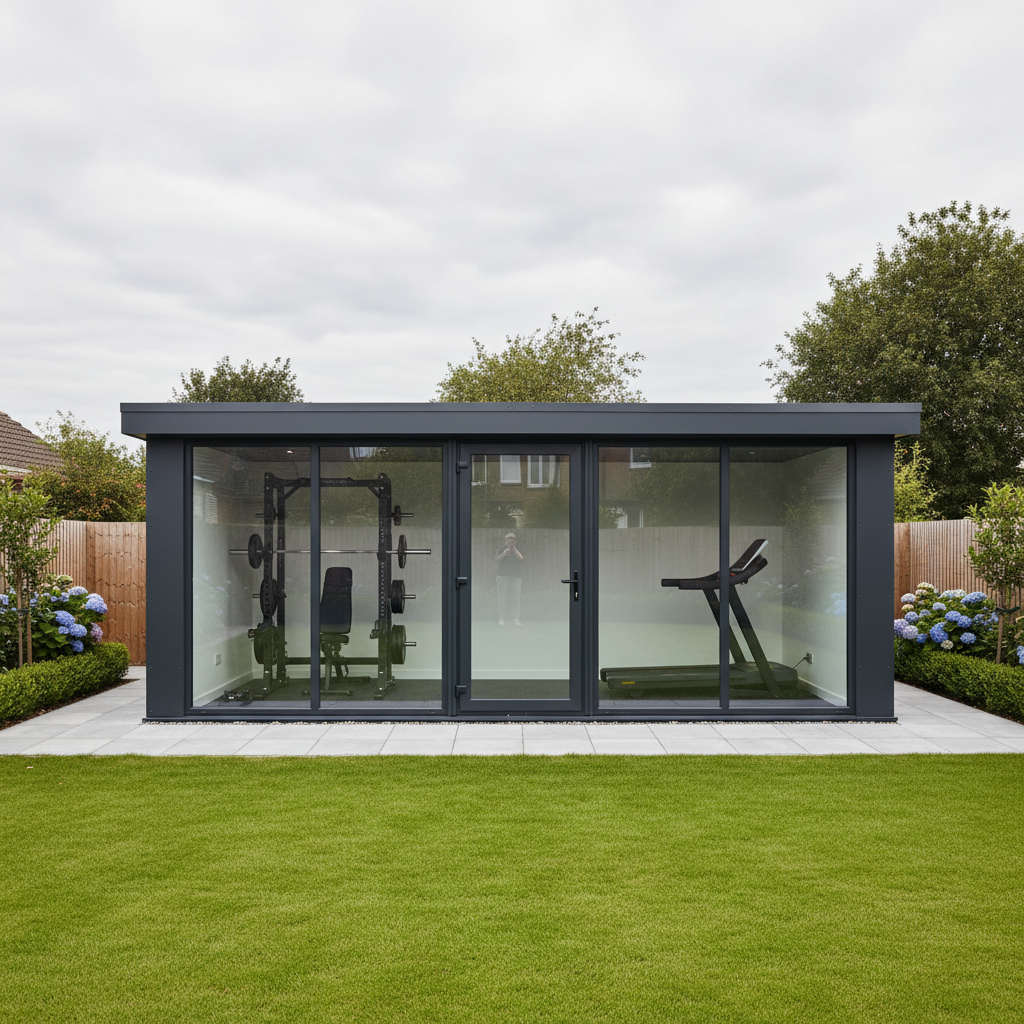
Most residential modular gyms fall under Permitted Development if they remain under 2.5m in height near boundaries, though commercial sites always require full planning. Crucially, gyms require superior floor loading capacities; the Adacon P600 steel-framed system provides the necessary structural integrity for heavy racks and cardio machines that timber garden rooms often lack. Use our 3D configurator to design your gym and get an instant price estimate.
The Rise of Modular Gyms for Home and Commercial Use
The demand for dedicated fitness spaces in the UK has shifted significantly away from converted garages and draughty timber sheds. Whether for a homeowner seeking a private sanctuary or a commercial operator expanding a fitness suite, modular gym planning permission and structural suitability are now primary considerations. At Adacon, we provide a high-performance alternative to traditional construction through our Adacon P600 modular buildings system. Unlike timber-framed summerhouses, which often flex under heavy loads or struggle with moisture retention, our steel-framed modules are engineered for high-impact environments.
A standard P600 module provides approximately 13m² of floor space. This footprint is specifically suited to the ergonomics of a modern gym, offering ample room for a full power rack, a cardio zone, and floor space for mobility work. Because these units are manufactured in our controlled facility in Turkey and delivered to the UK finished internally, the speed of installation is a major advantage. While a traditional brick-and-mortar gym extension might take months to complete, an Adacon modular building can often be delivered and sited in a matter of weeks.
For commercial buyers, such as schools and academies or sports clubs, the modular approach allows for rapid scaling. Multiple modules can be joined side-by-side or in L-shapes to create large-scale functional training zones. The steel chassis provides a level of durability and "relocatability" that traditional builds cannot match, ensuring the asset remains valuable even if the site layout needs to change in the future.
Modular Gym Planning Permission: Residential Rules
For most UK homeowners, the primary question is whether a garden gym requires full planning permission. In many cases, these structures fall under Permitted Development (PD) rights. This is a category of work that allows you to improve or extend your home without the need for a formal planning application, provided specific criteria are met. The key concept here is "incidental use." A home gym is generally considered incidental to the enjoyment of the main dwelling house, much like a hobby room or a home office.
However, PD rights are not universal. To qualify, the gym must be placed in the rear garden; buildings placed at the "front of house" (between the main building and the highway) almost always require a full application. Furthermore, the total area of ground covered by outbuildings must not exceed 50% of the total area of the curtilage (the garden space excluding the original house). If you are planning a large-scale home fitness centre with multiple P600 modules, you must ensure the footprint remains within these limits.
Certain locations carry stricter regulations. If your property is on "designated land"—which includes National Parks, Areas of Outstanding Natural Beauty (AONBs), the Broads, or World Heritage Sites—Permitted Development rights are restricted. In these areas, the maximum area of an outbuilding located more than 20 metres from any wall of the house is often limited to 10m². In Conservation Areas, you generally cannot place a modular building at the side of the property without permission. Always verify your local authority's specific stance if you reside in a protected zone.
Height Limits and Boundary Distances
The most common trigger for a formal planning application is the height of the building in relation to your property boundaries. Under Permitted Development, if any part of the modular building is within 2.0 metres of a boundary, the total height of the structure must not exceed 2.5 metres. This "2.5m rule" is designed to prevent overshadowing and loss of light for neighbours.
Adacon’s P600 modules are designed with these UK planning constraints in mind. While the standard external height of our units is approximately 2.8 metres, they can be specified to meet the 2.5m requirement for residential sites where boundary proximity is an issue. If the building is sited more than 2.0 metres away from all boundaries, the rules relax slightly, allowing for a maximum eaves height of 2.5 metres and a total height of 4.0 metres for a dual-pitched roof (or 3.0 metres for any other type of roof).
Non-compliance with these height restrictions is a serious matter. Local authorities have the power to issue Enforcement Notices, which can require the building to be modified or, in extreme cases, completely removed. When using our 3D configurator, you should consider the placement of your gym on your site plan early in the process to determine which height specification you require.
Commercial Gyms: Planning for Schools, Clubs, and Retail
For commercial operators—including sports clubs, holiday parks, and private fitness retailers—the planning landscape is more complex. Unlike residential garden rooms, a commercial gym almost always requires full planning permission. This is because the use of the building is no longer "incidental" to a dwelling; it is a primary commercial or community function.
If you are adding a gym to an existing commercial site, you may need a "Change of Use" application. Under the current Use Classes Order in England, gymnasiums and indoor recreations often fall under Class E (Commercial, Business and Service). However, if the site was previously designated differently, or if the gym is part of a larger community project, the planning officer will scrutinise the impact on the local area. Key concerns for planners include:
- Noise Insulation: High-intensity music and the sound of weights dropping must not disturb neighbouring properties.
- Traffic and Parking: Planners will assess whether the new facility increases the demand for parking or affects local traffic flow.
- Sustainability: Commercial builds are often held to higher thermal and energy efficiency standards.
Adacon supports commercial clients by providing detailed technical spec sheets and elevations for our P600 system. These documents are essential for your planning consultant or architect when submitting a formal application. Whether you are building a modular clubhouse with a built-in gym or a standalone fitness studio for a school, having precision-engineered plans simplifies the procurement process.
Structural Integrity: Floor Loading for Heavy Weights
A significant oversight in many DIY or timber-framed gym projects is the floor loading capacity. A standard residential floor is typically designed for a load of 1.5kN/m². However, a gym environment introduces "dead loads" (heavy racks, dumbbells, and treadmills) and "live loads" (the dynamic force of a person jumping or dropping a weight). A 200kg squat rack concentrated on four small feet creates a massive point load that can cause timber joists to deflect or crack over time.
The Adacon P600 system features a robust steel chassis. This provides superior point-load distribution compared to traditional wood-based modular systems. Our floors are designed to remain rigid under the vibration of cardio equipment and the weight of strength training gear. As standard, our modules come with high-quality laminate flooring, but for gym use, we recommend the addition of high-density rubber matting (typically 15mm to 30mm thick) to protect the sub-floor and further dampen sound.
When planning your gym, consider the "live load" impact. If the space is intended for group classes or Olympic weightlifting, the structural integrity of a steel-framed building is not just a luxury—it is a safety requirement. Our modules provide the stable, level base necessary for precision equipment like cable machines and Smith machines, which can malfunction if the floor settles unevenly.
Climate Control: Training Through UK Winters
A gym is a high-humidity environment. During a workout, the human body releases significant moisture into the air. In a poorly insulated or ventilated building, this leads to condensation on cold surfaces, which can eventually cause mould and damage expensive electronic equipment like treadmills or Pelotons. This is why insulation is a critical component of modular gym planning permission considerations—not just for comfort, but for building longevity.
Adacon P600 modules are fully insulated in the walls, floor, and roof as standard. We use high-performance materials that maintain a stable internal temperature, keeping the space cool in the summer and warm during UK winters. Our double-glazed uPVC windows and external doors provide excellent thermal retention and acoustic insulation, ensuring your early-morning workout doesn't wake the neighbours.
For commercial gyms or high-intensity home studios, we offer optional air conditioning and climate control modules. These systems provide the necessary airflow to keep the environment fresh and prevent the "stale air" common in smaller outbuildings. Proper ventilation is also a requirement under Building Regulations for commercial spaces to ensure a healthy supply of oxygenated air for occupants.
Powering Your Gym: Electrics and Safety
Every Adacon P600 module is delivered with a pre-installed electrical package, including LED lighting and internal sockets. For a gym, you must plan your socket placement carefully. Treadmills, rowing machines, and large fans can have high power draws, and you will likely want sockets positioned specifically for wall-mounted televisions or sound systems.
While the internal wiring is completed in our factory, the final connection to your property’s consumer unit is the customer’s responsibility. This must be carried out by a certified electrician who can issue a Part P building regulations certificate. This is particularly important for outdoor buildings, as the "armoured cable" running through your garden must be buried at the correct depth and the circuit must be properly RCD-protected.
If you are planning a commercial facility, such as site welfare units with integrated gym space, your electrical requirements may include emergency lighting and fire alarm integration. These can be discussed during the quotation stage to ensure the module arrives on-site ready for final sign-off.
Preparing the Base for a Modular gyms
A modular building is only as good as the base it sits on. For a gym, where floor levelness is paramount for the safety of free weights, groundworks must be executed with precision. Adacon requires a level, structural base to be prepared before delivery information. This is a separate cost from the building itself and remains the responsibility of the customer.
There are two primary options for gym foundations:
- Concrete Pad: A solid concrete raft is the gold standard for heavy-duty gyms. It provides the most stable surface for a steel-framed module and handles the weight of heavy machinery with ease.
- Ground Screws: A more modern, eco-friendly alternative that avoids large-scale excavation. Ground screws are drilled into the earth to a specific depth to find structural stability. They are excellent for sloping sites where a concrete pad would require extensive retaining walls.
Regardless of the foundation type, you must also manage drainage. Runoff from the roof of a 13m² or 26m² building needs to be directed away from the structure to prevent "pooling" around the base, which can affect the ground stability over time. We recommend discussing your site’s soil type with a local contractor before your Adacon module arrives.
Design Your Gym in 3D
The beauty of the P600 system lies in its flexibility. A gym needs specific light and privacy balances; you might want large windows to overlook the garden during cardio, but obscured glass or higher window placements for privacy in weight zones. Using the Adacon P600 configurator, you can arrange modules in various configurations—side by side for a wide studio or in a run for a "long" gym layout.
Our P600 configurator allows you to choose your external cladding colours wall-by-wall. Many commercial clients choose colours that align with their corporate or club branding, while homeowners often opt for natural tones that blend into the garden landscape. You can also add optional extras such as:
- Internal partitions for WC and shower compartments (essential for commercial gyms).
- Internal staircases for two-storey gym and office combinations.
- Specific door placements to allow for the delivery of large fitness equipment.
Once you have finished your 3D design, the tool provides an instant estimated price, including the steel frame, insulation, and internal finishes. Prices for a single-module P600 gym typically start in the range of £12,000 to £18,000 (excluding VAT, delivery, and foundations), depending on the specification and cladding choices. This transparency allows you to budget effectively for your project before speaking to a salesperson.
Design yours online — free
You can lay out a planning permission project yourself in a few minutes with the free Adacon P600 configurator: arrange the modules in 3D, pick your windows, doors and cladding colours wall by wall, and see an estimated price straight away. There is no obligation and no salesperson — save the design and we will pick it up from there.
Prefer to talk it through? Request a free quote and we will come back with a specification and price for your project.
Cost breakdown
| Gym Type | Approx. Size | Recommended Modules | Price Range (Est. Excl. VAT) |
|---|---|---|---|
| Solo Home Gym | 13 m² | 1 x P600 | £12,000 - £18,000 |
| PT Studio / Couple's Gym | 26 m² | 2 x P600 | £22,000 - £32,000 |
| Small Commercial / School Gym | 52 m² | 4 x P600 | £45,000 - £65,000 |
| Large Fitness Suite | 100+ m² | 8+ x P600 | Request Bespoke Quote |
At a glance
| Feature | Adacon P600 Steel Module | Standard Timber Garden Room |
|---|---|---|
| Floor Loading | High (Steel-framed, suitable for weights) | Low/Medium (Timber joists, may bounce/sag) |
| Planning Compatibility | Available in <2.5m configurations | Usually <2.5m |
| Lifespan | 30+ Years (Galvanised Steel) | 10-15 Years (Rot/Maintenance risk) |
| Internal Finish | Plastered, painted, LED, Laminate | Often exposed timber or MDF |
| Relocatable | Yes (Crane-liftable) | No (Usually fixed site build) |
Frequently asked questions
Written by Adacon
Adacon UK designs, manufactures and delivers bespoke modular buildings across the UK for residential, commercial, education, hospitality, leisure and specialist applications. Its P600 modular system can be used individually, joined side by side or stacked to create buildings ranging from garden rooms and offices to homes, classrooms, clubhouses, cafés, welfare facilities and multi-storey buildings.