Modular Gym Building Cost UK: A Full Pricing Guide
TL;DR
A high-spec P600 modular gym typically starts from a base price for the steel-framed unit, with delivery and groundworks quoted separately. Key cost drivers include air conditioning for climate control, reinforced flooring for heavy weights, and internal partitions for showers. Use the Adacon online configurator for a real-time, site-specific estimate without salesperson contact.
In this article
- Understanding the P600 Modular Base Price
- External Cladding and Glazing Options
- Climate Control: The Cost of Air Conditioning
- Flooring and Internal Reinforcement
- Plumbing: WCs, Showers, and Kitchenettes
- Delivery Logistics and Site Access
- Groundworks and Electrical Connections
- Planning Permission and Building Regulations
- Using the P600 Configurator for Instant Quotes
Determining a realistic modular gym building cost in UK markets requires looking beyond the superficial price of a timber shed. For a high-intensity environment like a fitness suite, the building must withstand heavy floor loading, manage significant moisture from perspiration, and provide precise climate control. At Adacon, we provide the Adacon P600 modular buildings system—a steel-framed, fully insulated solution designed for longevity, whether used as a private garden gym or a large-scale commercial clubhouse. Unlike lightweight timber alternatives or "converted shipping containers," which we do not supply, the P600 is a purpose-built architectural module finished to high internal standards.
Understanding the P600 Modular Base Price
The foundation of our pricing is the individual P600 module. Each module provides approximately 13m² of internal space. The base price for a single module typically starts from approximately £14,000 to £18,000 + VAT, depending on the specific configuration of windows and doors. This price is not for a "shell," but for a building that is delivered finished internally with plastered and painted walls, LED lighting, power sockets, and laminate flooring.
For homeowners, a single 13m² module is often sufficient for a treadmill, rack, and bench. However, commercial operators—such as schools or sports clubs—frequently require larger footprints. The P600 system is designed to be joined side-by-side or in L-shapes. A two-module gym (26m²) doubles the floor space and allows for distinct zones for cardio and resistance training. Because these are steel-framed units produced in our Turkey production facility, they offer structural rigidity that timber buildings cannot match, especially when supporting heavy multi-gym equipment. Furthermore, the modular nature means that if your membership grows or your needs change, additional modules can be added in the future with minimal disruption to the existing structure.
External Cladding and Glazing Options
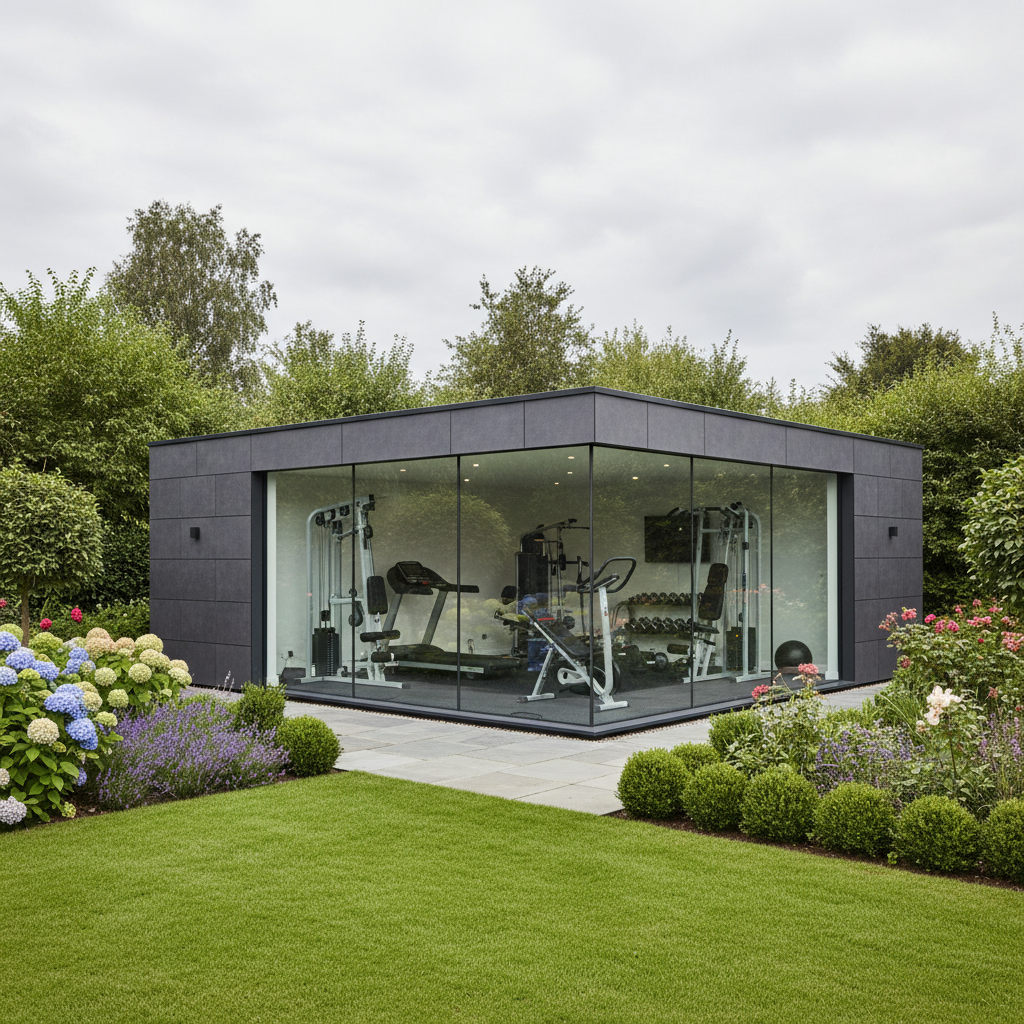
The aesthetic and functional configuration of your gym significantly impacts the final request a quote. One of the unique features of the P600 system is the ability to customise the exterior cladding and glazing on a wall-by-wall basis. We offer a choice of exterior cladding colours as standard, allowing you to choose a professional anthracite grey for a modern commercial look or a softer tone to blend into a garden environment at no additional cost.
Glazing is a critical consideration for gyms. Natural light is essential for a productive workout environment, but wall space is also required for mirrors and equipment racks. Our standard double-glazed uPVC windows and external doors are included in the base configurations, but adding floor-to-ceiling glazing can increase the cost slightly while drastically improving the sense of space. Security is paramount, especially when housing expensive fitness technology; therefore, all P600 units feature high-quality multi-point locking systems as standard. When using our 3D configurator, you can experiment with placing windows to ensure you have enough solid wall space for weight racks while maintaining a bright, airy atmosphere.
Climate Control: The Cost of Air Conditioning
Standard natural ventilation—simply opening a window—is rarely sufficient for a gym environment. High-intensity exercise generates significant heat and humidity, which can lead to condensation and an uncomfortable training environment. For any Modular gyms building, we strongly recommend the inclusion of a split-system air conditioning unit.
Adding a professional-grade air conditioning system (which provides both cooling in summer and efficient heating in winter) typically adds between £1,500 and £2,500 to the project cost, depending on the BTU rating required for the building size. These systems are highly energy-efficient compared to standard electric panel heaters, resulting in lower long-term running costs. We typically position the external condenser unit at the rear or side of the module to minimise noise and visual impact, ensuring the gym remains a quiet addition to your property or business premises.
Flooring and Internal Reinforcement
While our P600 modules come with high-quality laminate flooring as standard, a gym environment often requires specific upgrades. If you intend to use free weights or heavy machinery, the point-loading on the floor increases significantly. The P600 steel chassis is robust, but for commercial-grade use, we recommend laying high-impact rubber gym matting (typically 15mm to 30mm thick) over the standard flooring. This protects the building's structure and provides essential sound dampening.
Thermal retention is also built into the floor; our modules include thick under-floor insulation to prevent cold bridging from the ground. It is vital that the customer provides a level, prepared base (such as a concrete pad or steel plinths). A gym with heavy equipment placed on an unlevel surface will experience unnecessary structural stress, which can lead to door misalignment over time. For commercial welfare units or public-use gyms, we can also provide heavy-duty non-slip vinyl flooring which is designed for high-traffic, easy-clean maintenance.
Plumbing: WCs, Showers, and Kitchenettes
For many users, especially those using the modular building as a commercial studio or a café and fitness hybrid, internal plumbing is a necessity. The cost of adding a WC or a full shower compartment varies based on the specification but generally ranges from £2,500 to £5,000 per module. This includes the internal partitioning, the sanitaryware, and the internal pipework.
It is important to note that Adacon provides the internal plumbing to a connection point at the edge of the module. The external drainage connections—linking the building to the mains sewerage or a soakaway—are the customer's responsibility and must be carried out by a local contractor. For smaller home gyms, a simple kitchenette or water station can be added for approximately £1,500 to £2,000, providing a convenient space for hydration and supplement preparation without needing to return to the main house.
Delivery Logistics and Site Access
As a leading UK modular building supplier, we deliver across the UK mainland and Northern Ireland. delivery information is quoted as a separate line item because it is highly dependent on your location and the ease of site access. Delivery costs typically range from £1,500 to £4,500 per module.
The modules are delivered via a HIAB (a lorry with a built-in crane) or a flatbed trailer requiring a separate crane hire. If your site has restricted access—such as narrow lanes or low bridges—this must be disclosed early in the quoting process. Our lead times are a significant advantage over traditional construction; while a brick-and-mortar gym might take six months to build, a custom P600 module is typically delivered in weeks. We also maintain "Ready to Order" stock units for even faster turnaround times, which is ideal for businesses needing to expand capacity rapidly.
Groundworks and Electrical Connections
The quoted price of an Adacon building does not include the groundworks or the final electrical hook-up. These are site-specific costs that the customer must budget for separately. A level base is non-negotiable for a modular gym. Depending on your soil type and budget, you might choose a reinforced concrete slab, a grid of concrete plinths, or a screw pile system. For a single module, expect groundworks to cost between £2,000 and £5,000.
Regarding electricity, the P600 comes fully wired with an internal consumer unit. However, a qualified electrician must run a sub-main cable from your primary power source to the gym and sign off the final connection. If you are running smart gym equipment, such as Peloton bikes or networked rowing machines, you should also factor in the cost of running shielded data cables (Cat6) or installing a Wi-Fi extender at the same time as the electrical work to ensure a stable connection.
Planning Permission and Building Regulations
For many residential buyers, a modular gym falls under "Permitted Development," meaning you may not need formal planning permission. This is generally true if the building is placed behind the front wall of the house, takes up less than 50% of the garden area, and stays under certain height limits (typically 2.5m for a flat roof building within 2m of a boundary). However, there are exceptions for Listed Buildings, Conservation Areas, and AONBs.
For modular classrooms or commercial gyms, the rules are different. Any building used for a commercial purpose or one that exceeds specific size thresholds will likely require a full planning application. Building Regulations also apply differently; while a small private garden offices might be exempt from most regulations, a public-access gym must comply with strict rules regarding fire safety, accessibility (Part M), and thermal performance. We always advise customers to check with their Local Planning Authority (LPA) before committing to a purchase, as the responsibility for compliance rests with the landowner.
Using the P600 P600 configurator for Instant Quotes
One of the ways we ensure transparency in our modular gym building cost UK estimates is through our free P600 configurator. This tool allows you to design your gym in a 3D environment without any obligation. You can drag and drop modules to create your desired layout, choose the number and position of windows and doors, and select your preferred cladding colours.
As you make changes, the tool provides an instant estimated price for the building itself. This eliminates the "salesperson pressure" often found in the industry. Once you have a design you are happy with, you can save it and request a formal, itemised quotation. This formal quote will include the specific delivery costs for your postcode and any optional extras like air conditioning or plumbing, giving you a clear, fixed price for your modular project.
Design yours online — free
You can lay out a buying guides project yourself in a few minutes with the free Adacon P600 configurator: arrange the modules in 3D, pick your windows, doors and cladding colours wall by wall, and see an estimated price straight away. There is no obligation and no salesperson — save the design and we will pick it up from there.
Prefer to talk it through? Request a free quote and we will come back with a specification and price for your project.
Cost breakdown
| Item | Estimated Cost Range (Excl. VAT) | Notes |
|---|---|---|
| P600 Base Module (13m²) | £12,000 - £18,000 | Includes insulation, lining, and electrics. |
| Air Conditioning Unit | £1,500 - £2,500 | Fully installed split-system (heating/cooling). |
| Delivery (UK Mainland) | £800 - £2,500 | Distance and site access dependent. |
| Groundworks (Third Party) | £1,500 - £4,000 | Depends on soil type and base choice. |
| Internal WC/Shower Room | £2,000 - £4,500 | Includes partitions and sanitaryware. |
Pros
- • Steel-framed durability exceeds traditional timber garden rooms.
- • Fully insulated for year-round use without high heating costs.
- • Rapid installation compared to traditional brick-and-mortar builds.
- • Relocatable asset that adds value to the property.
- • Transparent pricing via the online 3D configurator.
Cons
- • Higher initial cost than basic uninsulated timber sheds.
- • Requires crane or HIAB access for delivery.
- • Groundworks and final utility connections are customer-led costs.
Frequently asked questions
Written by Adacon
Adacon UK designs, manufactures and delivers bespoke modular buildings across the UK for residential, commercial, education, hospitality, leisure and specialist applications. Buildings are designed around the space and use required: several standard module sizes are available, modules are joined side by side or stacked to form larger buildings, and bespoke configurations are considered where a project needs them — from garden rooms and offices to homes, classrooms, clubhouses, cafés, welfare facilities and two-storey buildings.