Modular Classroom Cost per m2 UK: School Budget Guide
TL;DR
Modular classroom costs in the UK typically range from £1,500 to £2,200 per m2 depending on configuration and fit-out. The P600 system offers significant savings over traditional site-built extensions by reducing on-site labor and project duration. Use the Adacon configurator for instant project-specific estimates including delivery and optional WC modules.
In this article
- Understanding Modular Classroom Cost per m2 in the UK
- P600 System vs. Traditional Site-Built Extensions
- Groundworks and Site Preparation: The Client’s Responsibility
- How Configuration Affects Your Modular Budget
- Delivery Costs Across UK and Northern Ireland
- Long-term Savings: Insulation and Running Costs
- Navigating Procurement and Planning Permission
- Future-Proofing: Multi-Storey and Scalable Designs
Estimating the modular classroom cost per m2 in the UK requires a clear understanding of the difference between temporary portable cabins and permanent steel-framed structures. For schools, academies, and multi-academy trusts (MATs), the priority is often balancing immediate capital expenditure with long-term durability and energy efficiency. As a UK modular buildings supplier, Adacon provides the Adacon P600 system—a high-specification, steel-framed modular solution that offers a faster, more predictable alternative to traditional masonry extensions. Unlike "converted containers" or timber-framed sheds, these units are purpose-built in a controlled factory environment to ensure consistent quality and thermal performance.
Understanding Modular classrooms Cost per m2 in the UK
Current market rates for modular educational buildings in the UK generally range from £1,200 to £2,200 per m2, depending on the complexity of the internal fit-out and site-specific requirements. In comparison, traditional brick-and-mortar school extensions often exceed £3,000 per m2 when accounting for professional fees, extended site management, and fluctuating material costs. The Adacon P600 system utilizes modules of approximately 13 m² each, allowing bursars and estate managers to scale their projects with mathematical precision.
One of the most significant challenges in school procurement is the "hidden" cost of internal finishing. Many suppliers request a quote a "shell only" price that excludes flooring, electrical distribution, and wall finishes. At Adacon, our standard specification includes plastered and painted internal walls, LED lighting, power sockets, and commercial-grade laminate flooring. By providing a finished interior as standard, we reduce the secondary contractor spend that often inflates the final modular classroom cost per m2.
Predictability is essential for academy capital funding. Because the P600 modules are manufactured off-site in our dedicated facility, the price quoted at the outset remains stable. This protects school budgets from the inflationary spikes common in site-based construction, where timber, cement, and skilled labour costs can shift over a six-month build programme. For a live estimate based on your specific layout, you can use the P600 configurator to arrange modules and see instant pricing.
P600 System vs. Traditional Site-Built Extensions
Traditional construction on a school site involves significant "preliminary" costs that are often overlooked. Scaffolding, site security fencing, temporary welfare facilities for tradespeople, and the salary of a full-time site manager can add tens of thousands of pounds to a project. The P600 system minimises these overheads because the primary construction takes place in our production facility. Once the modules arrive on-site, the assembly process is measured in days rather than months.
Disruption to the educational environment is a critical factor for headteachers. A traditional extension might require a section of the school to be a live construction site for two terms, creating noise, dust, and safety risks. In contrast, Modular buildings are delivered finished, requiring only final positioning and connection. This allows schools to schedule deliveries during half-terms or summer holidays, ensuring the new modular classrooms are ready for occupancy by the start of the new term.
Furthermore, the efficiency of off-site manufacturing reduces waste. Material measurements are precise, and off-cuts are recycled within the factory environment. This efficiency is reflected in the final price, offering a lower cost-per-square-metre than bespoke site-built structures without sacrificing the structural integrity of a steel frame. While timber-based "garden rooms" may seem cheaper initially, they rarely meet the durability standards required for high-traffic educational use.
Groundworks and Site Preparation: The Client’s Responsibility
While Adacon supplies the finished building, the groundworks and site preparation are the responsibility of the customer. It is vital to budget for these separately, as they are highly dependent on your specific site’s geology and existing infrastructure. A level, stable base is required for all P600 installations. Depending on the soil type, this usually involves a concrete slab or, increasingly common for school sites, a system of screw piles which can be installed quickly with minimal excavation.
Service connections are another critical budget line item. You will need to employ a local contractor to bring a sub-main electrical supply from your school’s main consumer unit to the modular building’s connection point. If your configuration includes a kitchen or WC, you must also account for water supply and foul drainage connections. We recommend budgeting between £3,000 and £8,000 for basic groundworks and utility connections, though this varies significantly based on the distance from existing services.
Finally, consider site access. Our modules are delivered via heavy goods vehicles (HGVs) and positioned using a crane or HIAB. If your proposed site is behind an existing block or in a landlocked playground, you may need a larger crane with a longer reach, which will increase the logistical cost. We advise checking for overhead cables, narrow gates, or weak bridge structures on the approach to your school before finalising your site choice.
How Configuration Affects Your Modular Budget
The flexibility of the P600 system means that the modular classroom cost per m2 can change based on how you configure the internal space. A single-module SEN (Special Educational Needs) sensory room will have a different price profile than a large, multi-module 60-student lecture hall. When modules are combined side-by-side or in L-shapes, the cost of the structural frame and external cladding scales linearly, but the internal partitioning and specialised fit-outs introduce variables.
Typical cost drivers include:
- Sanitaryware: Adding a WC and shower compartment requires internal plumbing, water heating, and waste pipework, adding approximately £2,500 to £4,000 per unit depending on the specification.
- Glazing: Our standard specification includes high-quality double-glazed uPVC windows. Increasing the amount of glazing for "curtain wall" effects or adding extra external doors will increase the cost.
- Cladding: We offer a choice of exterior cladding colours, selectable wall by wall. While standard colours are included, bespoke textures or materials designed to match specific heritage buildings may incur a surcharge.
- Internal Layouts: Creating separate office spaces or storage cupboards within a module using internal partitioning will add to the final quotation.
For those looking for the most cost-effective solution, keeping the footprint rectangular and using our standard window placements is the best route. You can explore these options in real-time on our online 3D configurator.
Delivery Costs Across UK and Northern Ireland
At Adacon, we believe in transparent pricing, which is why delivery information is always quoted as a separate line item. Shipping a modular building from our production facility to a site in the Scottish Highlands involves different logistics than a delivery to Greater London or Northern Ireland. Delivery costs are calculated based on the number of modules, the distance travelled, and the type of offloading equipment required.
For schools in restricted urban areas, logistics require careful planning. We often work with facilities teams to arrange "just-in-time" deliveries to avoid blocking school bus routes or local residential roads. Projects involving multiple modules are generally more transport-efficient; for example, a two-module welfare block or double classroom can often be delivered on a single articulated vehicle, whereas a 12-module school block will require a coordinated fleet of vehicles over several days.
Lead times are a major advantage of the Adacon system. While traditional builds can be delayed by weather or supply chain issues for months, our typical lead times are measured in weeks. We also maintain "Ready to Order" stock units for urgent requirements, such as emergency classroom replacements following fire or flood damage.
Long-term Savings: Insulation and Running Costs
When evaluating modular classroom cost per m2, it is a mistake to look only at the purchase price. The "total cost of ownership" includes the energy required to heat and cool the space over a 25-year lifespan. The P600 system features high-performance insulation in the walls, floor, and roof, creating a thermally efficient envelope that far exceeds the performance of older "portacabins."
Our standard double-glazed uPVC windows and doors provide excellent U-values, keeping the classroom warm in winter and reducing the reliance on expensive electric heating. For year-round temperature stability, many schools opt for our air conditioning units, which provide both heating and cooling. The efficiency of these heat-pump systems, combined with the module's insulation, ensures that running costs remain low.
Maintenance is another area where steel-framed modular buildings outperform timber alternatives. Timber requires regular staining or painting to prevent rot and UV damage. The P600’s steel frame and high-quality cladding are designed for low maintenance, requiring only basic cleaning. This is particularly important for commercial buyers and schools who do not have the budget for extensive annual facilities maintenance.
Navigating Procurement and Planning Permission
Any structure that remains on a school site for more than 28 days typically requires planning permission. While modular buildings are "portable" in a technical sense, they are treated as permanent developments by local planning authorities. We recommend consulting with your local authority early in the process. The P600 system’s professional appearance and choice of cladding colours often make the planning process smoother, as the buildings can be designed to complement the existing school architecture.
For Building Regulations, schools must ensure the new block complies with Part L (fuel and power) and Part M (access and use). Because our buildings are steel-framed and fully insulated, they provide a strong foundation for meeting these standards. Our 3D configurator is an excellent tool for this stage; it allows you to generate visual representations of the building to include in your planning application or to present to the Board of Governors.
In terms of procurement, many academies use Condition Improvement Fund (CIF) or other DfE capital grants. Having a fixed-price quotation from Adacon helps in the bidding process, as it demonstrates cost-certainty and a clear timeline for delivery. Our team can provide the technical spec sheets required by procurement officers to ensure the building meets the necessary safety and performance standards.
Future-Proofing: Multi-Storey and Scalable Designs
One of the unique advantages of the Adacon P600 system is its ability to grow alongside your student population. Unlike a traditional extension, which is difficult to modify once built, modular buildings are inherently scalable. You can start with a two-module café or breakout space and add further modules in subsequent years as funding becomes available.
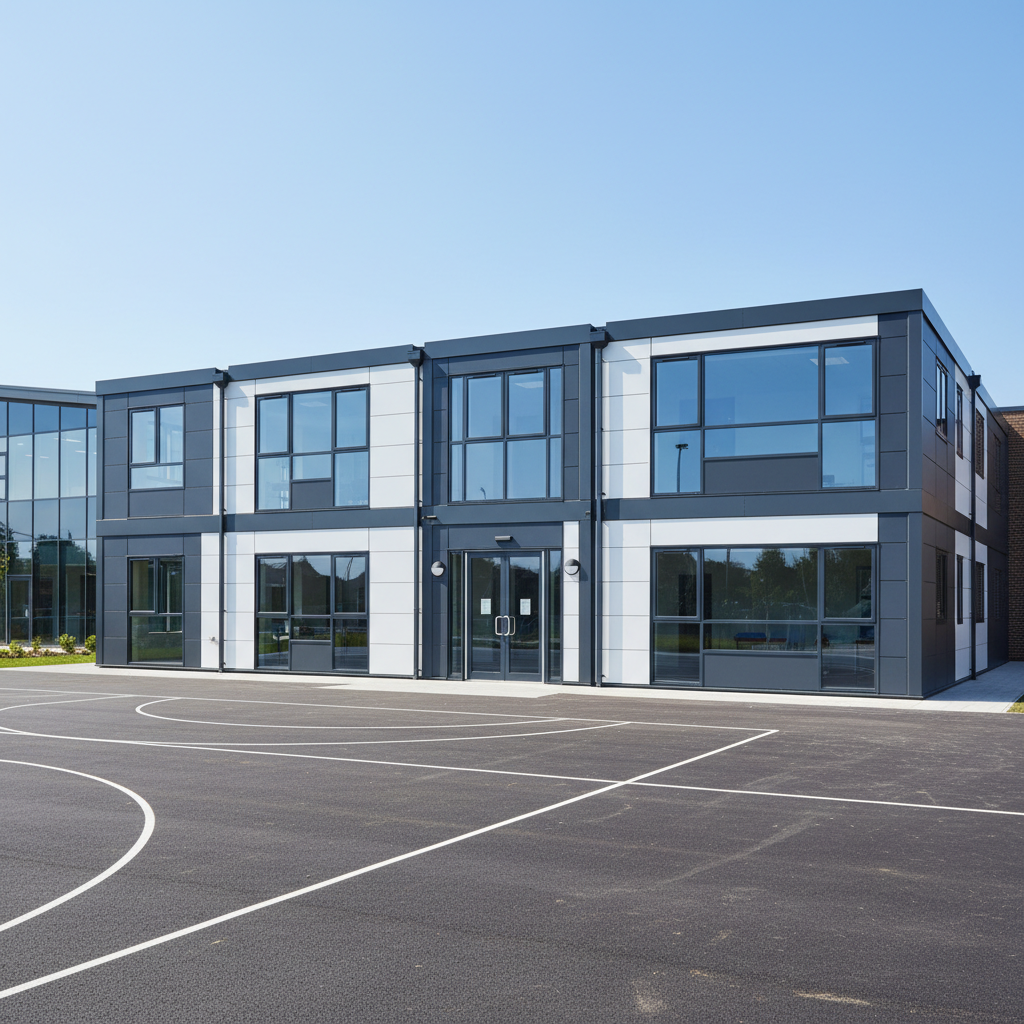
For schools with limited playground space, the P600 system supports two-storey configurations. By stacking modules, you can double your floor area without increasing the building’s footprint. We offer internal staircases and structural reinforcements specifically designed for two-storey educational blocks. This vertical expansion is a cost-effective way to add capacity in congested urban school sites where horizontal space is at a premium.
Finally, the relocatability of our modules provides a level of future-proofing that masonry cannot match. If a school undergoes a major site masterplan in ten years, the P600 modules can be disconnected, lifted, and moved to a new location on the site. This flexibility ensures that your initial capital investment is protected, regardless of how your campus needs evolve over time. Whether you need a single security cabin or a full-scale classroom block, the modular approach offers a level of adaptability that traditional construction simply cannot match.
Design yours online — free
You can lay out a prices & costs project yourself in a few minutes with the free Adacon P600 configurator: arrange the modules in 3D, pick your windows, doors and cladding colours wall by wall, and see an estimated price straight away. There is no obligation and no salesperson — save the design and we will pick it up from there.
Prefer to talk it through? Request a free quote and we will come back with a specification and price for your project.
Cost breakdown
| Building Type | Approx. Size (m2) | Configuration | Est. Price Range (Excl. VAT & Delivery) |
|---|---|---|---|
| SEN / Small Group Room | 13m2 | Single P600 Module | £18,000 - £22,000 |
| Standard Classroom | 39m2 | 3 Linked P600 Modules | £50,000 - £65,000 |
| Large Double Classroom | 78m2 | 6 Linked P600 Modules | £95,000 - £120,000 |
| Optional WC Module | Variable | Internal Partitioning | + £3,500 - £6,000 |
At a glance
| Feature | Adacon P600 Modular | Traditional Brick Build |
|---|---|---|
| Construction Time | 4-8 Weeks | 6-12 Months |
| Site Disruption | Minimal (Days for install) | High (Months of noise/waste) |
| Cost Predictability | High (Fixed factory costs) | Variable (Subject to site delays) |
| Flexibility | Relocatable and expandable | Permanent/Fixed |
Pros
- • Fixed pricing and shorter lead times than traditional builds.
- • High-quality factory finish with plastered walls as standard.
- • Minimal on-site disruption during school term time.
- • Fully insulated and energy efficient for lower running costs.
- • Scalable system that grows with student numbers.
Cons
- • Requires suitable HGV access for delivery and craning.
- • Groundworks and final utility connections must be managed by the client.
- • Design is based on modular increments (13m2) rather than bespoke shapes.
Frequently asked questions
Written by Adacon
Adacon UK designs, manufactures and delivers bespoke modular buildings across the UK for residential, commercial, education, hospitality, leisure and specialist applications. Its P600 modular system can be used individually, joined side by side or stacked to create buildings ranging from garden rooms and offices to homes, classrooms, clubhouses, cafés, welfare facilities and multi-storey buildings.