Modular Changing Rooms for Spas: A Commercial Buyer’s Guide
TL;DR
Adacon's modular system allows wellness operators to bypass lengthy construction timelines for changing facilities. By combining multiple P600 modules, you can create bespoke, high-end environments with integrated wet rooms and lockers. The focus is on translating external footprint into efficient usable internal area while ensuring rapid site deployment.
In this article
- Introduction: Why Spa Operators are Choosing Modular
- Understanding the P600 Module Footprint
- Designing for High-Traffic Flow
- Wet Room Specifications and Standard Inclusions
- Durability in Wellness Environments
- Planning Permission and Building Regulations
- Logistics and Site Preparation
- Configuring Your Spa Facility
The UK wellness industry is undergoing a significant shift in infrastructure procurement. As operators of luxury retreats, boutique gyms, and thermal spas look to increase capacity without the multi-month disruption of traditional brick-and-mortar construction, commercial Modular buildings have emerged as the primary solution. For spa operators, the ability to deploy high-spec, moisture-resistant facilities in weeks rather than months allows for much faster revenue generation. Adacon, a specialist UK modular buildings supplier, provides precision-engineered units designed to meet the rigorous demands of high-traffic wellness environments.
Unlike repurposed units or converted shipping containers—which often struggle with thermal bridging and structural integrity—Adacon’s modular system is built on a purpose-made galvanised steel chassis. This is particularly critical in the wellness sector, where the "wet room" challenge requires materials that can withstand high humidity without compromising the building's longevity. Whether you are adding a single gym Modular changing rooms pod to a rural site or a multi-module facility for a thermal spa, the focus remains on insulation, acoustics, and rapid deployment.
Introduction: Why Spa Operators are Choosing Modular
The primary driver for choosing modular infrastructure in the wellness sector is the decoupling of site preparation from building fabrication. While your groundworks team prepares the site, the modules are manufactured in a controlled factory environment. This overlap significantly reduces the time to market. For a spa owner, a delay of three months in opening a new changing facility represents thousands of pounds in lost membership or day-spa revenue.
Acoustics and thermal comfort are non-negotiable in luxury wellness settings. Traditional timber-frame garden rooms often fail to meet the "commercial-grade" feel required by high-end clients. Adacon’s P-Series modules use high-density insulation within the walls, floor, and roof as standard. This creates a quiet, temperature-stable environment that feels permanent. Furthermore, because these units are not "converted containers," they lack the industrial aesthetic and structural limitations of shipping crates, offering a clean, professional finish that integrates seamlessly into a holiday park or hotel grounds.
Understanding the Adacon P600 Modular Unit Footprint
When planning a commercial spa facility, precision in spatial planning is essential to ensure user comfort and regulatory compliance. The P600 module is the backbone of the Adacon range, providing a versatile footprint that balances transportability with internal volume. It is important to distinguish between the footprint of the structure and the actual space available to your guests.
The P600 external footprint is 12.98 m², based on external dimensions of 5.9m in length and 2.2m in width. However, for internal layout design—such as calculating how many lockers or changing cubicles can fit—you must use the approximate usable internal area of 11.4 m². This takes into account the thickness of the high-performance insulated walls.
The separate-unit usable internal length is 5.7m with a 2.0m width. In a commercial changing room context, this 2.0m internal width is a critical dimension. It allows for a central circulation aisle while accommodating standard-depth lockers (typically 450mm to 500mm) or bench seating along one or both walls. When designing your layout in the P600 configurator, you should account for these internal measurements to ensure the space does not feel cramped during peak usage times.
Designing for High-Traffic Flow
Effective spa design relies on the logical flow of guests from "dry" zones (lockers and vanity areas) to "wet" zones (showers and steam rooms). In a modular configuration, this flow can be optimised by joining multiple units. While a single P600 can function as a standalone private changing suite, larger retreats typically join modules side-by-side or in long runs.
In a multi-module setup, the internal walls can be omitted at the joining points to create large, open-plan spaces. A two-module P600 setup provides an approximate usable internal area of 22.8 m² (before partitions), which is sufficient for a dual-gender changing facility with integrated WCs. When planning high-traffic areas, door placement is vital; placing entrances on the long side of the module (the 5.9m face) often allows for a more efficient "in-and-out" flow than end-wall entries.
For bespoke luxury projects, Adacon modules can also be configured in L-shapes to create a sheltered courtyard feel or stacked over two storeys to preserve site footprint. Two-storey builds are particularly popular for wellness retreat infrastructure where the ground floor houses the heavy "wet" plant and changing areas, while the first floor serves as a relaxation lounge or treatment room, accessible via an internal or external staircase.
Wet Room Specifications and Standard Inclusions
Commercial changing rooms face environmental stresses that a standard office or garden rooms does not. The constant presence of steam, water spray, and chemical cleaning agents requires specific internal finishes. As standard, Adacon bathroom and wet-area walls use 40mm waterproof insulated sandwich panels. These provide an immediate, wipe-clean surface that is resistant to moisture ingress.
For high-end spa environments or clinical settings, we recommend upgrading to hygiene panels. These offer a seamless, medical-grade finish that is even easier to sanitise. Every P-Series module comes equipped with a consumer unit, LED lighting, and power sockets as standard, meaning the core electrical infrastructure is ready for use upon delivery information. However, it is important to note that the final connection from the module's consumer unit to your site's mains supply must be carried out by a qualified electrician, and this—along with drainage connections—is the customer's responsibility.
Optional extras for wellness facilities include:
- Pre-fitted WC and shower compartments to reduce on-site plumbing time.
- Integrated kitchenette units for juice bars or staff refreshment areas.
- Air conditioning units, which are highly recommended in changing areas to manage humidity and maintain a consistent temperature of 21–23°C.
Durability in Wellness Environments
The longevity of a spa building is determined by its ability to handle moisture. Timber-framed modular buildings are often susceptible to rot or warping if the vapour barrier is compromised in a shower environment. Adacon’s use of galvanised steel frames eliminates this risk. The steel chassis is inherently resistant to the damp conditions found in poolside or woodland spa locations.
Thermal efficiency is another critical factor. A changing room that feels "drafty" will result in poor guest reviews. Our panels are designed to maintain high U-values, ensuring that heat is retained in the winter while the structure remains cool in the summer. This thermal stability also reduces the operational cost of heating the space, a significant concern for commercial operators facing rising energy prices.
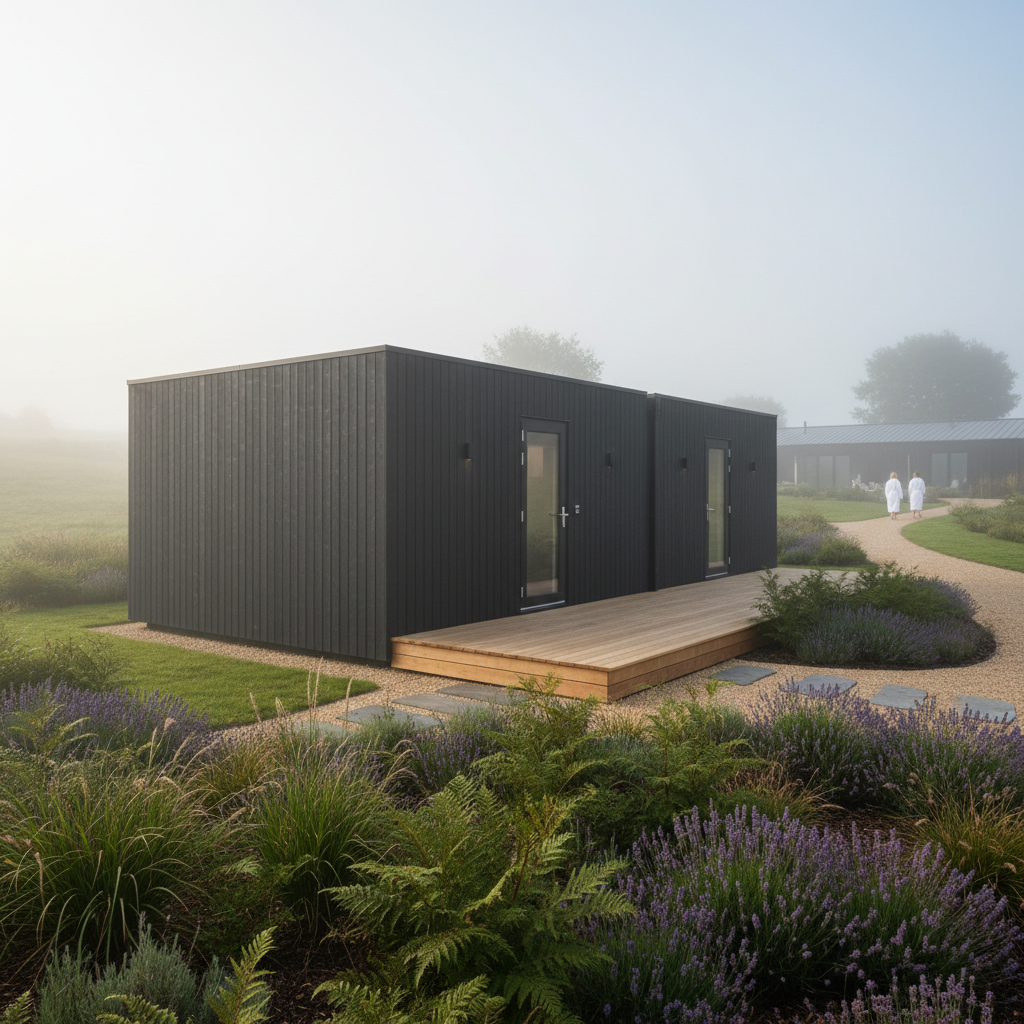
Externally, while the modules are delivered with a durable finish, many spa operators choose to apply bespoke cladding. Whether it is sustainable timber to blend into a forest setting or modern composite cladding for a gym changing room aesthetic, the modular system allows for total visual integration with existing buildings.
Planning Permission and Building Regulations
A common misconception in the UK is that modular buildings do not require planning permission because they are "portable." While Adacon units are indeed relocatable, a permanent or semi-permanent commercial installation—especially one involving guest services and plumbing—will almost certainly require full planning permission. The local authority will look at the change of use for the land, the visual impact, and the increase in site traffic.
Building Regulations are equally important. Because these are public-access commercial structures, they must comply with specific standards regarding fire safety, ventilation, and accessibility. Part M of the Building Regulations dictates that facilities must be accessible to people with disabilities. This may influence your design in the following ways:
- Ensuring door widths are sufficient for wheelchair access (standard on many Adacon configurations).
- The inclusion of doc-M compliant toilet packs.
- The requirement for a level threshold or a compliant ramp (which can be added as a terrace/decking option).
We always advise customers to consult with their local planning authority or a planning consultant early in the process. While we provide the building, the legal compliance of the site placement remains the responsibility of the landowner.
Logistics and Site Preparation
Adacon provides delivery across the UK mainland and Northern Ireland, but it is important to understand that transport is quoted separately per site and itemised in your final quotation. Unlike a traditional build, where a contractor manages the entire site, a modular project requires the client to prepare the "ground interface" before the building arrives.
A level, prepared base is essential. This can be a concrete pad, concrete plinths, or ground screws. The latter is often preferred for wellness retreat infrastructure in rural areas as it minimizes the environmental impact on the soil and allows for easier removal if the building is relocated in the future. The base must be perfectly level to ensure the modules align correctly, especially when joining multiple P600 units together.
The speed of installation is one of the most significant benefits. While a traditional extension might take 12 to 20 weeks of on-site work, an Adacon module can be craned into position and secured in a single day. This minimal disruption is a major advantage for operating businesses that cannot afford to close their doors to guests during construction.
Configuring Your Spa Facility
The most efficient way to begin your procurement process is through the P600 configurator. This tool allows commercial buyers to visualize their facility in 3D, experimenting with window and door placements to ensure maximum privacy for guests while allowing for natural light where appropriate. The P600 configurator provides an instant estimated price, which helps in the early stages of budgeting and feasibility studies.
Once you have a design that meets your requirements, you can submit it to our team for a formal quotation. This request a quote will include the specific internal finishes you have selected, such as air conditioning, specific flooring upgrades, or bespoke cladding options. Lead times are typically measured in weeks, though "Ready to Order" stock units can often be dispatched even faster for urgent projects. By moving from a digital 3D model to a physical building in such a short timeframe, spa operators can react quickly to market demand and grow their wellness offerings with confidence.
Whether you are looking for a site welfare unit for a new development or a luxury changing suite for a five-star hotel, the modular approach offers a level of predictability in cost and quality that traditional construction struggle to match.
Design yours online — free
You can lay out a holiday, wellness & beauty project yourself in a few minutes with the free Adacon P600 configurator: arrange the modules in 3D, pick your windows, doors and cladding colours wall by wall, and see an estimated price straight away. There is no obligation and no salesperson — save the design and we will pick it up from there.
Prefer to talk it through? Request a free quote and we will come back with a specification and price for your project.
Cost breakdown
| Module Type | External Footprint | Approx. Usable Internal Area | Best Use Case |
|---|---|---|---|
| P300 | 6.38 m² | 5.4 m² | Single ADA-compliant toilet or small treatment room |
| P500 | 10.78 m² | 9.4 m² | Private VIP changing suite or office |
| P600 | 12.98 m² | 11.4 m² | Standard changing block / multiple shower unit |
| P700 | 15.18 m² | 13.4 m² | Large locker room or open-plan wellness studio |
At a glance
| Feature | Adacon Modular | Traditional Masonry | Converted Containers |
|---|---|---|---|
| Speed of Build | Weeks | Months | Variable |
| Internal Space | Square, usable 2.0m width | Bespoke | Narrow and irregular |
| Insulation | High-spec sandwich panels | Cavity wall standard | Retrofit required |
| Relocatability | Fully relocatable | Permanent | Relocatable |
Pros
- • Significant reduction in on-site construction noise and mess
- • Fixed module pricing allows for better budget control
- • High-quality galvanised steel longevity in damp environments
- • Fast lead times compared to traditional commercial builds
- • Scalable as the wellness business grows
Cons
- • Site access required for large delivery vehicles/cranes
- • Groundworks and utilities are separate customer responsibilities
- • Width restricted to 2.2m per module for road transport
Frequently asked questions
Written by Adacon
Adacon UK designs, manufactures and delivers bespoke modular buildings across the UK for residential, commercial, education, hospitality, leisure and specialist applications. Buildings are designed around the space and use required: several standard module sizes are available, modules are joined side by side or stacked to form larger buildings, and bespoke configurations are considered where a project needs them — from garden rooms and offices to homes, classrooms, clubhouses, cafés, welfare facilities and two-storey buildings.