Modular Cafe Planning Permission UK: A Guide for Businesses
TL;DR
Most modular cafes and retail units in the UK require full planning permission, though 'Change of Use' and temporary structure rules may apply. While prefabricated modules are relocatable, they are legally considered permanent structures if in place for over 28 days. Using the Adacon P600 system allows for rapid deployment once permission is secured, offering a scalable solution for hospitality and retail operators.
Understanding the Legal Status of Modular Commercial Units
Navigating modular cafe planning permission UK requirements is a critical first step for any business owner looking to expand their hospitality footprint. A common misconception in the retail and leisure industry is that because a building is manufactured off-site and delivered as a finished unit, it falls under 'temporary' status and bypasses the need for formal planning consent. In the eyes of UK planning law, the distinction between a permanent and temporary structure is rarely determined by its method of construction, but rather by its intended use, its size, and how long it remains on a specific site.
Under the Town and Country Planning Act 1990, "development" includes the carrying out of building operations or the making of any material change in the use of any buildings or other land. Because an Adacon Adacon P600 modular buildings involves placing a substantial steel-framed structure on a site for a period usually exceeding 28 days, it is typically classified as a building operation requiring planning permission. While our modules are inherently relocatable—offering significant business flexibility compared to traditional bricks-and-mortar—this portability does not grant an automatic exemption from local authority oversight.
The "28-day rule" (Part 4 of the General Permitted Development Order) allows for the temporary use of land for many purposes for up to 28 days in any calendar year. However, for a commercial cafe or modular retail unit, this is rarely a viable business strategy. Once a module is connected to utilities, serves customers, and remains in situ to generate revenue, the local planning authority (LPA) will view it as a permanent addition to the built environment. The P600 system, with its high-specification insulation and internal plasterboard finish, is designed to meet the same structural and thermal expectations as a traditional building, making it a high-quality, long-term asset rather than a transient shed or "converted container."
Change of Use: The Class E Category
When planning a Modular cafés, the most important regulatory framework to understand is the Use Classes Order. In September 2020, the UK government introduced Class E (Commercial, Business and Service), which consolidated several previous classes—including shops (A1), cafes and restaurants (A3), and offices (B1)—into a single, broad category. This change has significantly simplified the process for businesses looking to deploy modular buildings for hospitality purposes.
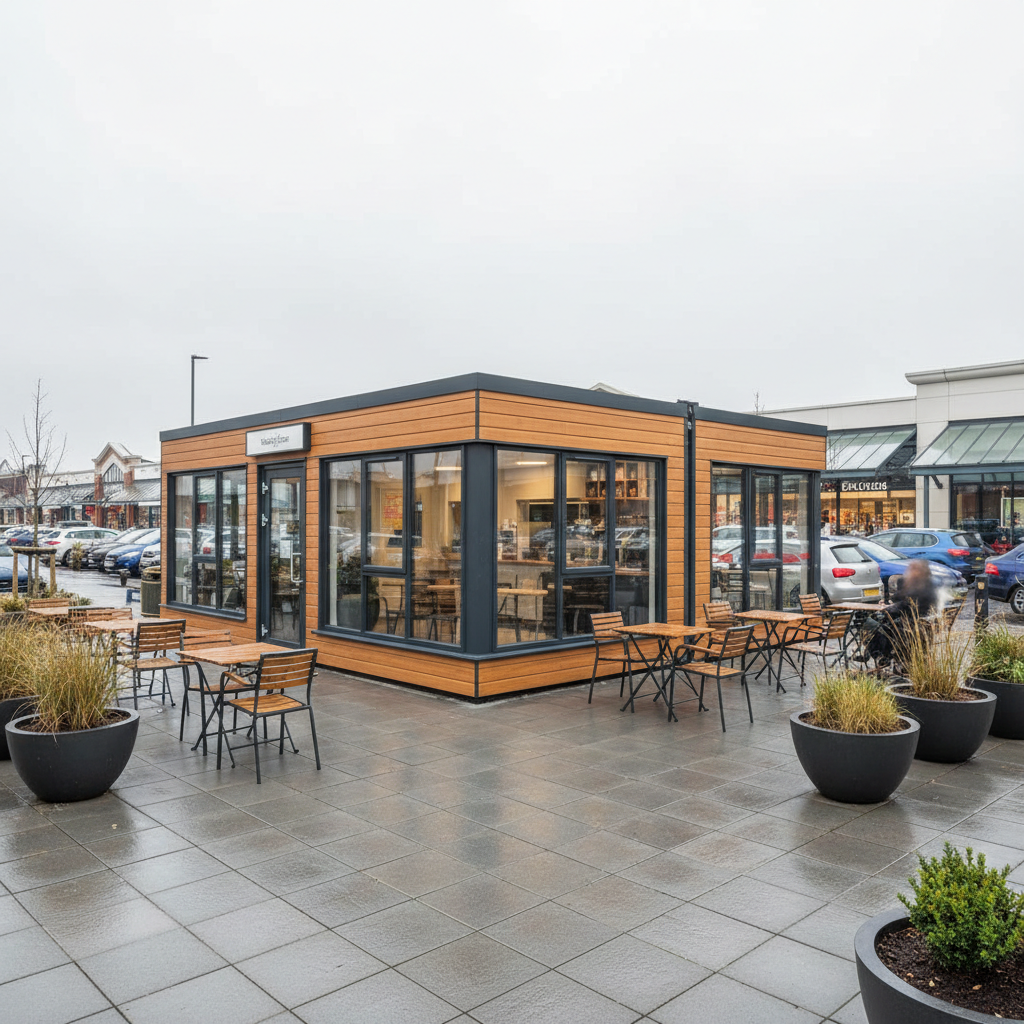
If you are placing an Adacon P600 unit on land that already falls under Class E—for example, a new cafe pod situated in a retail park car park or a staff canteen within an existing office complex—you may not need a "Change of Use" application, as the use remains within the same class. However, the physical placement of the building itself still constitutes "development," meaning a full planning application for the structure is usually required. Situations where "Permitted Development" (PD) rights might apply are limited for commercial hospitality, especially if the site is near a residential boundary or involves an increase in the overall floorspace of the site beyond certain thresholds.
It is essential to consult with your Local Planning Authority (LPA) or a planning consultant early in the process. Restrictions may apply if the site is in a Conservation Area, a Site of Special Scientific Interest (SSSI), or if the original planning consent for the land contains restrictive covenants. For businesses operating in the education sector or construction sector, different rules may apply regarding temporary welfare or classroom facilities, but for a public-facing cafe, Class E compliance is the standard benchmark.
Planning Requirements for Modular Cafes
A successful planning application for a modular cafe requires clear, professional documentation. Unlike bespoke traditional builds that require months of architectural drafting, the standardised nature of the Adacon P600 system simplifies this process. When you use the P600 configurator, you generate a clear visual representation of your proposed layout, including window placements and door positions, which can form the basis of your site elevations.
Key considerations for your application include:
- Site Plans and Elevations: The LPA will require drawings showing the proposed module in context with the existing site. Because our modules (approx. 5.7m x 2.0m) can be combined side-by-side or in L-shapes, you must clearly define the total footprint (e.g., a two-module cafe provides roughly 22.8 m² of usable space).
- Waste Management and Drainage: Food businesses must demonstrate how they will handle trade waste and grease. While Adacon can supply WC and kitchenette compartments, the final connection to mains drainage or a fat trap is the customer's responsibility.
- Design and Access Statements: You must explain how the building integrates into the local aesthetic. Adacon offers a choice of exterior cladding colours, selectable wall by wall, allowing you to choose muted tones for rural settings or bold branding for urban retail parks.
- Conservation Areas: If your site is in a sensitive area, the LPA may require specific cladding materials or heights. The P600’s sleek, modern profile is generally well-received, but planning officers may request timber-effect or specific RAL-coloured finishes to satisfy local design guides.
Building Regulations for Retail and Hospitality
While planning permission deals with the appearance and location of the building, Building Regulations deal with safety and performance. Every commercial modular building in the UK must comply with these standards, regardless of whether it is a single security cabin or a multi-storey modular clubhouse.
Fire Safety (Part B): Commercial cafes are high-occupancy spaces involving heat sources. The P600 system uses steel framing and non-combustible insulation materials to ensure a high level of fire resistance. You will need to ensure adequate fire exits based on your specific configuration and expected footfall.
Disabled Access (Part M): For hospitality businesses, inclusivity is a legal requirement. This includes level-threshold entrances and sufficiently wide doors for wheelchair access. Adacon’s external doors and modular floor levels are designed to facilitate Part M compliance, though the customer must ensure the external groundworks (ramps or level paving) are correctly installed to reach the door height.
Thermal Efficiency (Part L): The P600 modules are built for year-round use, featuring fully insulated walls, floors, and roofs. With double-glazed uPVC windows and doors as standard, these units achieve excellent U-values, reducing the cost of air conditioning and heating. This is a significant advantage over "shipping container" conversions, which often struggle with thermal bridging and condensation.
Ventilation (Part F): High-footfall retail units require adequate air exchange. While we provide windows and doors, commercial kitchens will likely require additional mechanical extract ventilation, which should be specified during the design phase to ensure correct wall penetrations are prepared in our Turkey production facility.
Temporary vs. Permanent Planning Applications
Business operators often debate whether to apply for temporary or permanent consent. A temporary planning permission (typically lasting 3 to 5 years) is often easier to obtain for "meanwhile use" projects on land destined for future redevelopment. This is common for modular cafes in urban regeneration zones. The benefit is a faster approval process; the downside is that the building must be removed and the land reinstated once the period expires.
Permanent permission, conversely, adds long-term value to the property asset. Because Adacon units are built to a high internal finish—including internal wall finishes chosen in your design and laminate flooring—they are frequently treated as permanent commercial additions. If your business model involves long-term tenure, permanent permission is the gold standard.
One of the unique advantages of the P600 system is its relocatability. If a business relocates, the modules can be disconnected, lifted, and moved to a new site. However, it is important to remember that a new planning application will be required for the new location. The speed of modular construction—with lead times typically in weeks rather than months—makes this "plug and play" business model highly effective for expanding franchises or seasonal hospitality operators.
Utility Connections and Site Infrastructure
An Adacon quotation covers the manufacture and internal finishing of the module, but the site preparation is the customer's responsibility. For a modular cafe to be operational, the following infrastructure must be ready before delivery information:
"A level, prepared base is the foundation of a successful modular installation. Whether using a concrete slab, plinths, or a specialized ground screw system, the base must be perfectly level to ensure the modules align correctly, especially when joining multiple units for a larger cafe footprint."
Final electrical connection from the module’s internal distribution board to a main consumer unit must be performed by a qualified UK electrician. Similarly, if you have opted for our internal WC or kitchenette compartments, a plumber must connect the internal pipework to the site’s water supply and foul drainage. These costs are separate from the building price and should be factored into your total project budget. Indicative costs for site-wide groundworks and utility trenching for a single-module cafe typically range from £2,000 to £5,000, depending on the distance to existing services.
Procurement and Lead Times for Business Operators
Time to market is a critical metric for hospitality. Traditional construction for a small cafe can take 6–9 months from design to completion, often plagued by weather delays and onsite disruption. Adacon’s off-site manufacturing process in Turkey allows for the building to be constructed in a controlled environment while your site groundworks are being prepared in the UK.
Typical lead times for a bespoke P600 configuration are weeks, not months. For urgent requirements, we often hold "Ready to Order" stock units that can be dispatched even faster. This rapid turnaround is ideal for businesses needing to meet seasonal demand or fulfill "meanwhile use" contracts with strict deadlines. All delivery quotes for the UK mainland and Northern Ireland are itemised separately, ensuring transparency in your procurement process. By shifting 90% of the building work off-site, you minimise noise, dust, and contractor presence at your place of business, which is particularly vital for schools, hospitals, and active retail environments.
Using the P600 P600 configurator for Business Planning
The most efficient way to begin your modular cafe project is through the free P600 configurator. This tool allows business owners to take full control of the design process without the pressure of a salesperson. You can arrange modules in various configurations—such as a long run for a counter-service deli or a two-storey stack for a cafe with an elevated terrace view.
The configurator allows you to:
- Choose from P300, P400, and P600 sizes to fit your available land.
- Position double-glazed uPVC windows and external doors to optimise customer flow and natural light.
- Select exterior cladding colours per wall to match your corporate branding or local planning requirements.
- Add optional extras like air conditioning, internal staircases for two-storey builds, or specific flooring finishes.
Once you have completed your 3D design, the tool provides an instant estimated price (indicative prices for a single P600 module typically start from approximately £12,000 to £18,000 + VAT depending on spec, excluding delivery). This transparency allows you to secure budget approvals and present a clear vision to stakeholders or planning officers before committing to a formal quotation. For a high-spec, insulated, and professional commercial space, the P600 system offers a predictable, cost-effective alternative to traditional builds.
Design yours online — free
You can lay out a planning permission project yourself in a few minutes with the free Adacon P600 configurator: arrange the modules in 3D, pick your windows, doors and cladding colours wall by wall, and see an estimated price straight away. There is no obligation and no salesperson — save the design and we will pick it up from there.
Prefer to talk it through? Request a free quote and we will come back with a specification and price for your project.
Cost breakdown
| Module Type | Approx. Size (m) | Usable Internal Area | Indicative Price (Excl. VAT & Delivery) |
|---|---|---|---|
| P300 Single Module | 3.0m x 2.4m | ~6.5 m² | £8,000 - £11,000 |
| P600 Single Module | 6.0m x 2.4m | ~13.2 m² | £14,000 - £18,000 |
| P600 Double (Side-by-Side) | 6.0m x 4.8m | ~27.5 m² | £27,000 - £34,000 |
| P600 Multi-Block (4 Modules) | 6.0m x 9.6m | ~56.0 m² | £52,000 - £65,000 |
Frequently asked questions
Written by Adacon
Adacon UK designs, manufactures and delivers bespoke modular buildings across the UK for residential, commercial, education, hospitality, leisure and specialist applications. Buildings are designed around the space and use required: several standard module sizes are available, modules are joined side by side or stacked to form larger buildings, and bespoke configurations are considered where a project needs them — from garden rooms and offices to homes, classrooms, clubhouses, cafés, welfare facilities and two-storey buildings.