Profit Growth: The Modular Café for Sports Club Strategy
TL;DR
Adacon provides steel-framed modular units that allow sports clubs to quickly establish revenue-generating cafés and shops. These units are more durable than sheds and more flexible than permanent extensions, offering rapid ROI through match-day and weekday trading. Using the P600 configurator, clubs can design bespoke layouts that include kitchenettes, retail displays, and insulated seating areas.
Unlocking New Revenue Streams: The Modular Café for Sports Club Strategy
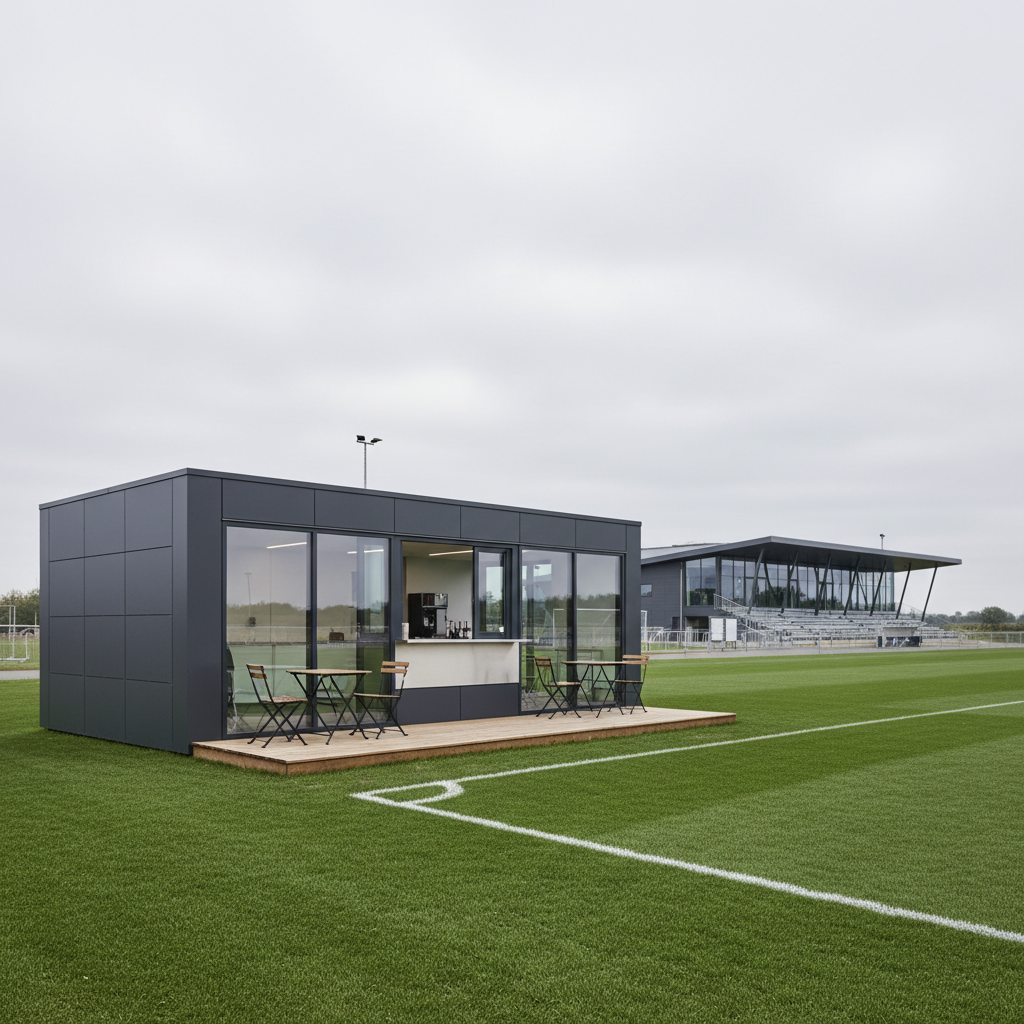
For many grassroots and semi-professional sports clubs across the UK, the greatest asset they possess is match-day footfall. However, this footfall is frequently an untapped financial resource. While supporters arrive in their hundreds for Saturday afternoon fixtures or Sunday morning youth leagues, many clubs are only able to offer a basic "tuck shop" experience—often operating out of dilapidated sheds or poorly insulated temporary structures. Transitioning to a professional modular café for sports clubs represents a significant shift in commercial strategy, moving from survival to sustainable profit growth.
The difference lies in the environment. A high-quality catering or retail space encourages visitors to arrive earlier and stay longer. Instead of a quick transaction for a lukewarm tea, a premium modular environment allows for specialty coffee service, hot food prepared in a compliant kitchen, and a professional display of branded merchandise. Unlike "converted containers," which often struggle with condensation and a harsh industrial aesthetic, Adacon’s modular buildings system provides a refined, permanent-feel finish. By using insulated panels (P300 through to P700) and a galvanised steel chassis, these units provide the thermal comfort and professional appearance required to drive high-margin sales in any weather.
By investing in a purpose-built modular café or retail hub, clubs can professionalise their secondary spend. A dedicated space for a "Pro Shop" or a café doesn't just increase revenue; it strengthens the club’s brand and improves the overall match-day experience for members and visitors alike.
The Adacon P600 System for Leisure and Sports
The core of the Adacon range is the P600 module, a versatile building block designed for durability and efficiency. When planning a new facility, it is vital to distinguish between the footprint of the building and the space available for your equipment and customers. The P600 external footprint is 12.98 m² (5.9m x 2.2m), while the approximate usable internal area is 11.4 m². This space is calculated before the addition of internal partitions, which may be required for storage or food preparation zones.
For sports clubs located in exposed environments—such as coastal rugby pitches or wind-swept parkland—the construction of the unit is critical. Adacon units are built on a galvanised steel chassis, providing long-term protection against corrosion. The wall systems (ranging from P300 to P700) offer varying levels of insulation, ensuring the building remains a comfortable environment for staff and customers throughout the British winter. This year-round thermal performance is a key differentiator from basic steel boxes, which often suffer from extreme temperature fluctuations.
The modular nature of the system means you are not limited to a single unit. Modules can be combined side by side, in long runs, or even in L-shapes to create a bespoke modular clubhouse. For example, three P600 units joined together provide a generous approximate usable internal area of 34.2 m², sufficient for a medium-sized café with indoor seating. Because these units are designed to be joined with open spans, the transition between modules is seamless, creating a professional open-plan interior.
Designing a Modular Café
A successful sports club café requires more than just four walls; it needs a configuration that supports high-volume service during half-time rushes. As standard, every Adacon module includes a galvanised steel chassis, insulated walls, floor and roof, an entrance door, LED lighting, power sockets, and a consumer unit. This provides the essential infrastructure, but the specific requirements of food service require further customisation.
For kitchen areas, we recommend the use of 40mm waterproof insulated sandwich panels for internal walls as standard. These are designed for easy cleaning and durability in damp or humid environments. For clubs seeking a higher specification, hygiene panels are available as an upgrade. When designing your layout in the P600 configurator, you can specify the placement of serving hatches and wide entrance doors. A serving hatch is an essential feature for match-day service, allowing staff to serve external queues without congesting the internal floor space.
Social congregation is another factor in profit growth. By integrating external decking and terraces, the café’s footprint effectively expands during the warmer months. A P600 unit paired with a bespoke terrace allows supporters to enjoy their refreshments while maintaining a clear view of the pitch. Optional extras such as air conditioning can also be specified to ensure the building remains a pleasant retreat during summer cricket matches or intense midday tournaments.
The Modular Pro Shop
Beyond catering, retail is the second pillar of sports club revenue. A modular pro shop provides a secure, temperature-controlled environment for high-value items like team kits, equipment, and memorabilia. Traditional wooden sheds or basic storage units are often unsuitable for retail due to dampness, which can ruin fabric stock, and poor security.
Adacon units offer a secure solution with flexible internal layouts. The 2.0m internal width is ideal for creating a "walk-through" retail experience, with shelving and display racks along the walls and a central aisle. For clubs that require changing facilities for kit fittings, internal partitions can be added to create private cubicles. Glazing is another critical design element; by selecting large windows or glass-fronted doors, clubs can showcase their merchandise to passers-by, acting as a permanent advertisement for the club shop.
One of the most significant advantages for sports clubs is relocatability. If a club decides to redevelop its main pavilion or move to a different part of the site, the Modular shops can be disconnected and moved. This protects the club’s capital investment, as the building remains an asset that can be repurposed or relocated rather than a sunk cost in a fixed structure.
Planning and Building Regulations
When installing a prefabricated sports bar or café, clubs must navigate the UK planning system. While Modular buildings are often referred to as "temporary," they are frequently treated as permanent structures by local authorities if they are intended to remain in place for more than 28 days. In most cases, full planning permission will be required for a sports club installation, particularly in sensitive areas like Green Belts or public parks.
Building Regulations are another essential consideration. Because these are commercial buildings with public access, they must comply with regulations regarding fire safety, accessibility (Part M), and energy efficiency. For example, if the building is used for food preparation, specific drainage and ventilation standards must be met. It is the customer's responsibility to check with their local authority and ensure all necessary permissions are in place before delivery information.
Site preparation is equally important. Adacon requires a level, prepared base to be in place before the units arrive. This is typically a concrete pad or a series of concrete plinths. Furthermore, the final electrical connection to a mains consumer unit and all plumbing or drainage connections must be handled by the customer’s qualified contractors. Addressing these logistics early in the process ensures a smooth installation and avoids costly delays on delivery day.
Commercial Speed to Market
For a sports club, the "off-season" is the only window available for major site improvements. Traditional brick-and-mortar extensions can take months to complete, often overrunning and disrupting the start of the playing season. Adacon’s modular system offers a much faster alternative. Lead times are typically measured in weeks rather than months, with "Ready to Order" stock units providing an even faster turnaround for urgent requirements.
Because the modules are manufactured off-site, site disruption is kept to an absolute minimum. While the base is being prepared at the club, the building is being constructed in a controlled factory environment. Once ready, delivery is scheduled across the UK mainland and Northern Ireland. The units arrive, are craned into position, and can often be ready for internal fit-out within a single day. This rapid deployment means a club can decide to upgrade its facilities in May and have a fully operational café by the start of the season in August.
Transport is quoted separately per site and itemised clearly in your quotation. This transparency allows club committees to factor the total landed cost into their budgets without hidden surprises. The ability to move quickly allows clubs to respond to sudden growth, such as a promotion to a higher league that requires upgraded spectator facilities.
Procurement and Financing
The cost of a modular project is significantly more predictable than traditional construction. While a traditional extension might see costs escalate due to weather delays or material shortages, a modular request a quote is fixed based on the agreed design. For a single P600 module, clubs might expect to invest between £12,000 and £18,000 depending on the level of glazing, cladding, and internal finishes selected. Larger, multi-module configurations increase in price linearly, providing excellent value for money compared to the £2,500+ per square metre often quoted for high-quality traditional commercial builds.
Many grassroots clubs fund these projects through grants. Bodies such as Sport England, the Football Foundation, or local community trusts often provide funding for facility improvements that increase participation or financial sustainability. A modular building is often viewed favourably by these bodies because of its clear costs and defined delivery timeline. Additionally, for VAT-registered clubs, there may be tax advantages; modular buildings can sometimes be treated as plant and machinery for capital allowance purposes, though we recommend consulting with a tax professional for project-specific advice.
To get an immediate sense of the budget required, club treasurers can use the P600 configurator. This tool allows you to arrange modules, choose doors and windows, and receive an instant estimated price. This estimate can be used to support grant applications or to present a business case to the club’s committee members.
Case Studies and Use Cases
The versatility of the Adacon system is best demonstrated through the variety of ways it is currently deployed in the UK sports and leisure sector. At the smaller end of the scale, a single P600 unit serves as a perfect community cricket pavilion or tennis club office. With an external footprint of 12.98 m², it fits comfortably into tight spaces while providing a high-quality environment for members to socialise or for officials to manage matches.
For larger clubs, the possibilities expand significantly. We have designed 12-module blocks that function as complete school sports hubs or semi-professional clubhouses. These large-scale builds can include changing rooms, showers (using our standard 40mm waterproof insulated panels), and large communal bars. The system also supports two-storey builds. By stacking modules and adding internal or external staircases, a club can create a premium viewing terrace on the upper floor—a high-value feature that can be sold as VIP hospitality or a private members' lounge.
Even for clubs with existing permanent buildings, modular units provide the perfect solution for "satellite" facilities. A welfare unit located at the far side of a training ground, or a dedicated Security cabins at the stadium entrance, ensures that every part of the site is functional and professional. Whether it is a single retail unit or a complex multi-module hospitality suite, the Adacon system provides the infrastructure needed to turn a sports ground into a profitable leisure destination.
Design yours online — free
You can lay out a sport & leisure project yourself in a few minutes with the free Adacon P600 configurator: arrange the modules in 3D, pick your windows, doors and cladding colours wall by wall, and see an estimated price straight away. There is no obligation and no salesperson — save the design and we will pick it up from there.
Prefer to talk it through? Request a free quote and we will come back with a specification and price for your project.
Cost breakdown
| Module Type | External Dimensions | Approx. Internal Area | Best Use Case |
|---|---|---|---|
| P300 | 2.9m x 2.2m | 5.4 m² | Single-person ticket booth or coffee kiosk |
| P600 | 5.9m x 2.2m | 11.4 m² | Standard pro shop or small café kitchen |
| Double P600 | 5.9m x 4.4m | 22.8 m² | Combined café and indoor seating area |
| P700 | 6.9m x 2.2m | 13.4 m² | Larger retail floor with stock storage |
At a glance
| Feature | Adacon Modular System | Converted Shipping Container | Traditional Brick Build |
|---|---|---|---|
| Insulation | High-spec P-Series panels | Often poor/retrofitted | Excellent |
| Build Speed | Weeks | Weeks | 6-12 Months |
| Customisation | Full 3D Configurator control | Fixed dimensions/steel cutting | High but expensive |
| Relocatability | Fully relocatable | Relocatable | Permanent |
Frequently asked questions
Written by Adacon
Adacon UK designs, manufactures and delivers bespoke modular buildings across the UK for residential, commercial, education, hospitality, leisure and specialist applications. Buildings are designed around the space and use required: several standard module sizes are available, modules are joined side by side or stacked to form larger buildings, and bespoke configurations are considered where a project needs them — from garden rooms and offices to homes, classrooms, clubhouses, cafés, welfare facilities and two-storey buildings.