Modular Café for Holiday Park: Boosting Secondary Spend
TL;DR
Holiday park operators can deploy fully insulated, high-spec modular cafes and shops in weeks rather than months using the Adacon P600 system. These units arrive finished internally, requiring only a level base and service connections, significantly reducing site disruption during peak seasons. With customisable cladding and flexible layouts, they provide a permanent feel with the benefit of being relocatable assets.
The Strategic Role of Secondary Spend in Holiday Parks
In the competitive UK holiday park sector, revenue growth is increasingly driven by the ability to capture guest expenditure beyond the initial booking fee. A modular café for holiday park operators serves as more than just a convenience; it is a high-margin anchor for secondary spend. As guest expectations evolve, the traditional "tuck shop" model is being replaced by demand for high-end artisan coffee, boutique retail, and quality food-to-go. When guests have access to a premium onsite F&B offering, they are less likely to leave the park to find amenities in the local town, keeping the economic benefit within the park’s ecosystem.
Modular construction provides a unique tactical advantage for testing these new revenue streams. Because a modular café can be deployed quickly and potentially relocated, operators can trial new concepts—such as a seasonal pop-up pizzeria or a dedicated wellness juice bar—without the capital risk or permanent site disruption associated with traditional bricks-and-mortar development. This flexibility allows for an agile response to guest feedback, ensuring the park’s retail offering remains fresh and aligned with current trends.
Why the Adacon P600 Modular System Beats Traditional Construction
Traditional construction on a busy holiday park is fraught with logistical challenges. The noise, dust, and presence of heavy plant machinery can significantly degrade the guest experience, particularly during the peak season. The Adacon P600 system sidesteps these issues by shifting 90% of the construction process to our controlled production facility. While groundworks are prepared on-site, your building is being precision-engineered elsewhere, ensuring that the final installation is measured in hours rather than months.
Unlike timber-framed portable units or converted shipping containers, the P600 system utilizes a robust steel-framed architecture. This provides superior longevity and structural integrity, essential for commercial buildings that see high footfall. Furthermore, manufacturing in a factory environment allows for tighter quality control over thermal bridging and airtightness. This results in a finished product with the tactile quality of a permanent building—featuring plastered walls and high-spec internal finishes—rather than the utilitarian feel of a temporary cabin.
Designing Your Modular Café: Space and Flow
The P600 system is based on individual modules of approximately 13 m². While a single module works excellently as a security cabin or a small kiosks, the true strength of the system lies in its ability to combine. For a holiday park café, modules can be joined side-by-side to create expansive open-plan seating areas or configured into L-shapes to define distinct service and dining zones.
When planning your layout, consider the following configurations:
- The Hub: A 2-module (26 m²) configuration, ideal for a "grab and go" coffee shop with limited internal seating.
- The Full Service: A 4-to-6 module (52–78 m²) layout that accommodates a full commercial kitchenette, internal WC compartments, and a spacious dining area for 20+ covers.
- The Destination: Using a two-storey configuration with an internal staircase to offer elevated views of the park or coast, doubling the floor space without increasing the ground footprint.
Strategic placement near high-traffic zones, such as the main reception or children’s play areas, ensures maximum visibility. Adacon units are delivered with internal finishes complete, including LED lighting and sockets, meaning that once the modules are bolted and the joints finished, you are ready to install your commercial catering equipment.
Customisation: Matching Park Branding and Aesthetics
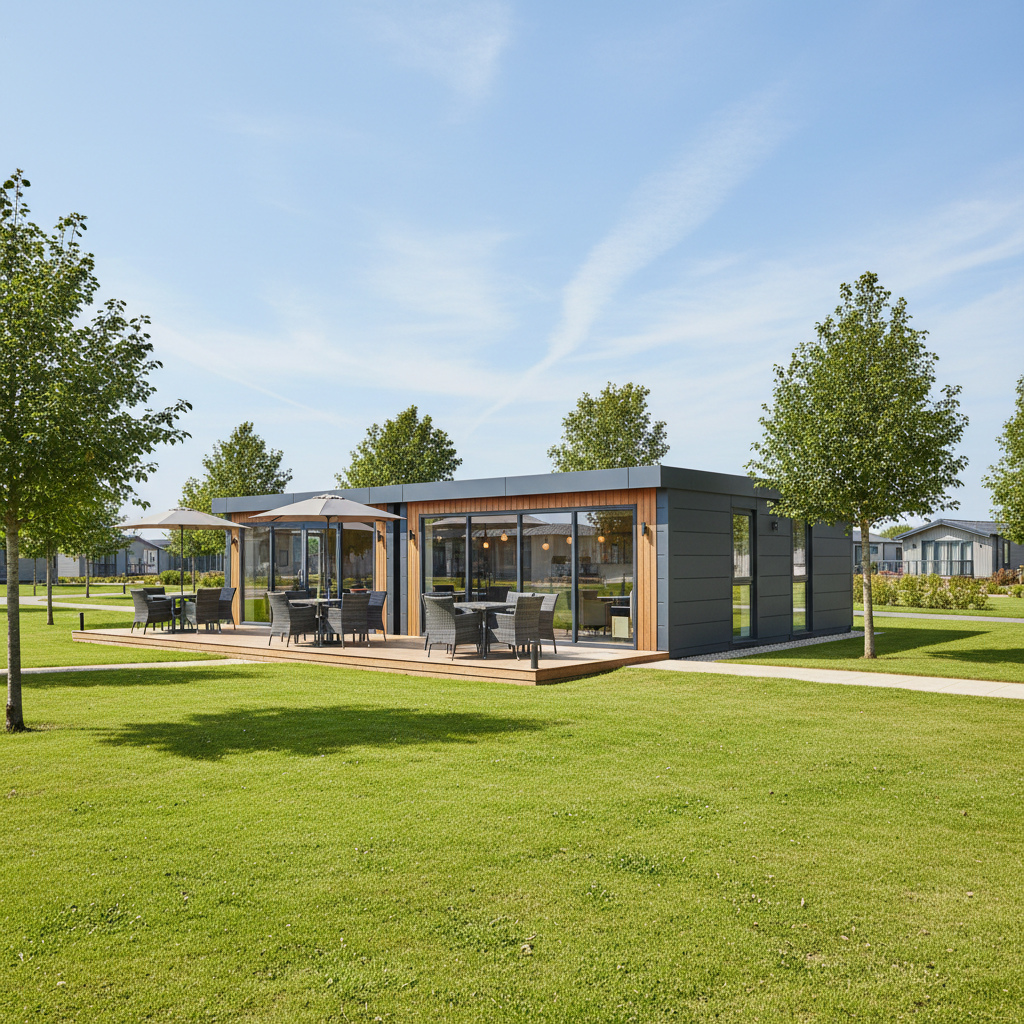
A frequent concern for park operators is how a new building will integrate with the existing aesthetic, whether that is a rustic woodland setting or a sleek coastal resort. The P600 system offers significant aesthetic flexibility. Through our online configurator, you can select exterior cladding colours wall-by-wall, allowing for accent walls that match your corporate branding or muted tones that blend into the landscape.
Options range from modern anthracite steel finishes to timber-effect cladding that provides a natural look without the maintenance requirements of real wood. To further enhance the footprint and appeal of a holiday park commercial building, many operators opt to add external decking and terraces. This not only increases summer capacity but also creates a "destination" feel, encouraging guests to linger and spend. Large double-glazed uPVC windows and glass-panelled doors can be positioned to frame specific views, ensuring the building feels like an intentional, high-quality addition to the site.
Thermal Performance for Year-Round Revenue
For UK holiday parks, the "shoulder seasons" and winter breaks are increasingly important for annual profitability. A café that is too cold in November or too hot in July will fail to generate consistent revenue. Adacon buildings are designed with full insulation in the walls, floors, and roofs as standard, providing thermal performance that far exceeds temporary marquees or basic kiosks.
The P600 modules feature high-performance U-values and double glazing, ensuring that heating and cooling costs remain manageable. This energy efficiency is critical for maintaining a comfortable environment for both guests and staff throughout the year. When compared to the running costs of a poorly insulated "pop-up" structure, the ROI of a thermally efficient modular buildings is realized through both lower utility bills and the ability to trade comfortably 365 days a year.
Speed of Deployment: From Order to Grand Opening
In the leisure industry, missing a Bank Holiday or the start of the summer break can result in thousands of pounds in lost revenue. Traditional builds are notoriously prone to weather delays and labor shortages. Adacon lead times are typically measured in weeks rather than months. For operators in an immediate rush, we often have "Ready to Order" stock units that can be dispatched even faster.
The process is streamlined:
- Configuration: Design your unit and receive an instant price.
- Production: The building is manufactured in our facility while you prepare the base.
- Delivery: Modules are delivered via HGV across the UK mainland and Northern Ireland.
- Connection: The unit is placed on your prepared level base, and your contractors handle the final electrical and drainage connections.
Because the building arrives finished internally—plastered, painted, and with flooring laid—the onsite "fit-out" time is negligible compared to a shell-only build.
Planning Permission and Building Regulations for Park Operators
It is a common misconception that all Modular buildings fall under "temporary structures" and therefore do not require planning permission. While some small, relocatable units may benefit from different interpretations, most commercial modular installations on holiday parks will require a formal planning application or a Lawful Development Certificate. We always advise park operators to consult with their Local Authority to ensure compliance with the site’s masterplan and change-of-use requirements.
Regarding Building Regulations, the P600 system is designed to meet high standards of fire safety and electrical compliance. However, specific requirements for drainage, disabled access (ramps), and fire alarm integration are project-specific and remain the responsibility of the site operator. By choosing a steel-framed, non-combustible core system, you are already starting from a position of superior safety compared to many timber-based alternatives.
Scalability: Growing Your Retail Offering
One of the most significant advantages of the Adacon system is its inherent scalability. A holiday park that starts with a single module serving as a site office or small shop can easily expand as the park grows. Because the P600 modules are standardised, you can return a year later and add three more modules to create a full restaurant or a multi-unit "retail village."
This "plug-and-play" nature also allows for relocation. If the flow of guests changes due to the opening of a new lodge development on the other side of the park, the modular café can be disconnected, lifted, and moved to a more lucrative location. This protects your capital investment in a way that no fixed building ever could.
The Online P600 configurator: Instant Pricing Transparency
Budgeting for a new facility shouldn't involve weeks of back-and-forth with a sales department. We provide a free 3D configurator that puts the design power in your hands. You can arrange modules, add internal partition walls for WCs or storerooms, and experiment with different window placements to see how they impact the cost in real-time.
For a basic single-module retail unit, prices typically start in the region of £12,000–£15,000 (excluding delivery information and VAT), while a multi-module café setup will scale accordingly. The configurator provides a transparent, no-obligation estimate that you can take to your board or stakeholders for immediate approval, significantly shortening the procurement cycle for your next park expansion.
Design yours online — free
You can lay out a holiday, wellness & beauty project yourself in a few minutes with the free Adacon P600 configurator: arrange the modules in 3D, pick your windows, doors and cladding colours wall by wall, and see an estimated price straight away. There is no obligation and no salesperson — save the design and we will pick it up from there.
Prefer to talk it through? Request a free quote and we will come back with a specification and price for your project.
Cost breakdown
| Unit Type | Approx. Size | Indicative Price Range (excl. VAT) | Best For |
|---|---|---|---|
| Single P600 Module | 13 m² | £12,000 - £18,000 | Small coffee kiosk, ice cream parlour, or site security. |
| Double P600 Run | 26 m² | £24,000 - £35,000 | Park convenience store or takeaway cafe with internal counter. |
| Quad P600 Complex | 52 m² | £48,000 - £70,000+ | Full-service restaurant, clubhouse extension, or large gift shop. |
Frequently asked questions
Written by Adacon
Adacon UK designs, manufactures and delivers bespoke modular buildings across the UK for residential, commercial, education, hospitality, leisure and specialist applications. Buildings are designed around the space and use required: several standard module sizes are available, modules are joined side by side or stacked to form larger buildings, and bespoke configurations are considered where a project needs them — from garden rooms and offices to homes, classrooms, clubhouses, cafés, welfare facilities and two-storey buildings.