Modular Building Regulations for Sleeping Accommodation & Annexes
TL;DR
Using modular buildings for sleeping accommodation, such as holiday lets or annexes, triggers stricter Building Regulations than standard garden offices. Key requirements include enhanced fire safety, specific ventilation standards, and Part L thermal compliance. Adacon's P600 system provides a compliant steel-framed starting point, but project-specific upgrades for drainage and fire detection are essential for legal occupancy.
Navigating modular building regulations for sleeping accommodation & annexes is a critical step for any project that involves overnight stays. Whether you are a homeowner adding a "granny annexe," a holiday park operator installing guest lodges, or a construction contractor setting up sleeper units for a remote site, the shift from "day use" to "residential use" triggers a significantly more stringent set of legal requirements. Unlike a simple garden offices or a temporary security huts, any building intended for sleeping must meet rigorous standards for fire safety, thermal efficiency, and sanitation to ensure the safety and comfort of occupants.
Understanding Occupancy: Why Sleeping Changes Everything
In the eyes of UK building control, the intended use of a structure dictates which regulations apply. A "day-use" building, such as a garden office or a hobby room, is often considered "incidental" to the main dwelling. However, as soon as a bed is introduced and the building is used for sleeping, it is classified as "ancillary accommodation" or a self-contained dwelling. This change in status means the building is no longer exempt from certain aspects of the Building Regulations, regardless of its size.
It is vital to distinguish between Planning Permission and Building Regulations. Planning Permission deals with the appearance of the building and its impact on the surrounding area, while Building Regulations (Building Control) focus on the health, safety, and welfare of the people inside. Even if a modular buildings is technically portable, if it is being used for permanent or frequent sleeping, it must typically comply with the same standards as a traditional brick-and-mortar house.
Some providers may claim their units are exempt under the "Caravan Act." While mobile homes have different criteria, a high-specification steel-framed system like the Adacon Adacon P600 is designed as a permanent modular building. When these are used as self-contained annexes, they are subject to full residential building standards to ensure long-term durability and safety for the inhabitants.
Fire Safety and Part B Compliance
Fire safety is the most critical element of fire safety for Modular buildings intended for sleeping. Part B of the Building Regulations specifies that any sleeping area must be equipped with interlinked smoke and heat detectors. These must be mains-powered with a battery backup, ensuring that if a fire starts in a kitchenette, the alarm in the bedroom sounds immediately.
Escape routes, or "means of escape," are strictly governed. Every sleeping room must have a window or door that leads directly to a place of safety outside. These "escape windows" must meet specific unobstructed openable area requirements—typically a minimum of 0.33m² and at least 450mm high and 450mm wide—with a sill height of between 800mm and 1100mm from the floor.
Furthermore, the proximity of the module to the property boundary affects the required fire resistance of the external walls. If a modular unit is placed within one metre of a boundary, the external cladding and wall structure must provide a specific duration of fire resistance (often 30 or 60 minutes) to prevent fire spread to neighbouring properties. The internal finishes of Adacon modules are selected to limit the spread of flame, providing a safer environment than traditional timber-shed constructions.
Energy Efficiency and Part L Requirements
The UK government has significantly tightened Part L building regulations to reduce carbon emissions from new buildings. For sleeping accommodation, the thermal performance requirements (U-values) are much higher than for a standard storage unit. The P600 system utilizes high-density insulation within its steel-framed panels to minimize heat loss through the walls, floor, and roof.
To meet these standards, the building must demonstrate a "whole-building" approach to energy efficiency. This includes:
- High-performance double-glazed uPVC windows and doors to prevent thermal bridging.
- Insulated floor systems that prevent cold from rising through the chassis.
- High-efficiency heating systems, such as air-source heat pumps or programmable electric radiators with smart controls.
Adacon provides detailed specifications for our P600 modules, which typically offer floor areas of 13m² per module. When combined to form larger modular classrooms or residential annexes, the thermal envelope remains consistent, ensuring the building is comfortable year-round and cost-effective to heat.
Ventilation and Moisture Control (Part F)
Air-tightness is essential for energy efficiency, but it necessitates robust ventilation to prevent condensation and maintain air quality. Part F of the Building Regulations requires "background ventilation," usually achieved through trickle vents in the window frames. These allow a constant, low-level exchange of air without creating drafts.
In any modular building containing a WC, shower room, or kitchenette, mechanical extract ventilation is mandatory. These fans must meet specific extraction rates (measured in litres per second) to remove moisture at the source. Without proper ventilation, highly insulated steel-framed modules can become prone to dampness, which risks the structural integrity of the internal finishes and the health of the occupants. Adacon units are designed with these requirements in mind, ensuring that wet-room areas are correctly vented to the exterior.
Access and Mobility Part M Standards
Part M of the Building Regulations ensures that buildings are accessible to all, including people with disabilities. For new-build modular annexes, this often means providing a level threshold at the main entrance to allow for wheelchair access. This can be challenging with raised modular floor systems, but it is typically resolved by constructing a compliant ramp or using specific landscaping techniques.
Internally, Part M governs the width of doorways and the amount of "circulation space" around furniture. Light switches, sockets, and thermostats must be positioned at heights that are reachable for all users (typically between 450mm and 1200mm from the floor). If the modular building is being used for commercial holiday accommodation, these accessibility standards are even more vital for compliance with the Equality Act.
Sanitation, Hot Water, and Drainage
For a building to be habitable, it must have adequate sanitation and a safe supply of hot and cold water. This falls under Parts G and H of the regulations. When configuring a P600 module as a self-contained unit, the plumbing is pre-installed at our production facility, including the WCs, washbasins, and shower trays.
Connecting the module to the mains infrastructure is the responsibility of the customer and must be carried out by qualified contractors. Key considerations include:
- Drainage: Connection to the existing mains sewer is preferred. If this isn't possible, a pumping station or a bespoke septic tank system may be required, subject to Environment Agency guidelines.
- Hot Water Safety: Any unvented hot water storage system must be installed by a G3-qualified engineer to prevent over-pressurisation.
- Water Efficiency: New residential units often have a "litres per person per day" limit, requiring low-flow taps and dual-flush toilets.
Electrical Safety and Part P Certification
All electrical work in domestic settings must comply with Part P. Adacon modules arrive with LED lighting, sockets, and a consumer unit pre-installed and tested to British Standards. However, the final connection from the module to the site's main power supply must be performed by a Part P registered electrician.
Once the connection is made, the electrician must test the entire circuit and issue an Electrical Installation Certificate (EIC). This document is essential for your Building Control final sign-off. It proves that the wiring is safe, correctly earthed, and capable of handling the expected load, especially if high-draw appliances like electric showers or air conditioning units are in use.
Planning Permission for Sleeping Accommodation
A common misconception is that "garden rooms" never need planning permission. While many day-use offices fall under "Permitted Development," modular annex planning permission is almost always required if the building is for sleeping. Local authorities want to ensure that back gardens are not being turned into separate, sub-standard dwellings without oversight.
When applying for permission, you must also consider the Community Infrastructure Levy (CIL). This is a charge that local authorities can apply to new developments to fund local infrastructure. If your modular annexe exceeds a certain square footage, you may be liable for this cost. We always advise consulting with your Local Authority Building Control (LABC) or a planning consultant early in the process to avoid enforcement action later.
Designing Your Compliant Layout
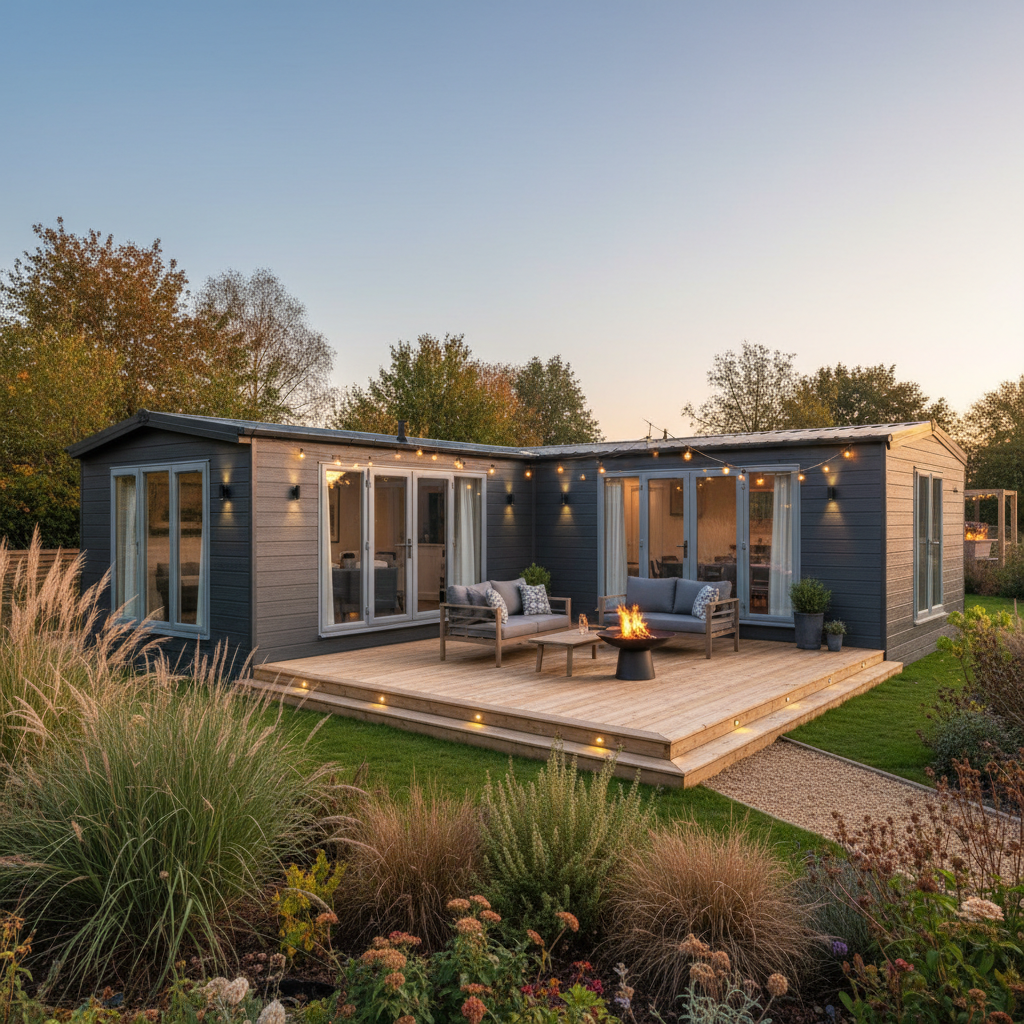
Achieving compliance starts with a smart layout. Using the Adacon P600 configurator, you can arrange multiple modules to create a functional living space. For example, a two-module L-shape can provide a generous 26m² area, allowing for a separate bedroom, a living area with a kitchenette, and a compliant bathroom.
The P600 configurator allows you to place windows and doors strategically to meet "means of escape" requirements while selecting internal finishes that are both durable and aesthetically pleasing. You can also experiment with different external cladding options, wall by wall, to ensure the building blends in with its surroundings—a key factor for successful planning applications. The tool provides an instant price estimation, typically ranging from £15,000 for a basic shell to £45,000+ for a fully fitted, multi-module annexe, helping you budget accurately for your ancillary accommodation rules compliance.
Design yours online — free
You can lay out a planning permission project yourself in a few minutes with the free Adacon P600 configurator: arrange the modules in 3D, pick your windows, doors and cladding colours wall by wall, and see an estimated price straight away. There is no obligation and no salesperson — save the design and we will pick it up from there.
Prefer to talk it through? Request a free quote and we will come back with a specification and price for your project.
Cost breakdown
| Accommodation Type | Typical Module Count | Approx. Size (m²) | Price Range (Excl. VAT & Delivery) |
|---|---|---|---|
| Single Guest Studio | 1 x P600 | 13m² | £12,000 - £16,000 |
| One-Bedroom Annex | 2 x P600 | 26m² | £22,000 - £28,000 |
| Family Holiday Lodge | 3-4 x P600 | 39m² - 52m² | £35,000 - £50,000 |
Frequently asked questions
Written by Adacon
Adacon UK designs, manufactures and delivers bespoke modular buildings across the UK for residential, commercial, education, hospitality, leisure and specialist applications. Buildings are designed around the space and use required: several standard module sizes are available, modules are joined side by side or stacked to form larger buildings, and bespoke configurations are considered where a project needs them — from garden rooms and offices to homes, classrooms, clubhouses, cafés, welfare facilities and two-storey buildings.