Modular Building Prices UK: The P600 System Cost Guide
TL;DR
Adacon P600 modules offer a high-spec, steel-framed alternative to timber garden rooms and container conversions, with prices starting from approximately £12,000 + VAT for a single unit. Costs are driven by the number of 13m² modules, internal fit-outs like WCs or kitchens, and delivery logistics. Use our online 3D configurator for an instant, no-obligation estimate tailored to your specific layout and cladding choices.
Understanding the Adacon P600 Modular System
When evaluating modular building prices UK, it is essential to distinguish between temporary portable cabins and permanent-specification modular systems. The P600 system by Adacon represents a precision-engineered approach to modular construction. Each P600 module provides approximately 13 m² of internal floor space, constructed around a robust, galvanised steel frame. Unlike traditional timber-framed garden rooms or repurposed shipping containers, these units are purpose-built in our specialised production facility in Turkey, designed specifically for the UK climate and building standards.
It is important to clarify that Adacon is not a shipping container reseller. We do not provide "converted containers." While the P600 shares similar external dimensions to a standard ISO container for ease of transport, the similarities end there. The P600 features superior internal ceiling heights, high-performance thermal insulation integrated within the wall panels, and a structural integrity designed for a 30-year+ lifespan. Every module is delivered to your site finished internally with plastered and painted walls, integrated LED lighting, and high-quality laminate flooring as standard.
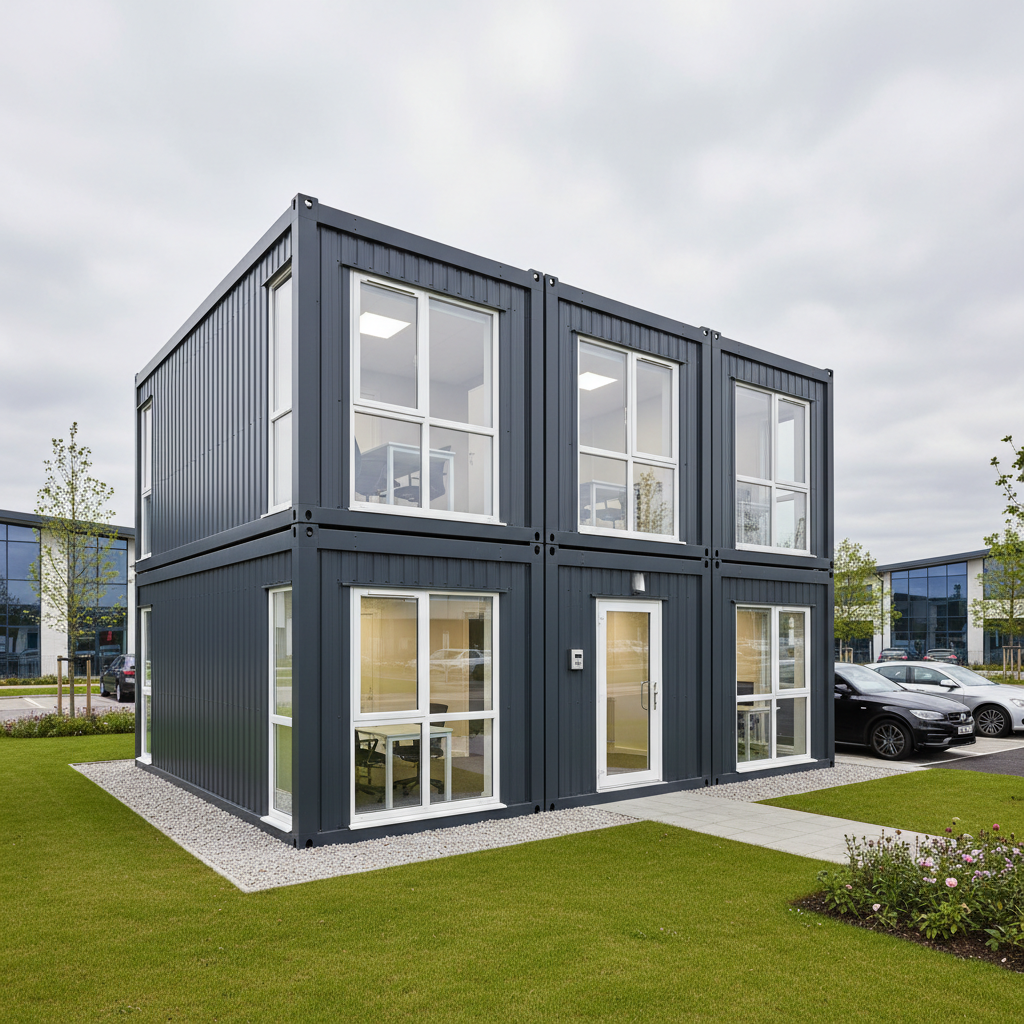
The primary advantage of the P600 system is its inherent scalability. A single module functions perfectly as a garden office or a security kiosk. However, the system truly excels when modules are combined. They can be linked side-by-side to create expansive open-plan environments, arranged in L-shapes to fit specific site footprints, or double-stacked to create two-storey complexes. This flexibility makes the P600 a viable solution for everything from a small retail pop-up to a 12-module school block.
Base Pricing and Standard Inclusions
Transparency in pricing is a core principle at Adacon. For those beginning their budgeting process, indicative price ranges for a single P600 module typically start from £12,000 to £15,000 + VAT. This base price excludes delivery information and onsite installation, which are quoted specifically to your postcode and site requirements. This entry-level investment provides a building that is far superior in specification to budget portable cabins often found in the UK market.
What does this investment include? Every P600 module comes "plug-and-play" ready with the following standard inclusions:
- Full Thermal Envelope: Insulated walls, floor, and roof designed to retain heat in winter and remain cool in summer, suitable for year-round occupancy.
- Internal Finishes: Professional plastered and painted walls, providing a residential-grade aesthetic rather than the "plastic" feel of traditional site cabins.
- Flooring: Durable, attractive laminate flooring throughout.
- Electrics: A full electrical fit-out including LED ceiling lights and multiple power sockets, pre-wired to a distribution board.
- Glazing: High-quality uPVC double-glazed windows and a secure external door are included in the base configuration.
Furthermore, the P600 allows for aesthetic customisation at no extra cost for standard colours. Via our P600 configurator, you can select the exterior cladding colour for each individual wall, allowing for branding alignment or architectural blending with existing structures.
Commercial Sector: Welfare and Office Blocks
For commercial buyers, particularly those in the construction and industrial sectors, the P600 offers a high-performance alternative to standard site welfare units. A typical requirement for a mid-sized construction headquarters might involve a 6-module configuration. Such a setup provides approximately 78 m² of space, which can be divided into a large open-plan office, a separate canteen, a drying room, and integrated toilet facilities.
Estimated investment for a 6-module office block ranges between £75,000 and £95,000 + VAT, depending on the internal partition requirements and plumbing specifications. For contractors, the P600 system is an asset rather than a sunk cost. The steel-frame construction is designed for high-traffic environments and, crucially, the modules are fully relocatable. Once a project is complete, the units can be disconnected, loaded onto a flatbed, and moved to the next site, protecting the initial capital investment over many years.
Durability is a key driver for commercial procurement. Unlike timber buildings, the steel frame does not warp, rot, or succumb to damp, ensuring that site offices remain professional and comfortable environments for staff, regardless of the external conditions. This level of spec is often required to meet health and safety standards and to provide the professional atmosphere expected by modern clients and project stakeholders.
Education and Healthcare Applications
The P600 system is increasingly used to address capacity shortages in the UK education and healthcare sectors. A standard Modular classrooms for 30 pupils generally requires at least four modules combined to create a 52-60 m² space. This ensures enough room for desks, storage, and circulation space, meeting typical Department for Education (DfE) area guidelines.
For these sectors, additional fit-out costs must be considered:
- Safety Flooring: Upgrading from laminate to commercial-grade, anti-slip vinyl flooring.
- Enhanced HVAC: Integrated air conditioning and mechanical ventilation to maintain CO2 levels and temperature control.
- Accessibility: The inclusion of DDA-compliant (Disability Discrimination Act) ramps and accessible WC facilities.
A four-module classroom block, fully fitted with heating and basic plumbing, may range from £55,000 to £70,000 + VAT. The primary advantage for schools and clinics is the speed of delivery. While a traditional brick-and-mortar extension might take 6 to 12 months to complete, a P600 modular buildings can be produced and delivered in a matter of weeks. This allows schools to commission new spaces during a summer holiday and have them ready for the new academic year.
Regarding Building Regulations, most permanent education and healthcare installations will require formal approval. Adacon provides the necessary technical drawings and structural calculations for the P600 system to assist your building control application. We always advise checking with your local authority or an approved inspector early in the planning phase.
Residential: Garden Rooms and Home Studios
For homeowners, the P600 represents a premium alternative to the common timber garden rooms. While timber buildings are popular, they often require significant ongoing maintenance and have a limited lifespan if not treated correctly. The P600's steel frame and high-quality cladding offer a "fit and forget" solution with superior thermal performance.
A single-module garden gym or home studio starts at the base price of roughly £12,000 + VAT. When considering the total cost, homeowners should budget for internal partitions if they wish to include a small cloakroom or storage area, and potentially air conditioning for optimal comfort. A fully finished, premium garden offices with large glazed sections and premium cladding might sit closer to £18,000 + VAT.
Planning permission is a common question for residential projects. Many P600 installations fall under "Permitted Development" if they are located behind the front wall of the house, occupy less than 50% of the garden, and stay under certain height limits (typically 2.5m if close to a boundary). However, because the P600 is a substantial structural building, we always recommend consulting your local planning office or applying for a Lawful Development Certificate before proceeding.
Homeowners also benefit from the P600’s thermal efficiency. The high-density insulation used in the walls and roof significantly reduces the energy required to heat the space in winter, leading to lower monthly running costs compared to cheaper, poorly insulated timber alternatives.
The Hidden Variables: Delivery and Installation
When reviewing modular building prices UK, it is vital to account for costs that occur outside of the factory doors. Adacon quotes delivery separately because logistics costs vary significantly based on distance and site access.
"A delivery to a clear site in the Midlands will naturally cost less than a delivery to a constrained site in Central London or a remote location in Northern Ireland."
The client is responsible for three main areas of onsite preparation:
- Groundworks: You must provide a level, structural base. For a P600 module, this typically involves concrete pads, a concrete slab, or ground screws. Depending on the soil type and building size, groundworks can cost anywhere from £1,500 to over £10,000 for large multi-module projects.
- Utility Connections: While the module is pre-wired, a qualified electrician must make the final connection from your mains consumer unit to the building. Similarly, a plumber must connect the internal waste and water pipes to the mains drainage or a septic tank.
- Craneage: In most cases, the delivery vehicle (HIAB) can lift the module onto the base. However, if the building needs to be lifted over a house or onto a high-rise platform, a separate specialist crane will be required, adding to the installation budget.
We recommend engaging local contractors for groundworks and utilities, as they have the best knowledge of local soil conditions and drainage layouts.
Optional Extras and Fit-Out Costs
While the P600 is a complete building in its standard form, many clients require specific functional additions. These are itemised clearly in our quotations so you can see exactly where your budget is being allocated.
- Sanitaryware: Adding a WC compartment (toilet and washbasin) typically adds £1,500 - £2,500 to the module cost, including the internal plumbing and partitioning. A full shower room will be higher.
- Kitchenettes: For offices or modular cafés, a compact tea-point (sink, base units, and worktop) usually ranges from £1,200 to £3,000 depending on the finish.
- Vertical Expansion: If you are creating a two-storey building, you will need to budget for internal or external staircases and additional structural reinforcement for the lower modules.
- Premium Cladding: While we offer a range of standard colours, some clients opt for premium wood-effect or textured finishes to match specific architectural requirements.
These extras allow the P600 to transition from a simple workspace to a fully functional, self-contained building capable of hosting retail customers, staff, or guests.
Instant Estimates: Using the P600 P600 configurator
The most effective way to understand the cost of your specific project is to use the Adacon P600 configurator. We developed this tool to provide total price transparency and to move away from the traditional, opaque "price on application" model.
In the configurator, you can drag and drop modules to create your desired layout. You can place windows and doors exactly where you need them, choose your cladding colours wall-by-wall, and add optional extras like WCs or air conditioning. As you make these changes, the estimated price updates in real-time. This allows you to experiment with different sizes and specs to see how they impact your budget before you ever speak to a salesperson.
Once you are happy with your design, you can save it, export the details for discussion with stakeholders, or submit it to our team for a formal, fixed-price quotation including delivery. This process is entirely no-obligation and is designed to give you the data you need to make an informed investment decision for your home or business.
Design yours online — free
You can lay out a prices & costs project yourself in a few minutes with the free Adacon P600 configurator: arrange the modules in 3D, pick your windows, doors and cladding colours wall by wall, and see an estimated price straight away. There is no obligation and no salesperson — save the design and we will pick it up from there.
Prefer to talk it through? Request a free quote and we will come back with a specification and price for your project.
Cost breakdown
| Building Type | Module Count | Est. Area (m²) | Price Range (Excl. VAT) |
|---|---|---|---|
| Solo Garden Office / Studio | 1 | 13m² | £12,000 - £16,000 |
| Double-Width Office / Salon | 2 | 26m² | £23,000 - £29,000 |
| Commercial Welfare Block | 3 | 39m² | £34,000 - £42,000 |
| Modular Classroom / Showroom | 4 | 52m² | £45,000 - £55,000 |
| Large Multi-Module Complex | 6+ | 78m²+ | Custom Quote |
Pros
- • Fixed pricing via 3D configurator removes budget uncertainty.
- • Steel frame prevents the warping and rotting issues common in timber buildings.
- • Faster lead times (weeks, not months) compared to traditional construction.
- • Finished internally to a 'permanent building' standard with plastered walls.
- • High resale or relocation value for commercial operators.
Cons
- • Higher initial investment than budget timber sheds or basic containers.
- • Requires crane access for delivery and installation.
- • Groundworks and utility connections must be managed by the customer.
Frequently asked questions
Written by Adacon
Adacon UK designs, manufactures and delivers bespoke modular buildings across the UK for residential, commercial, education, hospitality, leisure and specialist applications. Its P600 modular system can be used individually, joined side by side or stacked to create buildings ranging from garden rooms and offices to homes, classrooms, clubhouses, cafés, welfare facilities and multi-storey buildings.