Garden Room With Toilet and Shower: A Guide to Plumbing
TL;DR
Adding plumbing transforms a modular unit into a functional office or guest annexe. While Adacon installs internal partitions and fixtures, customers must provide a level base and local drainage connections. Adacon units use 40mm waterproof panels for wet areas, and all plumbing work should comply with UK Building Regulations.
Extending Functionality with On-Site Facilities
For many property owners and commercial operators, a standalone structure reaches its full potential only when it no longer requires a trek back to a main building. Incorporating a garden room with toilet and shower transforms a simple outdoor space into a fully autonomous environment, suitable for a vast array of high-value uses. Whether you are a homeowner seeking a self-contained guest suite or a business looking to provide high-quality site welfare units, the addition of integrated plumbing is the single most significant upgrade you can make to a modular system.
In a residential context, transitioning from a basic Adacon P600 office to a plumbed unit allows the building to function as an Annex, a professional hair salon, or a private gym. For commercial buyers, such as those in the education or construction sectors, on-site facilities are often a regulatory necessity rather than a luxury. A modular classroom or a sports Modular clubhouses without internal WCs places a heavy burden on the main facility's infrastructure and disrupts the flow of the day. By installing showers and toilets within the Adacon steel-framed system, you provide staff or students with the dignity of private, modern facilities that are easily maintained.
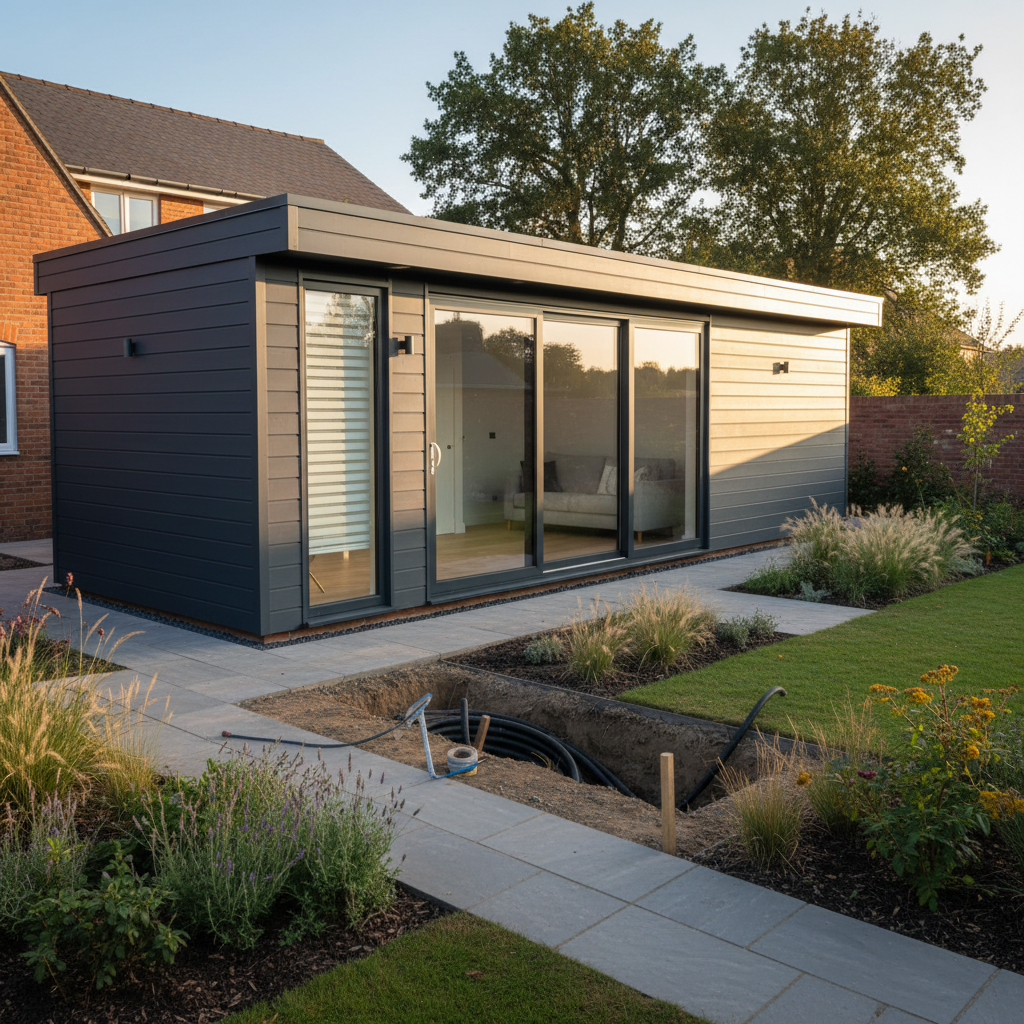
It is important to distinguish the roles involved in this process. Adacon, as a specialist UK modular buildings supplier, provides the precision-engineered building envelope and the internal fit-out, including the partition walls, sanitaryware, and internal electrical connections. However, the external infrastructure—the "groundworks"—remains the client's responsibility. This involves the trenching, laying of pipes, and the final connection to the mains water and sewage systems, typically performed by a local qualified plumber and groundworks contractor.
Adacon's Internal WC and Shower Specifications
The integrity of a wet room within a modular building depends entirely on the materials used to contain moisture. Adacon uses 40mm waterproof insulated sandwich panels as standard for all internal bathroom partitions. Unlike traditional timber-frame buildings that rely on plasterboard and tiling—which can crack if the building is ever relocated—our steel-skinned sandwich panels are inherently water-resistant, durable, and easy to sanitise. For high-traffic commercial environments, clinical settings, or food-prep areas, we offer hygiene panel upgrades that provide an even higher level of antimicrobial protection.
When planning your layout, understanding the footprint is crucial. While our P600 module has an external footprint of 12.98 m², the approximate usable internal area is 11.4 m² before partitions are added. A standard compact shower room (including a WC, washbasin, and 800mm shower tray) typically occupies approximately 2.5 m² to 3 m² of internal space. This leaves roughly 8.4 m² to 8.9 m² of open-plan space in a single P600 unit. If a larger floor plate is required, our modules can be joined side-by-side or in runs to create expansive clubhouses or multi-room offices.
Standard plumbing specifications in an Adacon unit include LED moisture-rated lighting, power points specifically located for water heaters or hand dryers, and integrated ventilation fans to manage humidity. Because our units use a P300 through to P700 sizing convention, you can scale the depth of the building to suit your specific equipment, with external lengths ranging from 2.9m up to 6.9m.
Drainage Requirements: Gravity vs Macerators
Managing waste water is the most technical aspect of installing a garden room with toilet and shower. There are two primary methods for modular building drainage in the UK: gravity-fed systems and macerator pumps. A gravity-fed system is always the preferred choice due to its reliability and lower maintenance. This requires a 1:40 fall (25mm of drop for every metre of horizontal pipework) from the building's waste outlet to the main sewer manhole or septic tank. If your site is level or slopes away from the house, gravity is your friend.
However, many garden locations or construction site offices are situated on lower ground than the main sewer line. In these instances, a macerator (often referred to by the brand name Saniflo) is required. A macerator uses high-speed blades to liquefy waste and a pump to push it through small-bore piping—sometimes over long distances or even uphill—to reach the nearest soil stack. While effective, macerators require a continuous power supply and can be noisier than gravity systems.
During the manufacturing process, Adacon prepares the galvanised steel chassis to allow for service entry points. Typically, waste water pipes exit through the floor or the lower section of the wall, depending on your site's specific requirements. It is vital that your groundworks team reviews our floor plans to ensure that the trenching aligns perfectly with the unit's outlet points. Final connection to the UK sewage network must always comply with local utility provider regulations.
Cold and Hot Water Supply Logistics
Bringing fresh water to a modular building requires careful planning for the British climate. The supply pipe (usually 25mm MDPE) must be buried at a depth of at least 750mm to protect it from frost and accidental damage. Where the pipe rises from the ground to enter the insulated floor of the Adacon unit, it must be heavily lagged with weather-proof insulation to prevent freezing during winter months.
For hot water, you have two primary options within a modular setup:
- Instantaneous Electric Water Heaters: These are compact units that heat water on demand. They are ideal for hand washbasins and occasional shower use, as they do not require a bulky storage tank. However, they require a high-amperage electrical circuit.
- Unvented Water Cylinders: For buildings with high hot water demand, such as a modular gym with multiple showers, a small unvented cylinder (e.g., 30L to 50L) provides a more consistent flow and temperature, though it occupies more internal floor area.
Maintaining adequate water pressure is also a consideration. If the building is located more than 30-50 metres from the main water stopcock, you may experience a drop in pressure. In such cases, your plumber might recommend a header tank or a booster pump. We always recommend the installation of an external stopcock and easy-access internal isolation valves so the water can be turned off easily for maintenance or if the building is left vacant during holidays.
UK Building Regulations and Planning Permission
Installing a toilet and shower in a modular building usually elevates the project's regulatory requirements. While many small garden rooms fall under "Permitted Development," the addition of plumbing often triggers the need for Building Regulations approval, specifically Part G (Sanitation, hot water safety and water efficiency) and Part H (Drainage and waste disposal). These regulations ensure that the waste is handled safely and that the hot water systems have the necessary safety valves to prevent explosions or scalding.
Regarding planning permission, a garden room with toilet and shower is generally viewed as "ancillary accommodation." If the building is intended to be used as a primary residence or a self-contained "granny annex" where someone sleeps on a permanent basis, full planning permission is almost certainly required. For commercial use, such as modular cafes or retail units, different classes of use apply, and you should consult your local planning authority before installation.
Adacon provides the structural calculations and material specifications often required for these applications, but the homeowner or commercial operator is responsible for the submission. Always ensure that your electrical and plumbing connections are signed off by a NICEIC-certified electrician and a Gas Safe or CIPHE-registered plumber to ensure your insurance remains valid and the building is safe for occupancy.
Site Preparation for Plumbed Units
The longevity of your plumbing system is directly linked to the quality of the base. An Adacon modular building must sit on a perfectly level, prepared base—whether that is a concrete slab, a plinth system, or a reinforced grid. If the base is not level, the 1:40 fall required for drainage can be compromised, leading to blockages and slow-draining showers.
Coordination is key during the pre-delivery phase. We recommend that your groundworks contractor installs service ducts (oversized pipes) through the base before it is poured or finished. These ducts allow the water, waste, and electrical cables to be pulled through easily once the building is craned into position. If you are using a P600 module, our technical drawings will indicate exactly where the chassis members are located so you can avoid placing pipes where they would strike a steel beam.
Furthermore, ensure there is sufficient clearance beneath or behind the unit for U-bends and traps. While our units sit on a steel chassis, some waste configurations require a small amount of excavation beneath the outlet to allow the pipe to clear the frame and head toward the main trench. Adacon can provide detailed layout drawings to assist your local tradespeople in this preparation phase.
Commercial and Industrial Use Cases
For our commercial clients, the requirements for plumbed Modular buildings are often driven by the Health and Safety Executive (HSE). Construction sites must provide a specific number of toilets and washing facilities based on headcount. Our P600 and P700 units are frequently used to create high-spec welfare blocks that far exceed the quality of traditional plastic portable toilets. The steel-framed construction ensures these units can withstand the rigours of a busy site while remaining easy to pressure-wash and maintain.
In the education sector, modular school blocks often require DDA-compliant (Disability Discrimination Act) toilets. The flexibility of the Adacon system allows for wider door apertures and larger internal turning circles to accommodate wheelchairs. Similarly, sports clubs and hospitality operators benefit from the relocatability of our system. Unlike a breeze-block extension, a modular clubhouse can be disconnected from its services and moved to a new location if the site layout changes or the lease ends.
Budgeting for these commercial projects should account for the increased utility demand. A multi-shower block will require a significant electrical sub-main to power multiple water heaters simultaneously. In these scenarios, we often recommend a 3-phase power supply to ensure the building operates reliably under peak load.
Designing Your Layout in 3D
Visualising how a bathroom fits into a modular footprint is made simple with the Adacon online P600 configurator. This tool allows you to take our most popular 5.9m x 2.2m module and experiment with the internal space. You can move the entrance door to one end to create a "corridor" feel that leads past a bathroom pod, or place the door centrally to split the unit into two distinct zones.
When using the P600 configurator, keep the 11.4 m² usable internal area in mind. It is often most efficient to place the bathroom against one of the short 2.0m internal walls. This centralises the plumbing to one end of the building, simplifying the trenching required outside. The configurator also allows you to choose your window placements—vital for ensuring natural light in the main space while maintaining privacy for the WC area. You can also select external cladding options to ensure the building matches the aesthetic of your existing property or corporate branding.
Once you have finished your design, the configurator provides an instant estimated price with no obligation. This estimate covers the building, the chosen finishes, and the internal partitions, giving you a solid foundation for your project budget. For a detailed discussion on your specific plumbing needs and a formal request a quote including delivery information, you can progress your design directly to our technical team at Adacon Quote Request.
Design yours online — free
You can lay out a uses & ideas project yourself in a few minutes with the free Adacon P600 configurator: arrange the modules in 3D, pick your windows, doors and cladding colours wall by wall, and see an estimated price straight away. There is no obligation and no salesperson — save the design and we will pick it up from there.
Prefer to talk it through? Request a free quote and we will come back with a specification and price for your project.
At a glance
| Feature | Standard WC Pod | Full Shower Room | Commercial Welfare |
|---|---|---|---|
| Primary Use | Garden Office / Small Studio | Guest Annexe / Gym | Construction / Schools |
| Wall Finish | 40mm Insulated Panel | Waterproof Sandwich Panel | Hygiene Panel Upgrade |
| Waste Requirement | 110mm Soil Pipe or Macerator | 110mm Soil Pipe + Grey Water | High-Capacity Drainage |
| Space Used (Approx) | 1.2m x 1.5m | 1.8m x 2.0m | Varies by headcount |
Frequently asked questions
Written by Adacon
Adacon UK designs, manufactures and delivers bespoke modular buildings across the UK for residential, commercial, education, hospitality, leisure and specialist applications. Buildings are designed around the space and use required: several standard module sizes are available, modules are joined side by side or stacked to form larger buildings, and bespoke configurations are considered where a project needs them — from garden rooms and offices to homes, classrooms, clubhouses, cafés, welfare facilities and two-storey buildings.