Garden Room vs Extension: Which Adds More Value?
TL;DR
Garden rooms are generally faster and more cost-effective, offering high ROI for home offices and gyms without the disruption of a building site. Home extensions provide higher total property value but involve significant architectural fees, lengthy planning processes, and months of structural work. Adacon's P300/P400/P600 modular range offers a middle ground: premium, fully insulated living space delivered in weeks rather than months.
The Modern Living Space Dilemma
For many UK homeowners and small business owners, the need for additional square footage has evolved from a luxury to a functional necessity. Whether it is the rise of permanent remote work, the need for a dedicated home gym, or a commercial requirement for extra capacity, the central question remains the same: is it better to build an extension or install a high-quality garden building? When weighing up a garden room vs extension, the decision typically hinges on three factors: cost, time, and the eventual impact on property value.
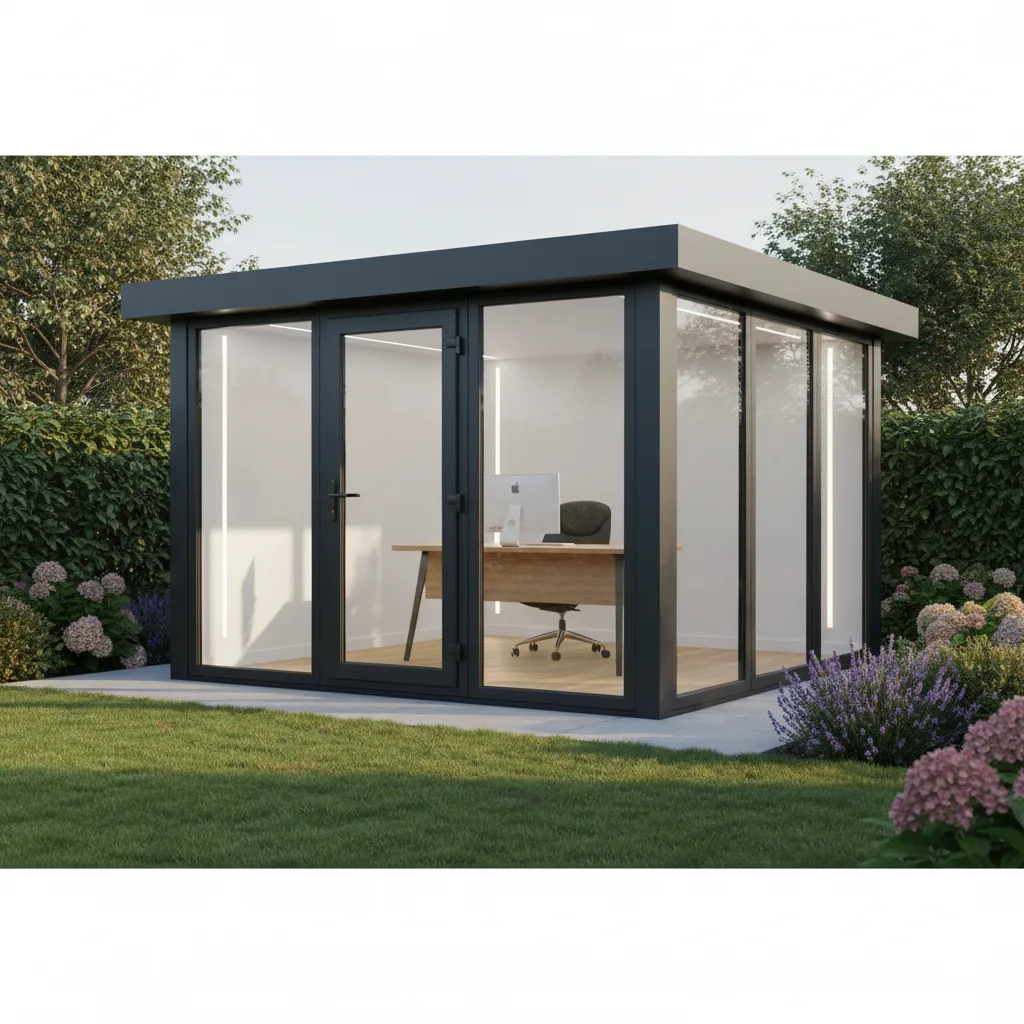
Traditional masonry extensions have long been the default for adding volume to a home. However, the rise of the modular building, such as the Adacon Adacon P600 system, has shifted the landscape. These are not "summer houses" or converted shipping containers; they are steel-framed, fully insulated structures with plastered and painted interiors that offer a level of finish comparable to a primary residence. While an extension integrates directly into the existing floor plan, a detached modular buildings provides a distinct separation of environments—a factor increasingly valued by those seeking a professional work-from-home setting or a dedicated hobby space.
Value, in this context, is not merely the final sale price of the property. It encompasses the speed of delivery information, the lack of disruption during construction, and the thermal efficiency of the space. As we compare these two methods, it becomes clear that the "cheaper" option is often subjective, and the real Return on Investment (ROI) is found in the quality of the build and its longevity.
Garden Room vs Extension: Cost per Square Metre
Understanding the financial commitment of each project requires a look at the total project cost, rather than just the raw materials. In the UK, a traditional single-storey extension currently ranges from £1,500 to £3,000+ per square metre. This range is highly sensitive to regional labour rates, ground conditions, and the complexity of knocking through existing structural walls. Furthermore, extensions often incur significant "soft costs" before a single brick is laid. Architect fees (typically 7–15% of the build cost), structural engineer reports, and mandatory VAT can add thousands to the initial budget.
Adacon’s P600 Modular buildings operate on a more transparent pricing model. Because the modules are manufactured in a controlled environment in our Turkey production facility, material waste is minimised and labour costs are fixed. A standard 13 m² module includes insulated walls, floor, and roof, along with internal finishes, double-glazed windows, and electrical sockets. While prices vary based on cladding choices and internal specifications, the cost per square metre often falls significantly below that of a high-end masonry extension, particularly when considering the inclusion of delivery to the UK mainland and Northern Ireland.
The primary financial advantage of the P300/P400/P600 modular range is the avoidance of "budget creep." Traditional builds are notoriously prone to price fluctuations in timber and cement, as well as unforeseen ground issues that can stall a project for weeks. With a modular system, the building arrives finished internally—plastered, painted, and with laminate flooring already laid—reducing the need for multiple follow-on trades like decorators and floor fitters who would otherwise add to an extension's final bill.
Planning Permission and Permitted Development
The administrative hurdle of planning permission is often the most significant deterrent for homeowners considering an extension. Most traditional extensions, especially those that exceed certain size limits or are located at the side of a property, require a full planning application to the local authority. This process typically takes a minimum of 8 to 12 weeks and offers no guarantee of approval, costing the homeowner both time and application fees.
In contrast, many detached garden rooms fall under Permitted Development (PD) rights. This allows for the installation of a building without a full planning application, provided specific criteria are met. Generally, if the building is placed behind the front wall of the original house, takes up less than 50% of the garden area, and is used for "incidental" purposes (such as an office or gym), it may be built under PD. A crucial rule to remember is the height restriction: if the building is within 2 metres of a boundary, the maximum overall height is usually 2.5 metres to avoid the need for planning.
However, it is vital to note that these rules change if you intend to use the space as a self-contained living unit or for overnight sleeping. In such cases, full planning permission and Building Regulations approval are mandatory. We always recommend that customers check with their local planning department or obtain a Lawful Development Certificate before commencing a project, especially in Conservation Areas or Areas of Outstanding Natural Beauty (AONB).
Construction Timescales and Disruption
The physical reality of building an extension involves living on a construction site for three to six months. This means dust, noise, skip lorries blocking the driveway, and contractors moving through the main house to access the site. For many families and professionals, this disruption has a tangible cost in terms of stress and lost productivity.
The modular approach prioritises off-site precision. The Adacon P300/P400/P600 modular range is manufactured in our facility, meaning the "messy" stages of construction—welding the steel frame, installing insulation, and plastering—happen away from your property. Lead times are typically measured in weeks rather than months. Once the unit is ready, it is delivered to your site. If the base and services are already prepared, a single-module garden office can often be positioned and ready for use in a very short timeframe.
This predictability is invaluable for commercial buyers, such as those looking for site welfare units or modular classrooms, where programme dates are critical. The ability to forecast an exact delivery date allows businesses and homeowners to plan their transition into the new space without the rolling delays often associated with traditional UK weather-dependent construction.
Building Regulations and Quality
A common misconception is that a detached building is less "permanent" than a brick extension. The P300/P400/P600 modular range challenges this by adhering to high material standards. Each module features a robust steel frame, which provides superior structural integrity compared to timber-framed alternatives that may warp or rot over time.
When it comes to thermal performance, insulation is key. Our buildings are designed to be used year-round, featuring high-performance insulation in the walls, floor, and roof. While a traditional extension must meet specific U-values defined by Part L of the Building Regulations, Adacon buildings are designed with these standards in mind, ensuring the space remains warm in winter and cool in summer. This is achieved through the use of double-glazed uPVC windows and external doors as standard, providing both security and energy efficiency.
For buildings with an internal floor area exceeding 30 m², or those intended for sleeping accommodation, Building Regulations approval is a legal requirement. This covers everything from fire safety to ventilation and drainage. Even for smaller garden rooms, the quality of the internal finish—properly plastered and painted walls rather than exposed timber or plastic panels—is what separates a professional modular building from a basic garden shed. This level of finish is essential for ensuring the space feels like a true extension of the home.
Property Value and ROI
Does a garden rooms add value? Real estate experts generally agree that a high-quality, permanent-feeling garden room can add between 5% and 10% to a property's valuation. In the current UK housing market, a dedicated "Work from Home" space is a major selling point, often outweighing the value of a marginally larger kitchen or an extra small bedroom.
However, there is a "ceiling price" to consider. In many UK streets, there is a limit to how much a house can be worth, regardless of how much you spend on a grand extension. If an extension costs £60,000 but only increases the house value by £40,000, the ROI is negative. Because modular buildings are often more cost-effective to install, they frequently offer a better ratio of cost-to-added-value.
Furthermore, the P300/P400/P600 modular range offers a unique form of value: relocatability. Unlike a brick extension, which is a permanent fixture of the land, a modular building can, in theory, be decommissioned and moved to a new property or sold separately if your circumstances change. This flexibility is a significant advantage for both homeowners and commercial operators who may be on a leased site.
Versatility of the P300/P400/P600 modular range
While often discussed in the context of garden rooms, the P300/P400/P600 modular range’s modularity allows for much larger applications. Modules can be combined side-by-side to create wide-span open-plan areas, or stacked to create two-storey structures. This makes the system ideal for modular school blocks, sports clubhouses, or even multi-room retail outlets.
Customisation options further enhance this versatility. Users can specify:
- Internal partitions for WC and shower compartments.
- Kitchenettes for self-contained offices or breakrooms.
- Air conditioning units for precise climate control.
- External cladding in a variety of colours, allowing the building to either blend into the landscape or match the aesthetic of an existing corporate headquarters.
This adaptability ensures that the building can grow or change along with your requirements. A single module used as a gym today could be joined by a second module in two years to create a larger suite, a level of future-proofing that is difficult and expensive to achieve with traditional masonry.
Designing Your Space with the P600 configurator
One of the most significant barriers to starting a building project is the lack of price transparency. Adacon addresses this through our free online P600 configurator. This tool allows you to take control of the design process from your browser, arranging modules in various configurations—straight runs, L-shapes, or two-storey stacks.
The configurator allows you to:
- Drag and drop windows and doors onto any wall.
- Select cladding colours wall-by-wall to suit your aesthetic.
- See an instant estimated price for the building, including UK delivery.
By using the configurator, you can visualise exactly how the building will look and function before committing to a site visit or a formal request a quote. It removes the guesswork and the high-pressure sales tactics often found in the industry, providing a clear, itemised starting point for your project. Whether you are looking for a compact security cabin or a sprawling multi-module office complex, the configurator provides the data you need to make an informed decision about adding value to your property.
Design yours online — free
You can lay out a comparisons project yourself in a few minutes with the free Adacon P600 configurator: arrange the modules in 3D, pick your windows, doors and cladding colours wall by wall, and see an estimated price straight away. There is no obligation and no salesperson — save the design and we will pick it up from there.
Prefer to talk it through? Request a free quote and we will come back with a specification and price for your project.
Cost breakdown
| Feature | Garden Room (P600) | Single Storey Extension |
|---|---|---|
| Average Cost | £15,000 - £45,000+ | £40,000 - £100,000+ |
| Price per m2 | £1,200 - £1,800 | £2,000 - £3,500 |
| Build Duration | 1-3 days (on-site) | 10-20 weeks |
| Professional Fees | Included/Minimal | Architect, Engineer, Surveyor (10-15%) |
| Internal Finish | Plastered & Painted (Standard) | Often requires separate trades |
| VAT | 20% (Standard) | 20% (Standard) |
At a glance
| Factor | Modular Garden Room | Traditional Extension |
|---|---|---|
| Planning | Often Permitted Development | Usually Full Planning Required |
| Disruption | Low - Off-site construction | High - Structural work to main house |
| Versatility | Can be relocated/sold | Permanent fixture |
| Speed | Rapid (Weeks) | Slow (Months) |
| Privacy | High (Detached from house) | Variable (Connected to house) |
| Value Added | 5-10% of property value | 10-20% of property value |
Frequently asked questions
Written by Adacon
Adacon UK designs, manufactures and delivers bespoke modular buildings across the UK for residential, commercial, education, hospitality, leisure and specialist applications. Buildings are designed around the space and use required: several standard module sizes are available, modules are joined side by side or stacked to form larger buildings, and bespoke configurations are considered where a project needs them — from garden rooms and offices to homes, classrooms, clubhouses, cafés, welfare facilities and two-storey buildings.