Garden Room Foundations UK: Groundworks for Modular Buildings
TL;DR
Adacon buildings require a level, prepared base ready for delivery. Ground screws are the fastest, low-impact option for garden rooms and sloped sites, while concrete pads are better for heavy-duty commercial blocks. Customers are responsible for groundworks and utility connections, which must be completed before our team arrives for installation.
Why Your modular buildings Foundation is Critical
When investing in a high-quality structure, the garden room foundations UK homeowners and commercial developers choose will ultimately determine the building's lifespan and performance. The Adacon Adacon P600 system is engineered around a rigid, precision-welded steel frame. Unlike timber-framed sheds that might tolerate a slight degree of flex, a modular steel building requires a perfectly level and stable surface to maintain its structural integrity.
If a foundation is uneven or prone to subsidence, the consequences manifest quickly. Doors and double-glazed uPVC windows may fall out of alignment, leading to sticking frames or compromised thermal seals. Furthermore, a correct foundation provides a vital air gap beneath the steel chassis. This ventilation protects the underside of the module from ground moisture and prevents interstitial condensation, ensuring the long-term durability of the insulated floor system. Whether you are installing a single garden office or a multi-module modular classroom, the groundworks are the one element of the project where precision cannot be compromised.
Your Responsibility: The Groundworks Scope
At Adacon, we specialise in the manufacture and delivery information of high-specification Modular buildings. Our service includes the delivery of the finished modules and the internal installation of components like flooring and electrics. However, the preparation of the site—specifically the groundworks and the foundation—remains the responsibility of the customer. This clear division of labor allows you to source local contractors who understand your specific soil conditions and regional requirements.
It is essential that groundworks are completed and verified as level before your scheduled delivery date. A delay in site readiness can lead to aborted delivery costs or the need for crane re-booking, which can be expensive. We recommend that utility trenching for electricity, water, and drainage is planned concurrently with the foundation. By the time our delivery vehicle arrives, the base should be ready, and all sub-surface service pipes or cables should be in their designated positions. The choice of foundation will often be dictated by your specific site: a flat, suburban lawn requires a different approach than a sloped, clay-heavy commercial site.
Ground Screws: The Efficient Modern Alternative
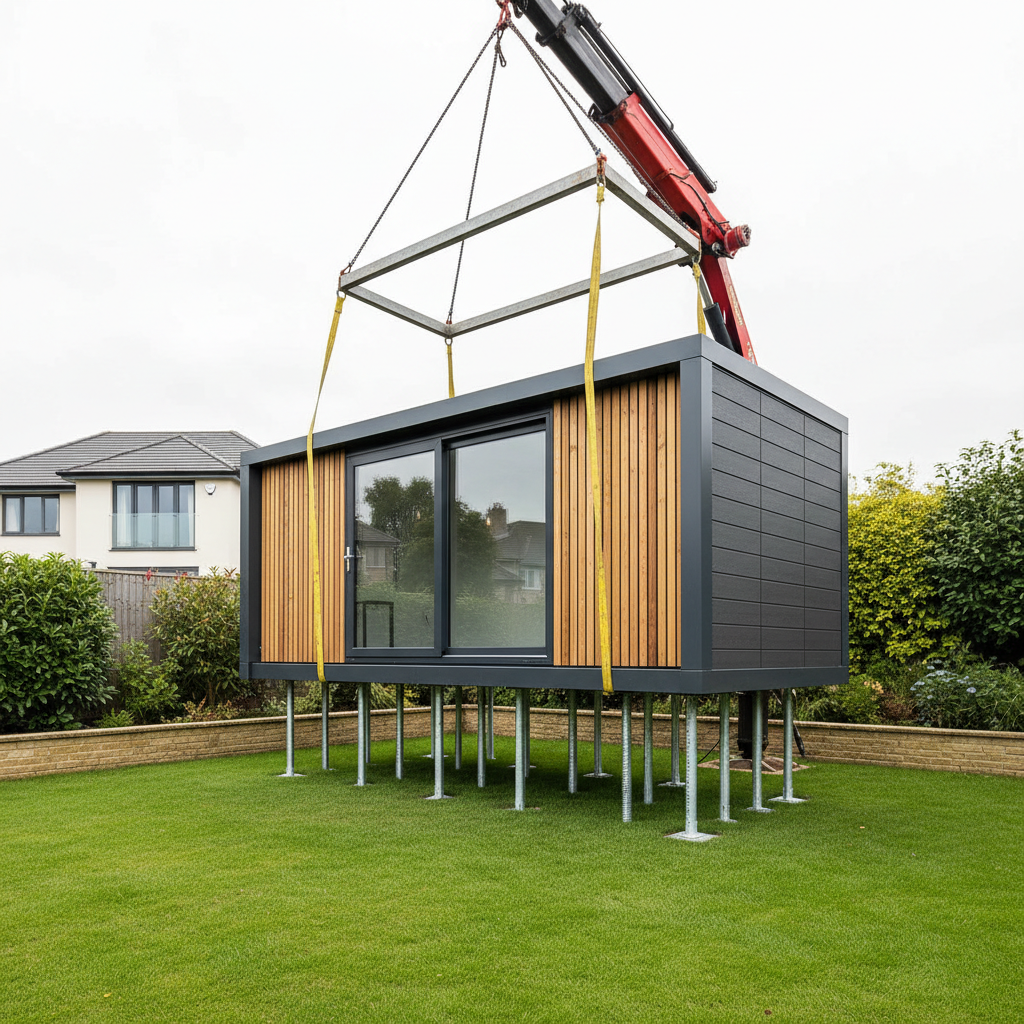
For many garden rooms and smaller commercial projects, ground screws have become the preferred foundation method. They act as large, heavy-duty screws that are driven deep into the earth until they reach a stable load-bearing strata. One of the primary advantages of ground screw foundations is the lack of excavation. There is no need to remove tonnes of "muck-away" or soil, which significantly reduces site disruption and cost.
Ground screws are particularly effective in the UK’s varied landscape. They are ideal for sites with limited access where a cement mixer cannot reach, or for gardens with protected tree roots that must not be disturbed by traditional trenching. From a timeline perspective, ground screws are unbeatable; a base for a standard P600 module (approx. 11.4 m²) can often be installed in a single day and built upon immediately. Unlike concrete, there is no curing time required. For sloping ground, ground screws of varying lengths can be used to create a perfectly level platform without the need for prohibitively expensive retaining walls. Expect to pay between £800 and £1,500 for a professionally installed screw pile base for a single module, depending on soil density and site location.
Concrete Pads and Slabs: The Heavy-Duty Choice
While ground screws are excellent for lighter applications, a concrete slab for garden rooms or commercial builds remains the "gold standard" for heavy-duty or permanent installations. For large-scale projects, such as a 12-module clubhouse or a two-storey office block, a reinforced concrete slab provides a uniform load-bearing surface that distributes the weight of the steel frames evenly across the footprint.
A professional concrete installation involves several stages: excavation to a suitable depth, the installation of a compacted sub-base (usually MOT Type 1), shuttering to define the perimeter, and the placement of a Damp Proof Membrane (DPM) to prevent moisture rising into the building. For larger modular blocks, structural steel reinforcement (mesh) is often required. It is critical to remember that concrete requires time to cure—typically 7 to 14 days—before it can support the weight of a P600 module. When commissioning a concrete base, ensure your contractor works to a tolerance of +/- 5mm across the entire surface to ensure the Adacon modules sit flush and can be joined seamlessly.
Planning for Drainage and Electrical Connections
A modular building is only as functional as its connections. When preparing your modular building groundworks, you must account for how utilities will enter the structure. Adacon provides technical drawings for every project, indicating exactly where electrical consumer units, water inlets, and waste outlets are located within the floor plan. It is far easier to install these services before the foundation is finalised than to retro-fit them later.
- Electrical: Use Steel Wired Armoured (SWA) cable, buried at a depth of at least 600mm, to bring power from your main consumer unit to the building site.
- Water: Blue MDPE pipe should be used for mains water, buried below the frost line (typically 750mm) to prevent freezing in winter.
- Drainage: If your module includes a WC or kitchenette, the foul water drainage must be laid to a specific fall (usually 1:40 or 1:80) to ensure gravity-fed waste removal. All drainage work should comply with UK Building Regulations Part H.
Always ensure that a qualified electrician and plumber handle the final connections from the building to the prepared site services.
Delivery Logistics and Foundation Access
The success of your project depends not just on the level base for garden offices use, but on whether we can actually get the building to that base. Adacon P600 modules are delivered as completed units via Hiab crane vehicles or flatbed trailers. A standard Hiab truck requires significant space to operate; you must ensure there is a clear path from the public highway to the foundation site.
Before delivery, check for overhead obstructions. Low-hanging tree branches, telephone lines, and power cables can all prevent a crane from safely lifting a module into place. If the ground between the road and your foundation is soft (such as a lawn or unmade track), you may need to provide temporary ground protection mats to prevent the delivery vehicle from sinking. We recommend maintaining a clear 1-metre perimeter around the entire foundation. This gives our installation team the necessary room to maneuver, fit external cladding details, and ensure the building is perfectly positioned.
Planning Permission and Building Regulations
In the UK, many small modular buildings fall under "Permitted Development," meaning they do not require full planning permission, provided they meet specific criteria regarding height and placement. For example, a garden room usually needs to be under 2.5m in height if it is within 2m of a boundary. However, the foundation itself can sometimes impact these calculations; a high raised base might push the total height of the building over the limit.
For commercial applications, such as site welfare units or retail outlets, the requirements are more stringent. You may need to provide structural engineer calculations for the foundation to satisfy local Building Control officers. Furthermore, if you are building near large trees, you may be required to use specific foundation depths (following NHBC Chapter 4.2) to mitigate the risk of soil shrinkage or heave. We always advise checking with your local authority or a planning consultant before starting groundworks to ensure your project is fully compliant.
Design Your Building and Plan Your Base
Planning your groundworks starts with knowing exactly what you are building. The footprint of a single P600 module is approximately 5.7m x 2.0m, but our system allows for much more complex configurations. By using the Adacon P600 Configurator, you can design your ideal layout in 3D, whether it is a simple rectangular office, an L-shaped gym, or a two-storey commercial complex.
The P600 configurator allows you to place windows and doors, which in turn helps you determine the best orientation for your building and where your utility trenches should be dug. Once you have finalised your design, you will receive an instant price estimate. This transparency allows you to budget accurately for both the building and the necessary site preparation for modular units. Once you have a footprint, you can provide your groundworks contractor with precise dimensions, ensuring that your Adacon building arrives to find a perfect, permanent home.
Design yours online — free
You can lay out a uses & ideas project yourself in a few minutes with the free Adacon P600 configurator: arrange the modules in 3D, pick your windows, doors and cladding colours wall by wall, and see an estimated price straight away. There is no obligation and no salesperson — save the design and we will pick it up from there.
Prefer to talk it through? Request a free quote and we will come back with a specification and price for your project.
At a glance
| Feature | Ground Screws | Concrete Pad | Piled Foundation |
|---|---|---|---|
| Installation Speed | Fast (1 day) | Moderate (3-5 days + curing) | Slow (Complex machinery) |
| Environmental Impact | Low (Removable/Recyclable) | High (Carbon intensive) | Moderate |
| Best For... | Garden rooms, sloped sites | Large commercial, flat sites | Very poor/marshy soil |
| Site Disturbance | Minimal | High (Excavation required) | High |
Pros
- • Ground screws allow for airflow under the building, reducing damp risk.
- • Concrete provides a traditional, familiar solid base for heavy-duty commercial use.
- • Screws can be installed in all weather conditions, including frost.
- • Concrete pads are easier for local builders to quote and install without specialist equipment.
Cons
- • Ground screws may not be suitable for extremely rocky or 'made-up' ground.
- • Concrete requires significant excavation and disposal of soil (muck-away costs).
- • Concrete takes time to dry, which can delay building delivery by two weeks.
- • Screws require a specialist installer with a hydraulic torque driver.
Frequently asked questions
Written by Adacon
Adacon UK designs, manufactures and delivers bespoke modular buildings across the UK for residential, commercial, education, hospitality, leisure and specialist applications. Buildings are designed around the space and use required: several standard module sizes are available, modules are joined side by side or stacked to form larger buildings, and bespoke configurations are considered where a project needs them — from garden rooms and offices to homes, classrooms, clubhouses, cafés, welfare facilities and two-storey buildings.