Garden Room Cost UK: 2024 Guide to Modular Pricing
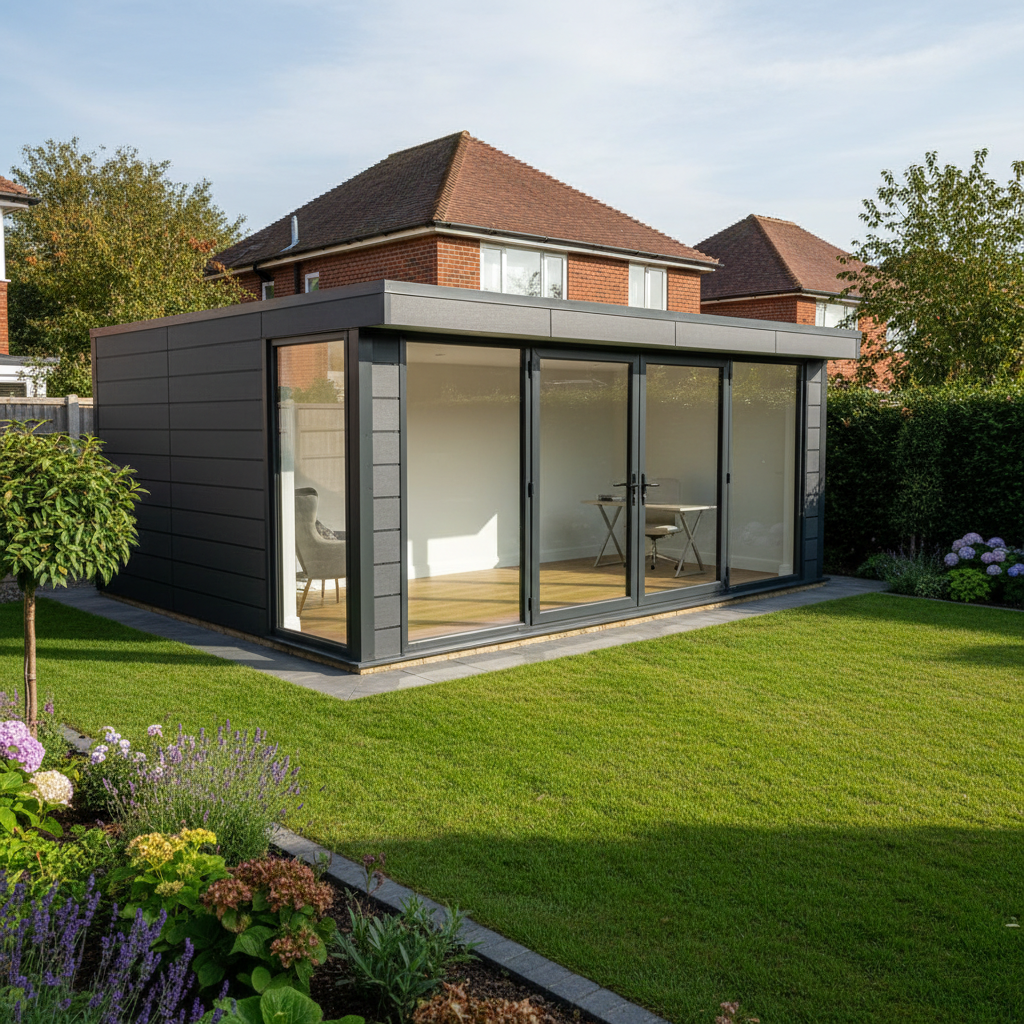
TL;DR
A high-quality UK garden room typically costs between £15,000 and £35,000 depending on size and internal specification. Unlike timber kits that often require expensive secondary finishing, Adacon P600 modules arrive pre-plastered and insulated. Buyers must also budget for groundworks and electrical connections, which are usually quoted separately from the building itself.
Understanding garden rooms Pricing in 2024
Navigating the garden room cost UK market in 2024 requires a clear understanding of the distinction between temporary timber structures and permanent Modular buildings. For many homeowners and commercial buyers, the initial research phase can be confusing due to "starting from" prices that often exclude essential components like internal finishes, flooring, or even windows. In the current UK market, a basic timber shell may be marketed for as little as £8,000, but once insulation, plastering, electrical wiring, and professional cladding are added, the final invoice frequently exceeds £20,000.
At Adacon, we approach pricing with a focus on transparency and a "turnkey" philosophy. As a dedicated UK modular building supplier, we provide the Adacon P600 system—a precision-engineered, steel-framed solution that arrives on-site finished internally. Unlike traditional timber kits that require weeks of on-site trades (plasterers, decorators, and floor layers), our modules are produced in a controlled factory environment. This reduces the variability of site costs and protects the buyer from the inflationary pressure of raw material fluctuations during a long build process.
The core of our range is the P600 module, a 13 m² unit that serves as the building block for everything from a garden office to a large-scale commercial installation. By moving the majority of the construction work into the factory, we provide a product that is not just a "room in a garden," but a high-specification building that meets the standards expected of modern commercial architecture.
The P600 Advantage: What’s Included as Standard
When calculating a garden room cost UK, the "standard specification" is where the most significant price differences occur. Many suppliers charge premiums for features that Adacon considers fundamental to a habitable, professional space. The P600 system is designed to be ready for use almost immediately after delivery information.
Every P600 module includes high-performance insulation in the walls, floor, and roof as standard. This ensures that the building remains thermally efficient throughout a UK winter, reducing long-term running costs. Internally, the modules are finished with plastered and painted walls, removing the need for the customer to hire decorators. We include quality laminate flooring and a complete electrical fit-out, featuring LED ceiling lights and multiple power sockets, all pre-wired to an internal distribution board.
Customisation is often an expensive add-on with other suppliers, but the P600 offers flexibility in its base price. Customers can choose their exterior cladding colours on a wall-by-wall basis at no extra cost, allowing the building to blend into its environment or stand out as a contemporary architectural feature. Double-glazed uPVC windows and high-security external doors are also included, providing both thermal retention and peace of mind. For those looking to customise further, the P600 configurator allows you to add WCs, shower compartments, or kitchenettes, with the price updating in real-time.
Indicative Pricing by Building Size
While final costs depend on specific configurations and site requirements, understanding the price brackets for different scales of modular buildings is essential for budgeting. The P600 system is scalable; modules can be joined side-by-side, in L-shapes, or stacked to create two-storey structures.
- Single Module (approx. 13 m²): Ideal for a garden office, a small treatment room, or a security lodge. These units typically range from £15,000 to £19,000 + VAT, depending on the number of windows and door configurations chosen.
- Double Module (approx. 26 m²): This footprint is popular for garden gyms, large hobby rooms, or commercial site offices. By joining two modules, you create a spacious open-plan environment. Indicative pricing for a double unit starts from approximately £28,000 to £35,000 + VAT.
- Multi-Module Runs: For schools, sports clubs, or construction contractors requiring site welfare units, we combine three or more modules. A three-module block (approx. 39 m²) providing a classroom or a large open-plan office typically starts from £42,000 + VAT.
- Two-Storey Builds: Stacking modules increases the complexity of the installation but significantly reduces the cost per square metre relative to the land footprint. These projects require internal staircases and structural reinforcements, which are quoted on a project-specific basis following a consultation.
Modular Steel vs. Traditional Timber Costs
When evaluating the garden room cost UK, it is vital to look beyond the initial purchase price and consider the "Total Cost of Ownership." The UK’s damp climate is notoriously difficult for timber structures, which require regular staining, painting, and roof felt replacements to prevent rot and warping. Over a ten-year period, the maintenance costs for a timber building can add thousands to the initial price tag.
Adacon’s P600 system uses a galvanised steel frame. Unlike timber, steel does not warp, shrink, or settle over time. It is impervious to rot and pests, meaning the structural integrity remains constant for decades. This durability makes steel-framed modular buildings a better investment for commercial buyers who may need to relocate the unit in the future. Because our modules are structurally self-supporting, they can be lifted by crane and moved to a new site—a feat nearly impossible for a traditional timber-framed garden room, which would likely suffer structural damage during transit.
Furthermore, the speed of installation for a modular buildings provides indirect cost savings. A traditional build might require contractors on-site for 3 to 6 weeks, causing significant disruption and potential damage to landscaping. A P600 module is typically installed and ready for final connection within a single day. For a business, this means minimal downtime; for a homeowner, it means your garden isn't a construction site for a month.
Groundworks and Foundation Requirements
A common mistake in budgeting for a garden building is failing to account for the foundations. A modular building requires a level, structural base to ensure the doors and windows operate correctly and the frame remains stress-free. At Adacon, we provide the building, but the groundworks remain the responsibility of the customer, as site conditions vary wildly across the UK.
There are generally two preferred methods for P600 foundations:
- Concrete Slab: A full reinforced concrete raft is the gold standard, particularly for larger or multi-module buildings. In the UK, a professionally installed slab for a single 13 m² module typically costs between £2,500 and £4,000, depending on the soil type and waste removal needs.
- Concrete Plinths or Ground Screws: For smaller units or sites with difficult access, concrete plinths at the load-bearing corners can be effective. These are often more cost-effective, ranging from £1,200 to £2,000.
Factors such as a sloping site, the presence of large tree roots, or poor drainage can increase these costs. We always recommend that customers obtain a request a quote from a local groundworks contractor who can visit the site and assess the specific soil conditions.
Utility Connections: Power and Plumbing
To make your modular building fully functional, it must be connected to your property’s utilities. The P600 arrives with all internal wiring complete, terminating at a consumer unit (fuse box). However, the "final connection" from your house or main commercial supply to the building must be performed by a qualified electrician to comply with UK Part P building regulations.
For a standard garden offices, you should budget between £800 and £1,500 for electrical connection. This includes the cost of a trench (usually 600mm deep), armoured cabling (SWA), and the certification of the new circuit. If you require high-speed internet, we recommend laying a dedicated data cable (Cat6) in the same trench.
If your project includes a WC or kitchenette, plumbing costs must also be considered. Connecting to the mains water and, more importantly, the foul sewer can be a significant expense. If the building is located far from the main house or on lower ground, you may require a macerator pump. Plumbing connections typically start at £1,500 but can rise significantly if long runs of piping or significant excavation are required. All P600 units with plumbing options come with internal pipework pre-installed to the module boundary, simplifying the on-site connection process.
Planning Permission and Building Regulations
In many cases, a single-storey modular garden room can be installed under Permitted Development (PD) rights without the need for a full planning application. This usually applies if the building is placed behind the front wall of the house, is under 2.5m in height (if close to a boundary), and does not take up more than 50% of the garden area. However, these rules are subject to change and vary if you live in a Conservation Area, a National Park, or a Listed Building.
If your project exceeds these limits—for example, a two-storey clubhouse or a large modular classroom—planning permission will be required. A standard residential planning application in England currently costs approximately £258, plus the cost of architectural drawings and site plans. Commercial applications are higher and based on the floor space created.
Building Regulations are a separate matter. While many small garden offices are exempt, regulations do apply if the building has an internal floor area exceeding 30 m², or if it is to be used as sleeping accommodation. Adacon buildings are designed to be robust, but we strongly advise all customers to consult with their Local Authority Building Control (LABC) or a private approved inspector to ensure their specific use-case complies with UK law.
Delivery and Logistics
Because Adacon modules are delivered as finished, volumetric units, the logistics of getting them to your site is a key component of the total garden room cost UK. We deliver across the UK mainland and Northern Ireland using Hiab (crane-equipped) lorries. The cost of delivery is quoted separately and itemised in your final quotation, as it depends entirely on the distance from our distribution hub and the complexity of the lift.
A standard delivery for a single module where the lorry can park adjacent to the base typically starts from £800 - £1,200. However, if the module needs to be lifted over a house or a high wall, a specialized heavy-lift crane may be required, which can increase the cost by £1,000 to £3,000 for a day's hire. During the enquiry process, our team will ask for photos or videos of the access route to identify potential obstacles like narrow lanes, low-hanging overhead wires, or tight corners that might prevent a large HGV from reaching your property.
Using the P600 P600 configurator for Instant Quotes
We believe that the best way to understand the cost of your project is to design it yourself. The Adacon P600 configurator is a free online tool that removes the guesswork from modular building procurement. By using the configurator, you can drag and drop modules to create your ideal layout, place windows and doors exactly where you need them, and select your exterior cladding colours.
As you make changes, the estimated price updates instantly on the screen. There is no obligation to buy and no need to speak to a salesperson until you are ready. Once you have a design you are happy with, you can request a formal PDF quotation. This document will include the building specification, any selected options like WCs or air conditioning, and a clear breakdown of what is included. This transparent approach ensures that when you are ready to order, you have a complete picture of your investment, with no hidden surprises.
Whether you are a homeowner looking for a premium garden room or a facility manager procuring a new school block, the P600 system offers a predictable, high-quality, and cost-effective alternative to traditional UK construction.
Design yours online — free
You can lay out a uses & ideas project yourself in a few minutes with the free Adacon P600 configurator: arrange the modules in 3D, pick your windows, doors and cladding colours wall by wall, and see an estimated price straight away. There is no obligation and no salesperson — save the design and we will pick it up from there.
Prefer to talk it through? Request a free quote and we will come back with a specification and price for your project.
Cost breakdown
| Module Type | Approx. Size (m²) | Indicative Price (Ex. VAT/Del) | Best For |
|---|---|---|---|
| Single P600 | 13.5 | £14,500 - £18,000 | Garden Office, Salon, Gym |
| Double P600 | 27.0 | £27,000 - £34,000 | Classroom, Clubhouse, Large Office |
| Triple P600 | 40.5 | £40,000 - £49,000 | Multi-room Welfare, Retail Space |
| Custom L-Shape | 27.0+ | Call for Quote | Corner Garden Layouts |
At a glance
| Feature | Adacon P600 Modular | Typical Timber Kit | High-end Bespoke Timber |
|---|---|---|---|
| Internal Finish | Plastered & Painted (Standard) | Raw Timber / OSB | Plastered (Extra Cost) |
| Frame Material | Galvanised Steel | Softwood | Hardwood / Cedar |
| Installation Time | 1-2 Days | 5-10 Days | 3-6 Weeks |
| Lifespan | 30+ Years | 10-15 Years | 25+ Years |
| Relocatable | Yes (Crane liftable) | No | Rarely |
Pros
- • Price transparency with the online configurator
- • Ready to use immediately after electrical connection
- • Superior durability compared to timber alternatives
- • High thermal efficiency for year-round use
- • Relocatable if you move house or site
Cons
- • Requires crane access for delivery
- • Initial cost may be higher than basic 'log cabins'
- • Groundworks must be prepared by the customer
Frequently asked questions
Written by Adacon
Adacon UK designs, manufactures and delivers bespoke modular buildings across the UK for residential, commercial, education, hospitality, leisure and specialist applications. Buildings are designed around the space and use required: several standard module sizes are available, modules are joined side by side or stacked to form larger buildings, and bespoke configurations are considered where a project needs them — from garden rooms and offices to homes, classrooms, clubhouses, cafés, welfare facilities and two-storey buildings.