Garden Room in a Conservation Area: Planning & Rules
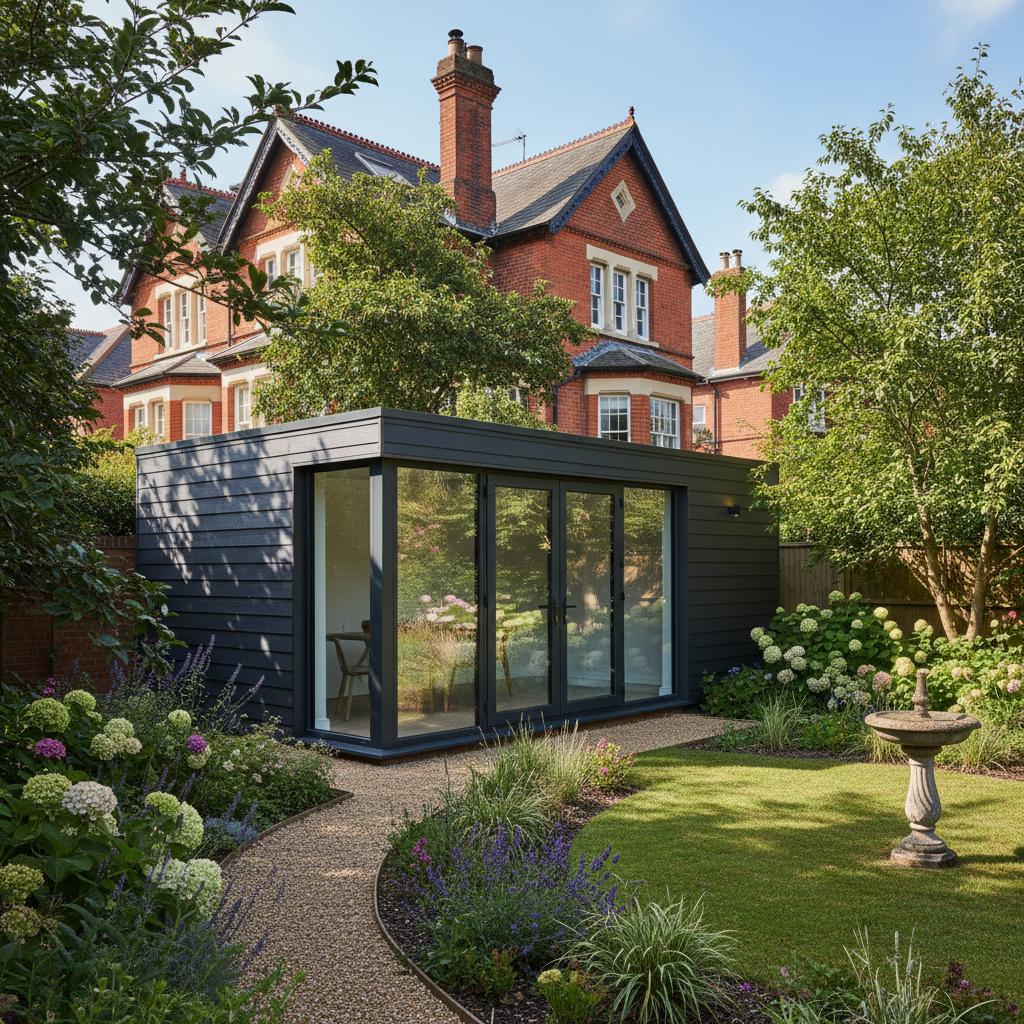
TL;DR
Installing a garden room in a conservation area is possible but subject to stricter Permitted Development rights, often requiring full planning permission if the building is placed at the side of the property. You must check for Article 4 directions and ensure the design, such as Adacon's P300/P400/P600 modular range, complements the local character. Use our 3D configurator to design a compliant structure and always consult your local planning authority before starting groundworks.
What Defines a Conservation Area?
In the UK, a conservation area is an atmospheric zone designated by the local planning authority because of its "special architectural or historic interest." The primary objective of this designation is to manage and protect the character and appearance of the area. For homeowners and commercial operators, this means that any new modular building in a conservation area is subject to closer scrutiny than a standard residential plot. Unlike typical developments where functionality might lead the design, in these protected zones, the aesthetic impact on the streetscape and the heritage value of the surrounding buildings take precedence.
There are over 8,000 conservation areas in England alone, ranging from historic town centres and fishing villages to leafy Victorian suburbs. When you introduce a modern structure, such as an Adacon Adacon P600 module, the local council evaluates how the new addition harmonises with the existing environment. This doesn't mean you cannot install a high-spec garden office or a commercial retail pod; rather, it means the materials, scale, and placement must be carefully considered to ensure they do not detract from the "character" that the designation seeks to preserve.
Permitted Development in Protected Zones
Under normal circumstances, many outbuildings fall under "Permitted Development" (PD) rights, meaning they can be installed without a full planning application. However, when a property sits on "designated land"—which includes conservation areas, National Parks, and Areas of Outstanding Natural Beauty (AONB)—these rights are significantly curtailed. The most critical restriction is the "Side of Property" rule: in a conservation area, you generally do not have PD rights to erect an outbuilding on land between a side wall of the dwelling house and the boundary of the property.
Height is another vital factor. To stay within PD limits (where they still apply), a building must be single-storey with a maximum eaves height of 2.5 metres. If the building is within 2 metres of a boundary, the entire structure's height—including the roof—must not exceed 2.5 metres. The Adacon P300/P400/P600 modular range is engineered with these constraints in mind, providing a sleek, low-profile silhouette that helps stay within these vertical limits. Furthermore, the P600’s flexible exterior cladding allows you to select finishes that blend into the landscape, such as muted earth tones or timber-effect finishes, which planning officers often prefer over stark, industrial colours.
The Impact of Article 4 Directions
Even if your project seems to meet the criteria for Permitted Development, it is essential to check for an Article 4 Direction. This is a legal mechanism used by local councils to withdraw specific PD rights in a defined area. Councils often use Article 4 to prevent the gradual "dilution" of a neighbourhood's character caused by small changes that wouldn't normally require permission, such as changing window frames, removing front garden walls, or adding garden buildings.
If an Article 4 Direction is in place on your street, you will likely need to submit a full planning application for any modular building, regardless of its size or intended use. These directions are common in areas with uniform architectural styles, such as Regency terraces or experimental modernist estates. You can usually find out if your property is affected by searching the "Planning" section of your local authority's website or contacting their duty planner. While an Article 4 Direction adds an administrative step, it is not an automatic refusal; it simply means the council wants to ensure your new gym, studio, or site welfare unit meets their specific aesthetic standards.
Garden Rooms and Listed Buildings
If your property is a listed building located within a conservation area, you face a double layer of regulation. Permitted Development rights for outbuildings are almost entirely removed for properties that are Grade I, Grade II*, or Grade II listed. In this scenario, any structure placed within the "curtilage" (the land surrounding the house) will require both standard Planning Permission and Listed Building Consent.
"The setting of a listed building is often as important as the fabric of the building itself. A modern modular room must be positioned sensitively to ensure the historic hierarchy of the site is maintained."
When applying for consent for an Adacon module next to a listed asset, the "reversibility" of the build is a strong selling point. Because our steel-framed P600 modules are delivered finished and sit on a prepared base rather than requiring deep trench foundations, they can, in theory, be removed in the future without leaving a permanent scar on the historic landscape. This "light touch" approach is often looked upon more favourably by heritage officers than traditional brick-and-mortar extensions.
Designing a Compliant Modular Room
Successful planning outcomes in sensitive areas often come down to design nuances. Using the Adacon P600 configurator, you can tailor your building to meet the expectations of planning departments. For instance, rather than a single large block, you might combine two modules in an L-shape to tuck the building into a corner, reducing its visual mass from the road.
Cladding choice is the most influential factor. While standard anthracite grey is popular for modern garden rooms, conservation officers may request timber-effect cladding or specific RAL colours that match the local stone or brickwork. The P600 allows you to select different cladding for each wall, meaning you can have a "subtle" side facing the neighbours and a more contemporary finish facing your own garden. Strategic placement of double-glazed uPVC windows is also key; by positioning glazing away from boundary lines, you mitigate concerns regarding "overlooking" or loss of privacy for adjacent residents.
The Planning Application Process
If you determine that planning permission is required, you will need to submit a Householder Planning Application (for residential use) or a Full Planning Application (for commercial use). This process typically costs around £250–£600 in council fees, depending on your location in the UK and the nature of the project. The application must include a location plan (identifying your property in relation to the street), a site plan (showing the module's footprint in the garden), and existing/proposed elevations.
For buildings in conservation areas, a "Design and Access Statement" is often required. This is a short document where you explain how you have considered the area’s heritage in your design. Highlighting the high-spec internal finishes—plastered walls, LED lighting, and premium laminate flooring—demonstrates that the building is a high-quality permanent addition rather than a temporary shed. Once submitted, the local authority usually takes 8 to 12 weeks to issue a decision. During this time, they will consult with neighbours and sometimes a conservation officer.
Insulation and Building Regulations
Planning permission deals with how a building looks; Building Regulations deal with how it is built. In the UK, if your modular buildings has an internal floor area of less than 15 square metres and contains no sleeping accommodation, it is generally exempt from Building Regulations. Between 15 and 30 square metres, it is still largely exempt provided it is at least one metre from any boundary. However, for any building over 30 square metres, or if you intend to use it as a modular classroom or holiday let, full Building Regs approval is mandatory.
Adacon’s P300/P400/P600 modular range is designed with superior thermal efficiency. The insulated walls, floor, and roof provide a U-value that often exceeds standard garden rooms requirements, making them ideal for year-round use as a professional office or gym. If your project does require Building Regs, our high-spec steel-framed construction provides a solid foundation for meeting SAP (Standard Assessment Procedure) ratings and fire safety standards, which is particularly important for commercial buyers in the education or hospitality sectors.
Low-Impact Installation in Sensitive Sites
One of the greatest advantages of modular construction in a conservation area is the reduction in site disruption. Traditional building projects can last months, involving constant noise, dust, and heavy vehicle movements—all of which can lead to complaints from neighbours and scrutiny from the council. An Adacon building is manufactured in our facility and delivered to the UK finished internally. The onsite installation is measured in hours or days, not weeks.
Logistics in historic areas can be challenging due to narrow lanes and restricted access. We deliver modules via crane or hiab truck; it is the customer’s responsibility to ensure a level base is prepared (such as a concrete raft or ground screws) and that final electrical and drainage connections are ready. While lead times for bespoke orders are typically a matter of weeks, we also maintain "Ready to Order" stock units for even faster turnaround. This streamlined process is particularly beneficial for sports clubhouses or security cabins where operational downtime must be kept to an absolute minimum.
Design yours online — free
You can lay out a planning permission project yourself in a few minutes with the free Adacon P600 configurator: arrange the modules in 3D, pick your windows, doors and cladding colours wall by wall, and see an estimated price straight away. There is no obligation and no salesperson — save the design and we will pick it up from there.
Prefer to talk it through? Request a free quote and we will come back with a specification and price for your project.
Cost breakdown
| Module Config | Approx. Size (m²) | Best Use | Price Range (Inc. Delivery) |
|---|---|---|---|
| Single P600 | 13m² | Garden Office / Small Gym | £15,000 - £22,000 |
| Double P600 (Side-by-Side) | 26m² | Large Studio / Classroom | £28,000 - £38,000 |
| Triple P600 (L-Shape) | 39m² | Multi-room Annexe / Clubhouse | £42,000 - £55,000 |
| Custom Large Block | 50m²+ | Commercial / School Block | Contact for Quote |
At a glance
| Feature | Adacon P300/P400/P600 modular range | Standard Log Cabin | Traditional Brick Build |
|---|---|---|---|
| Frame Material | Galvanised Steel | Softwood Timber | Brick and Block |
| Planning Suitability | High (Modern & Clean) | Low (Often looks temporary) | High (Permanent) |
| Insulation Type | High-density Mineral Wool/PIR | Basic Timber wall | Cavity Wall |
| Installation Time | 1-3 Days (on site) | 1-2 Weeks | 3-6 Months |
| Relocatable? | Yes | No (dismantle only) | No |
Frequently asked questions
Written by Adacon
Adacon UK designs, manufactures and delivers bespoke modular buildings across the UK for residential, commercial, education, hospitality, leisure and specialist applications. Buildings are designed around the space and use required: several standard module sizes are available, modules are joined side by side or stacked to form larger buildings, and bespoke configurations are considered where a project needs them — from garden rooms and offices to homes, classrooms, clubhouses, cafés, welfare facilities and two-storey buildings.