Garden Room 2m Boundary Rule: A UK Planning Guide
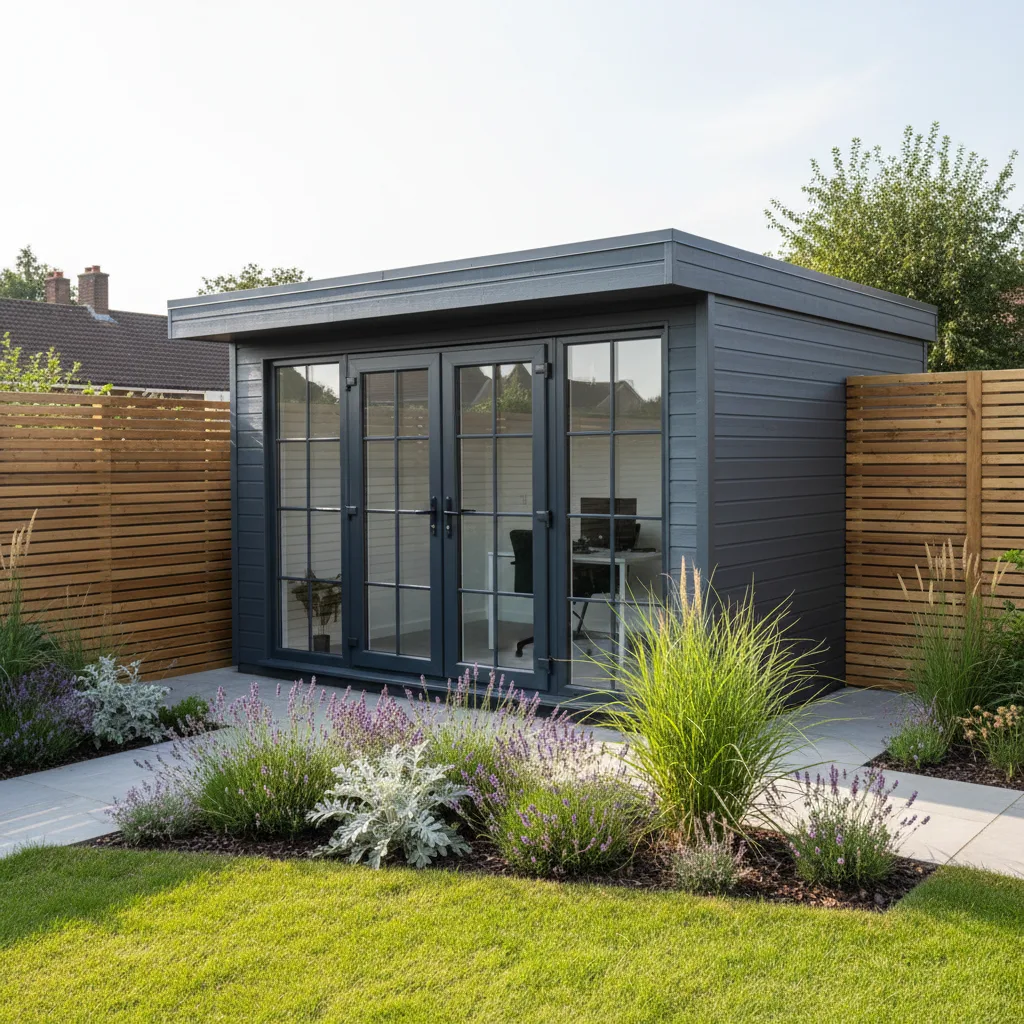
TL;DR
Under UK Permitted Development, any modular building placed within 2 metres of a property boundary must not exceed 2.5 metres in total height. If your building is further than 2 metres away, height limits increase to 3 metres for flat roofs or 4 metres for dual-pitched roofs. Adacon P600 modules are designed to meet these specific height requirements while maximizing internal headroom.
Understanding the garden room 2m boundary rule is perhaps the most critical step for any UK property owner planning a new modular installation. Whether you are a homeowner adding a luxury garden offices or a commercial operator installing site welfare units, the distance between your building and your property boundary dictates the legal height of the structure. Failing to adhere to these specific measurements can lead to enforcement action from local planning authorities, resulting in costly modifications or the total removal of the building.
Definition of the 2-metre rule under Class E Permitted Development
In the United Kingdom, the garden room 2m boundary rule is a specific condition found within Class E of the General Permitted Development Order (GPDO). This legislation allows for the provision of outbuildings without the need for a full planning application, provided the building is "incidental to the enjoyment of the dwellinghouse." However, this freedom comes with strict dimensional constraints designed to protect the amenity of neighbouring properties.
The rule states that if any part of the building is positioned within 2 metres of a property boundary (such as a fence line, wall, or hedge), the maximum total height of the entire structure must not exceed 2.5 metres from the highest natural ground level. This measurement includes the roof, any decorative trims, and integrated decking. The rationale behind this rule is twofold: preventing overshadowing and protecting the privacy of neighbours. A tall building placed directly against a fence can block sunlight to a neighbouring garden and create a sense of enclosure that planning laws seek to avoid.
When planning your layout on the Adacon P600 configurator, it is vital to remember that distances are measured from the outermost part of the building. This means that if your modular buildings has a roof overhang or external guttering, the 2-metre measurement starts from the edge of that overhang, not the face of the wall. For a standard Adacon P600 module, which has a footprint of approximately 13 m², ensuring you have calculated this gap correctly is the difference between a project being "Permitted Development" and one requiring a formal planning application.
Height allowances when placing a module more than 2 metres from all boundaries
If your site allows for a larger offset, the height restrictions under Permitted Development become more flexible. Once a modular building is placed more than 2 metres away from every boundary of the curtilage, the maximum allowable height increases. This is particularly relevant for larger estates or commercial sites where space is less constrained.
For buildings placed beyond the 2-metre zone, the following height limits apply:
- Flat Roofs: A maximum height of 3 metres is permitted. Most modern modular designs, including the Adacon P300/P400/P600 modular range, fall into this category due to their sleek, contemporary aesthetics.
- Dual-Pitched Roofs: A maximum total height of 4 metres is allowed, provided the building is more than 2 metres from the boundary.
- Eaves Height: Regardless of the total height or roof type, the eaves height (where the wall meets the roof slope) must never exceed 2.5 metres.
For many modular classrooms or sports clubhouses, these increased height allowances provide a greater sense of internal volume. However, even with these allowances, the building must still be single-storey. Two-storey Modular buildings, which Adacon can provide by stacking P600 modules, will almost always require a full planning application regardless of their distance from the boundary.
How the Adacon P600 steel frame system is engineered for height compliance
At Adacon, our P600 modular building system is engineered specifically to balance UK planning constraints with user comfort. A common challenge with timber-framed garden rooms is that the floor, wall, and roof thicknesses required for insulation often leave very little internal head height if the building must stay under the 2.5-metre external limit.
The P600 utilises a high-tensile steel frame produced in our Turkish facility. This allows for a thinner, yet more rigid, floor and roof profile compared to traditional timber joists. As a result, we can maintain comfortable internal ceiling heights while ensuring the external height remains compliant with the 2.5-metre garden room 2m boundary rule. Every P600 module comes finished internally with plastered and painted walls, LED lighting, and laminate flooring, providing a "turnkey" solution that feels like a permanent extension of your home or business.
Using the Adacon 3D P600 configurator, you can visualize how different cladding options—ranging from modern anthracite steels to timber-effect finishes—impact the external dimensions. While cladding is selectable wall by wall, it is important to factor in the thickness of the cladding when measuring your 2-metre boundary clearance. Our expert team can provide specific technical drawings to assist you in verifying these dimensions before your modules arrive on-site.
The 'highest natural ground level' rule for sloping sites
One of the most frequent points of confusion in modular building planning is the starting point for height measurements. The UK Planning Portal specifies that height must be measured from the "highest natural ground level" immediately adjacent to the building. This means you cannot artificially lower the ground to squeeze a taller building into the 2.5-metre limit, nor can you measure from the top of a raised foundation or plinth.
If your garden or commercial site is on a slope, this rule works in your favour at the highest point but can be challenging at the lowest. For example, if the ground drops away by 30cm across the footprint of the building, and you set the building level with the highest point, the "downhill" side of the building might appear to be 2.8 metres tall. For planning purposes, as long as it is 2.5 metres at the highest adjacent natural ground point, it is generally considered compliant. However, if you install a raised timber deck or a high concrete base, the height of that base is included in your total 2.5-metre allowance.
Adacon requires a level, prepared base for all P600 installations. While the base itself is the customer's responsibility, we strongly advise consulting with a groundworks professional if your site has a significant gradient. Ensuring the base is as low as possible while remaining level is key to staying within Permitted Development rights.
Exceptions to the 2m rule in Areas of Outstanding Natural Beauty (AONB)
Permitted Development rights are not universal. If your property is located on "designated land," the rules are significantly stricter. This includes National Parks, the Broads, Areas of Outstanding Natural Beauty (AONB), and World Heritage Sites. In these areas, the maximum area of an outbuilding located more than 20 metres from any wall of the main house is limited to just 10 square metres.
Furthermore, within Conservation Areas, you cannot rely on Permitted Development to place a modular building at the side of your property; it must be positioned behind the rear wall of the house. For homeowners in these sensitive locations, even a standard 13 m² P600 module may require a planning application. Listed buildings are even more restricted; almost any structure within the curtilage of a listed building, whether it is a garden gym or a storage module, will require Listed Building Consent.
If you are unsure whether your site falls into one of these categories, we recommend using the local authority’s online planning map. While Adacon provides the high-quality modular hardware, the responsibility for verifying local land designations rests with the buyer.
Difference between garden rooms for homeowners and commercial welfare units
The application of the 2m rule differs significantly between a residential "garden rooms" and a commercial modular installation. For a homeowner, the building must be "incidental" to the house (e.g., a hobby room, gym, or home office). If the building is to be used as primary living accommodation (a "granny annex" or a bedroom), the 2m rule and Permitted Development rights do not apply; full planning permission and Building Regulations approval are mandatory.
For commercial buyers, such as those purchasing security cabins or retail pop-ups, the planning context changes. Temporary structures—those intended to stay on-site for less than 28 days—often do not require planning permission. However, most Adacon customers require semi-permanent or permanent solutions. In these cases, the "relocatability" of the P600 module is an advantage. Because our buildings are delivered finished and can be craned off-site just as easily as they were craned on, they are often viewed differently by planners compared to bricks-and-mortar extensions.
It is a common misconception that "modular" or "portable" means "no planning required." While the P600 is easily relocated, if it is intended to remain in place for the long term, it is legally a permanent structure in the eyes of the planning office.
Fire safety rules for buildings close to boundaries
Planning Permission and Building Regulations are two separate legal hurdles. Even if your building complies with the garden room 2m boundary rule for planning, it may still need to meet Building Regulations regarding fire safety if it is placed close to a boundary.
In the UK, if a modular building has an internal floor area between 15 m² and 30 m² and is placed within 1 metre of a boundary, it must be constructed substantially of non-combustible materials to prevent the spread of fire between properties. The Adacon P300/P400/P600 modular range has a significant advantage here. Unlike timber-framed garden rooms, our modules feature a steel chassis and steel-skinned wall panels. This inherently superior fire performance makes them much easier to justify when building in close proximity to fences or neighbouring structures.
If your project involves multiple modules—for example, a 26 m² double-module garden salon—Building Regulations will almost certainly apply. This involves checks on ventilation, insulation values (U-values), and structural integrity. Adacon buildings are designed to meet high standards of insulation and weatherproofing as standard, providing a solid foundation for Building Regs compliance.
Common pitfalls and how to avoid them
To ensure your modular project proceeds without legal interruptions, avoid these common mistakes:
- The Guttering Trap: Many people measure the 2-metre distance from the wall of the building. If your roof or guttering sticks out 15cm, you are actually only 1.85 metres from the boundary, and your 2.5-metre height limit is legally breached.
- The AC Unit Oversight: If you opt for air conditioning in your P600, the external condenser unit is often mounted on the wall or roof. If this unit protrudes above the 2.5-metre line, the entire structure may be deemed non-compliant.
- Measuring from the Base: Never assume that "ground level" is the top of your concrete slab. If your slab is 150mm thick and your building is 2.5m tall, the total height from the ground is 2.65m. You must sink your base or choose a building height that accounts for this.
- Ignoring the Frontage: Permitted Development generally does not allow for any outbuilding to be placed forward of the "principal elevation"—essentially the front wall of your house that faces the road.
For total peace of mind, we always recommend applying for a Lawful Development Certificate (LDC) from your local council. This document costs approximately £100–£150 and provides formal, written proof that your building was legal at the time of construction. It is an invaluable document when it comes to selling your property or business premises in the future. You can begin the process of specifying your compliant building today by visiting our P600 configurator and exploring the modular options available.
Design yours online — free
You can lay out a planning permission project yourself in a few minutes with the free Adacon P600 configurator: arrange the modules in 3D, pick your windows, doors and cladding colours wall by wall, and see an estimated price straight away. There is no obligation and no salesperson — save the design and we will pick it up from there.
Prefer to talk it through? Request a free quote and we will come back with a specification and price for your project.
At a glance
| Feature | Within 2m of Boundary | Over 2m from Boundary |
|---|---|---|
| Max Overall Height (Flat Roof) | 2.5m | 3.0m |
| Max Eaves Height | 2.5m | 2.5m |
| Max Height (Pitched Roof) | 2.5m | 4.0m |
| Planning Route | Permitted Development (if <2.5m) | Permitted Development (if <3.0m/4.0m) |
Frequently asked questions
Written by Adacon
Adacon UK designs, manufactures and delivers bespoke modular buildings across the UK for residential, commercial, education, hospitality, leisure and specialist applications. Buildings are designed around the space and use required: several standard module sizes are available, modules are joined side by side or stacked to form larger buildings, and bespoke configurations are considered where a project needs them — from garden rooms and offices to homes, classrooms, clubhouses, cafés, welfare facilities and two-storey buildings.