Garden Office Planning Permission UK: The 2.5m Rule Explained
TL;DR
Most Adacon P600 garden offices fall under Permitted Development if they are under 2.5m high and meet specific footprint limits. You generally won't need full planning permission unless you live in a Conservation Area, a listed building, or intend to use the space for overnight accommodation. Always verify with your local authority or obtain a Lawful Development Certificate before installation.
Introduction to Permitted Development Rights
Understanding garden office planning permission UK rules is the first step for any homeowner looking to extend their living or working space. Most garden buildings, including the Adacon Adacon P600 system, fall under what is known as Permitted Development (PD). These are a set of national grants that allow certain types of work to be carried out without the need to apply for formal planning permission from your local authority. This system is designed to simplify the process for minor improvements, provided the building meets strict criteria regarding its size, height, and location on the property.
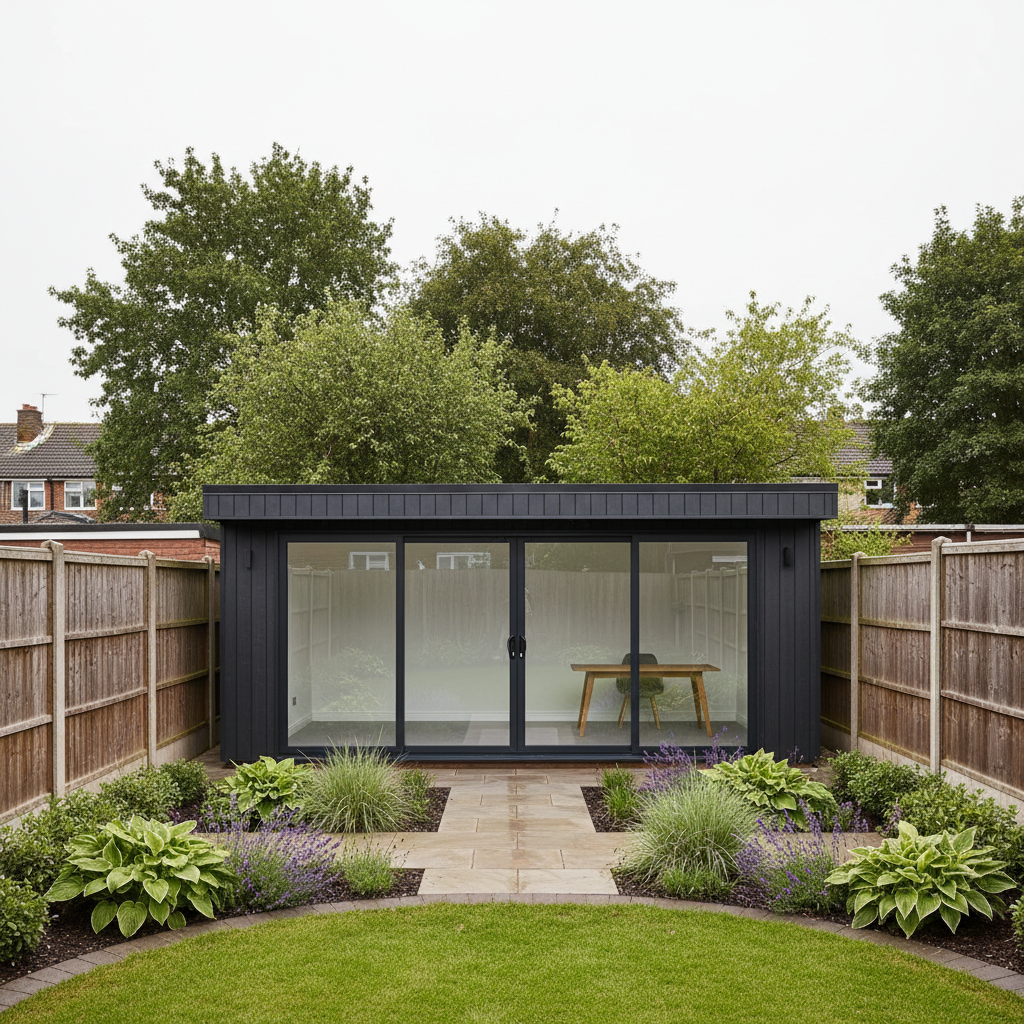
The Adacon P600 modular buildings system is engineered specifically with these criteria in mind. As a UK modular building supplier, we recognize that homeowners need a solution that balances internal volume with external compliance. Our modules, which provide approximately 13 m² of internal space, are often used for "incidental" purposes. In planning terms, "incidental" refers to activities that are secondary to the main house, such as a home office, gym, or hobby room. This is distinct from "ancillary" use, which involves primary living activities like sleeping or showering. While an Adacon garden room can be fitted with a WC, using a building for permanent accommodation or as a self-contained annex almost always triggers the need for a full planning application.
It is vital to note that Permitted Development rights are not universal. In certain areas, or for certain properties, these rights may have been removed via an Article 4 direction. This is common in conservation areas or on new-build estates where the developer or local council wishes to retain control over the appearance of the neighbourhood. Before proceeding, homeowners should check with their local planning authority to ensure their PD rights remain intact.
The Crucial 2.5m garden offices Planning Permission UK Height Rule
The most significant constraint for any modular building situated near a property boundary is the 2.5m height rule. Under Permitted Development, if any part of your building is within 2 metres of a boundary (such as a fence or wall shared with a neighbour), the maximum height of the entire structure must not exceed 2.5 metres from the highest point of adjacent ground.
If you have a larger garden and can position your building more than 2 metres away from all boundaries, the height allowances increase. In these cases, you can generally build up to 3 metres for a flat-roofed structure or 4 metres for a building with a dual-pitched roof. However, many UK homeowners prefer to tuck their office into a corner to preserve garden space. This is why the Adacon P600 system is designed as a flat-roofed module; our standard engineering ensures that the building stays within the 2.5m limit, allowing for versatile placement across various site layouts without infringing on planning laws.
Measuring this height correctly is critical. The measurement must be taken from the highest point of the natural ground immediately adjacent to the building. If your garden is sloped, you must account for the highest side. If you are installing a base or groundworks—which are the customer's responsibility—the 2.5m limit includes the height of that base. Working with the P600 configurator allows you to visualize the module’s dimensions, ensuring your project remains compliant from the outset.
Location and Footprint: Where Can You Build?
Beyond height, the physical footprint and location of your modular building are governed by the "50% rule." This states that the total area of all outbuildings, extensions, and sheds must not exceed 50% of the total area of land around the "original house." The "original house" refers to the property as it stood on 1 July 1948, or as it was first built if constructed after that date. If you have already added a large conservatory or a sizeable shed, you must factor these into your calculations before adding a P600 module.
Location on the plot is equally important. You cannot, under Permitted Development, erect a garden office in front of the "principal elevation" of your house. In plain English, this means no buildings in the front garden. The office must be located to the side or the rear of the property. For semi-detached or detached houses, side-of-house builds are often permissible, but they are subject to additional scrutiny regarding their visibility from the highway and their impact on the street scene.
Because the P600 system is modular, it is ideal for maximizing space within these constraints. Multiple modules can be linked in an L-shape or a long run, allowing you to wrap a building around a corner or fit it into a narrow side-return, provided the 50% land usage and 2.5m height rules are respected. This flexibility is a core reason why commercial contractors also choose Adacon for site welfare units and temporary offices on constrained urban construction sites.
Usage Restrictions: Office vs. Accommodation
A common misconception is that if a building is under 2.5m, it can be used for anything. In reality, the use of the building is just as important as its size. Permitted Development allows for buildings that are "incidental to the enjoyment of the dwellinghouse." A home office, a gym, or a sewing room fits this description perfectly.
However, if you intend to use the building as a bedroom, a guest annexe, or a self-contained holiday let, you will likely need full planning permission. The addition of "primary living" facilities—specifically sleeping accommodation—changes the classification of the building. While Adacon can supply WC and shower compartments as optional extras within our modules, adding these features makes it even more important to clarify the building's purpose with your local council. A toilet for a home worker to use during the day is typically seen as incidental; a bathroom intended for overnight guests is often not.
Similarly, running a commercial business from a garden office has its own nuances. If your business results in a significant increase in footfall (clients arriving for appointments), frequent commercial deliveries, or noise that disturbs neighbours, the council may deem that a "change of use" has occurred. For most remote professionals and freelancers, a P600 office is a perfect fit, but those running a hair salon or a retail point should consider a pre-application enquiry with the local planning department.
Designated Land and Listed Buildings
If your property is located on "designated land," the rules for Permitted Development are significantly more restrictive. Designated land includes:
- Conservation Areas
- Areas of Outstanding Natural Beauty (AONBs)
- National Parks
- The Broads
- World Heritage Sites
In these areas, you generally cannot use Permitted Development to build at the side of your house. Any outbuilding must be placed in the rear garden. Furthermore, there are often limits on the total area that can be covered by outbuildings located more than 20 metres from the house (usually limited to 10 square metres).
If you live in a Listed Building, Permitted Development rights for outbuildings are effectively removed. Any structure—no matter how small or high-quality—placed within the "curtilage" (the land surrounding) of a listed building will require Listed Building Consent and likely full planning permission. In these scenarios, we recommend a formal pre-app consultation with a planning officer. Adacon provides technical drawings and specifications for our P600 modules, which can be used to support these applications, demonstrating the high-quality steel-framed construction and premium cladding finishes that help the building blend into sensitive environments.
Building Regulations: Not Just Planning Permission
It is important to distinguish between Planning Permission (which deals with the look and location of a building) and Building Regulations (which deal with its structural integrity, safety, and energy efficiency). Even if you do not need planning permission, you might still need to comply with Building Regulations.
Small detached buildings are often exempt from Building Regulations under the following conditions:
- Under 15m² internal floor area: Generally exempt, provided they do not contain sleeping accommodation. An Adacon P600 module (approx. 13 m²) typically falls into this category.
- Between 15m² and 30m²: Also exempt from most regulations provided the building is at least 1 metre from any boundary OR is constructed substantially of non-combustible materials.
Because Adacon buildings are steel-framed and can be clad in various materials, they offer excellent fire resistance compared to traditional timber sheds. However, any building over 30m² will always require full Building Regulations approval. Regardless of the building size, the electrical connection is subject to Part P of the Building Regulations. This means the final connection from your home’s consumer unit to the garden office must be carried out and certified by a qualified electrician. While Adacon supplies the building with LED lighting and sockets pre-installed, the external connection remains the customer's responsibility.
The Lawful Development Certificate (LDC)
For many homeowners, the biggest concern is the "what if?" What if the council decides the building is too high? What if a neighbour complains? To mitigate this risk, you can apply for a Lawful Development Certificate (LDC). While not mandatory, an LDC is a legal document issued by the local authority confirming that your build was lawful and did not require planning permission at the time of construction.
An LDC is particularly valuable when it comes to selling your property. Solicitors for potential buyers will often ask for proof that garden structures are compliant. Having an LDC in your paperwork prevents delays and provides absolute peace of mind. The application is made through the Planning Portal and usually costs about half the price of a full planning application (typically around £100–£150 in England, though prices vary).
To apply for an LDC, you will need a site plan and elevations of the building. Adacon supports our customers by providing the necessary technical drawings of the P600 system. This ensures that the dimensions submitted to the council match the building delivered to your site, providing a clear paper trail of compliance.
The Adacon Advantage: Speed and Compliance
Choosing a modular solution like the Adacon P600 provides a level of certainty that traditional "stick-built" or bespoke timber constructions often lack. Because our modules are precision-manufactured in a controlled factory environment, the dimensions are exact. When we say a module is a specific height, it is manufactured to that millimetre-perfect specification, ensuring you don't accidentally fall foul of the 2.5m rule due to a builder's error on site.
Our P600 system is also highly relocatable. For commercial buyers, such as schools or construction firms requiring modular buildings, this means the asset can be moved between sites as needs change. For homeowners, it means that if you move house, you could potentially take your office with you, or at least sell it as a premium addition to the property.
The speed of the Adacon process is another significant benefit. While a traditional extension can take months of disruption, a P600 module is delivered finished internally—with plastered and painted walls, laminate flooring, and electrics already in place. Lead times are typically measured in weeks, and if you choose from our "Ready to Order" stock units, the process is even faster. By using our 3D configurator, you can design your ideal layout, select your cladding colours wall-by-wall, and receive an instant estimated price, ensuring your project starts with clear costs and clear compliance.
"The P600 system allows homeowners to bypass the complexity of traditional construction. By adhering to the 2.5m height limit and utilizing modular efficiency, we deliver premium workspaces that respect both UK planning law and the customer's budget."
Prices for a single P600 module typically start from approximately £12,000 to £18,000 depending on the final specification and internal options, plus delivery information and VAT. For larger multi-module configurations used for clubhouses or classrooms, prices scale accordingly. Each project is quoted individually to ensure that site-specific requirements, such as delivery access and foundations, are fully accounted for.
Design yours online — free
You can lay out a uses & ideas project yourself in a few minutes with the free Adacon P600 configurator: arrange the modules in 3D, pick your windows, doors and cladding colours wall by wall, and see an estimated price straight away. There is no obligation and no salesperson — save the design and we will pick it up from there.
Prefer to talk it through? Request a free quote and we will come back with a specification and price for your project.
Cost breakdown
| Unit Type | External Dimensions | Approx. Internal Area | Indicative Price (Excl. Delivery/VAT) |
|---|---|---|---|
| Single P600 Office | 2.4m x 6.0m | 13m² | £14,000 - £18,000 |
| Double P600 Office | 4.8m x 6.0m | 26m² | £26,000 - £32,000 |
| L-Shape Executive | Variable (3 modules) | 39m² | £40,000 - £48,000 |
Frequently asked questions
Written by Adacon
Adacon UK designs, manufactures and delivers bespoke modular buildings across the UK for residential, commercial, education, hospitality, leisure and specialist applications. Buildings are designed around the space and use required: several standard module sizes are available, modules are joined side by side or stacked to form larger buildings, and bespoke configurations are considered where a project needs them — from garden rooms and offices to homes, classrooms, clubhouses, cafés, welfare facilities and two-storey buildings.