Garden Office Planning Permission: Rules for Business Use at Home
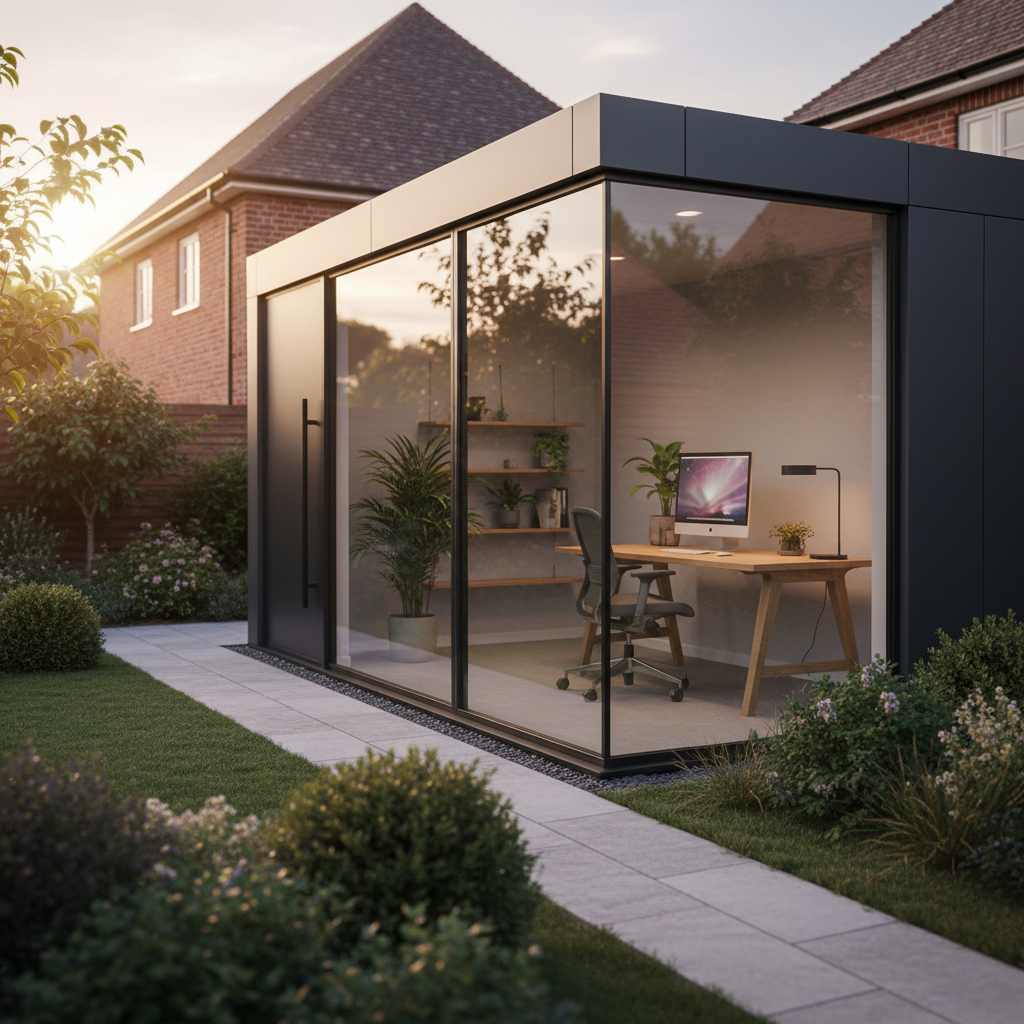
TL;DR
Most garden offices fall under Permitted Development if they are incidental to the main house and meet height limits. However, if your business use involves regular clients, employees, or high intensity, you will likely need a Full Planning application for 'Change of Use'. Adacon's P600 system is designed to meet Building Regulations, simplifying the process if formal approval is required.
Understanding garden office planning permission is a critical first step for any homeowner transitioning from a temporary desk setup to a dedicated professional workspace. As a UK modular buildings supplier, Adacon provides the Adacon P600 modular system—a steel-framed, fully insulated structure designed to meet the demands of modern business. However, while our modules are often installed under Permitted Development, the specific nature of your business activities can change the planning requirements. Navigating the intersection of residential law and commercial utility ensures your investment is legally secure and adds genuine value to your property.
Defining Incidental Use vs. Primary Business Use
In the eyes of UK planning law, there is a distinct difference between "working from home" and "running a business from home." Most garden offices fall under the category of "incidental use." This means the building is used for purposes that are secondary to the main enjoyment of the dwelling house. If you are a remote employee or a freelancer using a garden office for administrative tasks, video calls, and focused work, the use is typically considered incidental.
The legal concept of the "curtilage" of a dwelling refers to the land immediately surrounding the house. A P600 module placed within this curtilage remains part of the residential site. However, if the intensity of use increases, it may trigger a "material change of use." For example, if the building becomes the primary headquarters for a company with multiple employees, or if the residential character of the property is diminished by the business activity, the Local Planning Authority (LPA) may require a full planning application.
It is also important to note that even though Adacon modules are manufactured off-site and delivered finished, they are classified as permanent structures in the context of planning. The P600 system, with its robust steel frame and high-performance insulation, is designed for long-term placement. Unlike temporary "sheds," these are high-specification modular buildings that must be treated with the same regulatory rigour as a traditional extension.
Permitted Development Rights for Garden Offices
Many homeowners can install a garden offices without a full planning application by using Permitted Development (PD) rights. These rights allow for the improvement or extension of homes, provided certain strict criteria are met. For a P600 module to qualify under PD, it must adhere to specific size and height restrictions:
- Height Limits: To stay within PD, the building must be single-storey. If the module is within 2 metres of a boundary, the total height (including the roof) must not exceed 2.5 metres. If positioned further than 2 metres from a boundary, the maximum eaves height is 2.5 metres, with a total height of 4 metres for a dual-pitched roof or 3 metres for any other roof.
- Land Coverage: The total area of all outbuildings, including the new module, must not cover more than 50% of the total area of land around the original house (the house as it stood in 1948 or when first built).
- Positioning: The building cannot be placed on land forward of a wall forming the principal elevation (usually the front) of the original house.
It is a common misconception that because a building is "modular" or "portable," it bypasses these rules. Whether you are installing a single 13 m² module or a larger configuration, the physical presence of the structure must comply with these spatial limitations. For those looking to visualise how a unit fits within their garden, the P600 configurator allows you to adjust dimensions and layouts to see how they might align with your site's constraints.
When Business Use Triggers Planning Requirements
The "incidental" status of a garden office is often lost when the nature of the work impacts the surrounding neighbourhood. If your business involves any of the following, you will likely need to apply for planning permission for a change of use:
- Regular Client Visits: If you are running a hair salon, a physiotherapy clinic, or a therapy room where clients arrive and depart throughout the day, this increases traffic and parking demand.
- Non-Resident Staff: Employing staff members who do not live at the property to work within the module is a strong indicator of commercial rather than incidental use.
- Noise and Disturbance: Activities involving machinery, loud music, or late-night operations that disturb neighbours will almost certainly require formal oversight.
- Commercial Storage: Using the module to store significant volumes of stock, hazardous materials, or commercial waste can change the classification of the building.
The LPA's primary concern is whether the business activity fundamentally changes the character of the residential area. If your professional use is indistinguishable from a residential hobby in terms of its impact, you are likely safe, but transparency with the council is always advised.
The P600 System: Built to Building Regulations
While planning permission deals with the placement and use of a building, Building Regulations deal with how it is built. Many small garden rooms (under 15 m² internal floor area) are exempt from Building Regulations if they do not contain sleeping accommodation. However, for business use, adhering to these standards is a matter of professional liability and safety.
The Adacon P600 system is engineered to exceed the standards of typical timber garden rooms. Each module features a cold-rolled steel frame, PIR insulation in the walls, floor, and roof, and double-glazed uPVC windows as standard. In a commercial context—such as a modular classroom or a professional office—these features ensure the building is energy-efficient, fire-safe, and structurally sound for year-round use.
"A professional workspace requires more than just four walls; it requires acoustic privacy, thermal stability, and electrical safety that meets commercial standards."
When using the 3D P600 configurator at /configurator/p600, you can specify the placement of internal partitions, additional sockets, and LED lighting to ensure the layout meets your specific operational needs while remaining compliant with relevant safety standards.
Applying for a Lawful Development Certificate (LDC)
Even if you are confident that your garden office falls under Permitted Development, we strongly recommend applying for a Lawful Development Certificate (LDC). This is a legal document issued by your Local Planning Authority that confirms the structure was built lawfully and does not require planning permission.
An LDC provides several benefits:
- Peace of Mind: It prevents future enforcement action from the council if a neighbour complains about the building.
- Property Sale: When you sell your home, the buyer's solicitor will ask for proof that the garden office is legal. Without an LDC, the sale can be delayed or fall through.
- Proof of Use: It formalises the "incidental" nature of the building at the time of construction.
The cost for an LDC application is typically around £100–£150 (half the cost of a full planning application) and usually takes 8 weeks to process. You will need to provide site plans and elevations, which can be derived from your P600 specification documents.
Business Rates for Garden Offices
The Valuation Office Agency (VOA) may assess a garden office for business rates if it is clearly separated from the main house and used exclusively for business. This is distinct from Council Tax, which covers the residential portion of your property.
However, many small business owners qualify for Small Business Rate Relief (SBRR). If your garden office is your only business premises and has a rateable value of £12,000 or less, you may receive 100% relief, meaning you pay no business rates at all. Because a single P600 module is roughly 13 m², its rateable value is often well within this threshold. If you use a room inside your house for work, it is rarely assessed for business rates; a separate building in the garden is more likely to be assessed because it is a distinct unit of property.
Insurance and Liability for Home-Based Modules
Standard home insurance policies rarely cover structures used for primary business purposes or the commercial equipment housed within them. If you are operating a business from an Adacon module, you must inform your insurer. Failure to do so could void your entire home insurance policy.
Key insurance considerations include:
- Public Liability: Essential if clients or couriers visit the module. If a client trips on the path to your treatment room, your residential insurance will not cover the claim.
- Professional Indemnity: For consultants or accountants, this covers the work performed inside the building.
- Structure and Contents: You may need a specific "outbuilding" or "business equipment" rider to cover the P600 structure itself (typically valued between £12,000 and £18,000 for a single finished module) and the technology inside it.
Choosing the Right P600 Configuration for Business
The versatility of the P600 system allows it to be adapted for various professional environments. For a corporate home office, many clients select anthracite grey or timber-effect cladding to create a contemporary, high-end aesthetic. For site welfare units or retail kiosks, high-visibility or branded colours may be more appropriate.
Layout is equally important. When configuring your building, consider:
- Glazing: Large windows increase natural light, which is linked to higher productivity. Ensure the placement doesn't cause screen glare.
- Facilities: If you are hosting clients, adding a WC and kitchenette module (quoted as an optional extra) ensures they do not need to enter your private home, maintaining a professional boundary.
- Foundations: While Adacon provides the building, the customer is responsible for a level, prepared base. A concrete slab or a professional ground screw system is recommended for the P600's steel-frame weight to ensure long-term stability.
Whether you are a homeowner creating a sanctuary for focus or a contractor requiring a relocatable office, the P600 offers a compliant, professional-grade solution. You can start your design and receive an instant price estimate by using our 3D configurator today.
Design yours online — free
You can lay out a planning permission project yourself in a few minutes with the free Adacon P600 configurator: arrange the modules in 3D, pick your windows, doors and cladding colours wall by wall, and see an estimated price straight away. There is no obligation and no salesperson — save the design and we will pick it up from there.
Prefer to talk it through? Request a free quote and we will come back with a specification and price for your project.
Cost breakdown
| Module Type | Approx. Size (m²) | Typical Use | Price Range (Indicative) |
|---|---|---|---|
| Single P600 Module | 13m² | Solo Garden Office / Small Salon | £15,000 - £18,000 |
| Twin P600 Module | 26m² | 2-4 Person Studio / Gym | £28,000 - £34,000 |
| Triple P600 Module | 39m² | Large Yoga Studio / Classroom | £40,000 - £48,000 |
Frequently asked questions
Written by Adacon
Adacon UK designs, manufactures and delivers bespoke modular buildings across the UK for residential, commercial, education, hospitality, leisure and specialist applications. Its P600 modular system can be used individually, joined side by side or stacked to create buildings ranging from garden rooms and offices to homes, classrooms, clubhouses, cafés, welfare facilities and multi-storey buildings.