Garden Office Electrical Connection Cost UK & Services Guide
TL;DR
Adacon P600 modules arrive pre-wired with an internal consumer unit, lighting, and sockets, but require a qualified electrician to connect the building to your home’s mains. Internet is best handled via armored Ethernet or P2P wireless for stability. While plumbing for WCs is an optional extra, it requires professional connection to your existing drainage or a pumping station. Always use a NAPIT or NICEIC certified contractor for the final 'armored cable' run from your house.
Introduction: Pre-wired vs. Mains Connection
When investing in a high-quality modular space, understanding the garden office electrical connection cost UK homeowners and businesses face is essential for accurate budgeting. There is often a misconception regarding what constitutes a "completed" electrical installation. At Adacon, every Adacon P600 modular buildings is delivered "pre-wired" as standard. This means the internal infrastructure—including the LED lighting, double sockets, and a modern consumer unit (fuse box)—is already installed, plastered over, and tested within our production facility.
However, "pre-wired" is not the same as "connected." To make the building functional, a qualified electrician must bridge the gap between your primary property’s power supply and the building’s consumer unit. This involves external groundworks, the installation of sub-main cabling, and final termination. While the Adacon P600 system simplifies the internal fit-out, the external connection remains a site-specific task that requires professional certification. In the UK, all domestic electrical work must comply with Part P of the Building Regulations, ensuring the installation is safe and legally documented.
Beyond simple power, a fully functional garden office or commercial site welfare unit typically requires a trio of services: power for hardware and climate control, data for reliable internet, and, in many cases, water and waste services for WCs or kitchenettes. Coordinating these three elements during the initial groundworks phase is the most cost-effective way to prepare your site for a modular delivery information.
Electrical Connection: The Basics
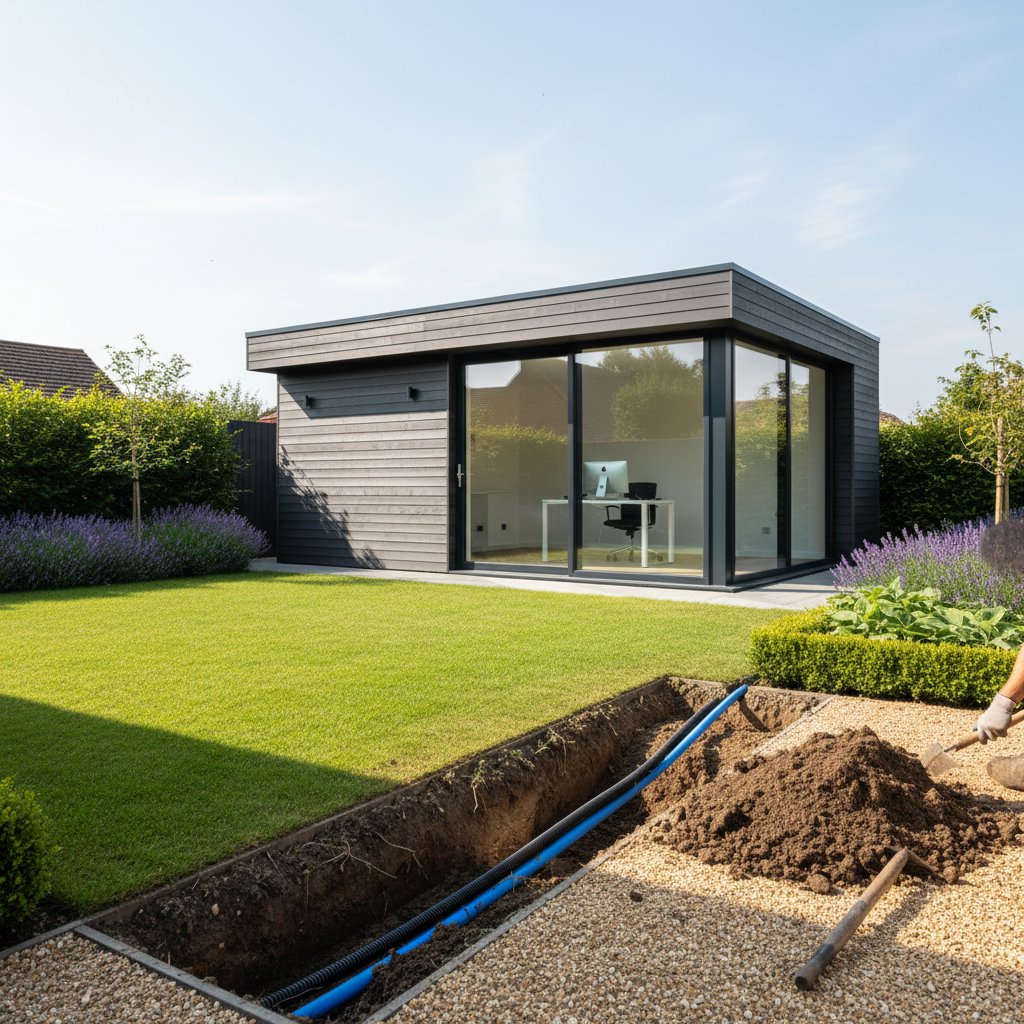
The primary method for delivering power to a modular building is via Steel Wire Armoured (SWA) cable. Unlike standard domestic wiring, SWA cable features a galvanized steel wire layer that protects the internal conductors from mechanical damage and rodent ingress, making it suitable for direct burial underground.
Calculating the required electrical load is the first step in your planning process. You must determine the cumulative wattage of every appliance likely to run simultaneously. For a basic office with a laptop, monitor, and LED lighting, a 16-amp supply may suffice. However, if you intend to install air conditioning, an electric heater, or high-draw equipment like a kiln or professional coffee machine, a 32-amp supply is usually necessary. For larger modular buildings composed of multiple P600 units, such as a school block or a large commercial office, your electrician may even recommend a three-phase supply.
The connection is typically established by creating a "sub-main" circuit. This involves installing a new high-amperage circuit breaker in your home or main facility's consumer unit, running the SWA cable out to the modular building, and connecting it to the P600’s internal consumer unit. This isolation ensures that if a fault occurs in the garden offices, it does not necessarily trip the power in your main residence.
Garden Office Electrical Connection Cost UK Breakdown
Budgeting for these services requires an understanding of both materials and specialist labour. The garden office electrical connection cost UK projects typically encounter ranges from £800 to £2,500, depending heavily on the distance from the main power source and the complexity of the terrain.
- Electrician Labour: Qualified UK electricians typically charge day rates between £350 and £600. A standard connection usually requires one to two days of work—one day for the initial cabling and another for final termination and testing once the building is sited.
- SWA Cable Costs: The price of armoured cable fluctuates with global copper prices but generally ranges from £5 to £12 per metre. A 32-amp supply over a 40-metre distance will require a thicker core (typically 6mm or 10mm) to prevent "voltage drop," which increases the material cost significantly compared to a short 5-metre run.
- Trenching Costs: If you hire a contractor to dig the trench, expect to pay £30 to £50 per linear metre. Trenching through soft soil or lawn is relatively inexpensive, while cutting through existing concrete patios or tarmac driveways will require specialist machinery and significantly higher labour costs.
To minimise costs, many customers choose to dig the trench themselves to the required depth before the electrician arrives to lay the cable. However, the final connections and the signing off of the Electrical Installation Certificate (EIC) must be handled by a professional.
Internet and Data Connectivity
For any modern garden office or modular classroom, a stable internet connection is as vital as electricity. While Wi-Fi extenders or mesh systems are popular, they often struggle to penetrate the high-performance steel-framed structure of a P600 module, which can act as a Faraday cage, dampening wireless signals.
We strongly recommend a hardwired Ethernet connection using Cat6 or Cat6a cabling. This cable should be run through the same trench as your power cable to save on groundworks costs. However, to prevent electromagnetic interference, the data cable should be housed in its own dedicated conduit and maintain a small physical separation from the SWA power cable. A hardwired connection provides symmetrical speeds and low latency, essential for video conferencing and large file transfers.
In scenarios where the modular building is located more than 100 metres from the main hub, or where trenching is impossible, a Point-to-Point (P2P) wireless bridge can be used. This involves mounting a small dish on the main house and another on the P600 unit, creating a dedicated high-speed "beam" of data. For remote agricultural or construction sites where no fixed-line broadband exists, 5G routers or satellite services like Starlink are excellent alternatives, providing high-speed data with minimal infrastructure.
Plumbing: WCs and Kitchenettes
Adding plumbing transforms a simple workspace into a self-contained unit suitable for salons, holiday lets, or welfare blocks. The Adacon P600 system can be configured with internal partitions for WCs, showers, and kitchenettes, featuring all internal pipework pre-installed.
Connecting to mains water is usually achieved via 25mm MDPE (Medium Density Polyethylene) pipe, buried at a depth of at least 750mm to protect it from frost. The more complex aspect is waste water. If the building is located on a higher elevation than the nearest manhole, a simple gravity-fed 110mm soil pipe is the most reliable and cost-effective solution.
If the building is lower than the main drainage system, or too far away for a consistent 1:40 fall, a macerator pump (such as a Saniflo unit) or a dedicated pumping station will be required. These units grind waste and pump it through small-bore piping to the main sewer. Note that any new connection to a foul sewer must comply with local Building Regulations, and in some cases, you may need to notify your local water authority. Costs for plumbing connections vary wildly, but typically start at £1,500 and can exceed £5,000 if long runs of foul piping and pumping stations are required.
Trenching and Groundworks
Groundworks are the "hidden" cost of modular building projects. Because every site is unique, Adacon leaves groundworks to local specialists who can physically survey the soil conditions and existing utilities. However, coordinating this with your P600 delivery schedule is critical.
Service trenches for electricity and data should be dug to a depth of 450mm to 600mm. Once the cables are laid in the trench, they should be covered with approximately 100mm of clean sand, followed by a bright yellow "Caution: Electric Cable Below" warning tape. This ensures that any future gardening or excavation work does not result in a dangerous cable strike.
The base for the building must also be perfectly level. We recommend a concrete raft, a series of concrete pads, or a modern ground screw system. The services (power, water, data) should emerge from the ground at the specific point where the P600's floor entry port is located. Providing your groundworks contractor with the technical floor plan from Adacon ensures that cables aren't left 2 metres away from where they actually need to enter the building.
Heating and Cooling Loads
The thermal efficiency of an Adacon building is far superior to traditional timber summerhouses. Our P600 units feature high-density insulation in the walls, floor, and roof, which significantly reduces the energy required to maintain a comfortable temperature. However, the climate control systems you choose will dictate your electrical supply requirements.
A standard 2kW electric panel heater is often sufficient for a single P600 module in winter. If you opt for an Air Conditioning (Air Source Heat Pump) unit—highly recommended for year-round comfort—you must account for its "startup current." While modern inverter-driven AC units are energy efficient, they require a dedicated circuit and contribute significantly to the total load. If you are running multiple modules as a sports clubhouse or office block, the cooling load in summer can often exceed the heating load in winter, making a 32-amp or three-phase supply non-negotiable.
Safety and Compliance
Safety is the paramount concern when dealing with armoured cable for garden office installations. Upon completion, your electrician must provide you with an Electrical Installation Certificate (EIC). This document proves that the work has been designed, constructed, inspected, and tested in accordance with the British Standard BS 7671 (IET Wiring Regulations).
If the work involves a new circuit from the main consumer unit, it is a "notifiable" work under Part P of the Building Regulations in England and Wales. A registered electrician (NAPIT, NICEIC, etc.) can self-certify this work and notify Building Control on your behalf. Keep these certificates in a safe place; you will need them if you ever sell your property or if you are a commercial operator undergoing a health and safety audit.
Commercial vs. Domestic Utility Needs
The utility requirements for a single homeowner's office differ vastly from those of a commercial developer. When we supply modular site offices or retail units, we often deal with multi-module configurations. In these instances, the electrical load is distributed across a much larger internal busbar system.
For business parks or multi-tenant managed workspaces using P600 units, sub-metering is a common requirement. We can specify the internal wiring to allow for individual MID-approved meters for each module, enabling the landlord to bill tenants accurately for their specific energy usage. Furthermore, commercial sites often require emergency lighting systems and integrated fire alarm loops that link back to a central site panel—features that can be incorporated into the P600's pre-wired system during the manufacturing phase in Turkey.
Ready to Order vs. Bespoke P600 configurator
Planning your services begins long before the first spade hits the dirt. Adacon offers two routes to purchase: "Ready to Order" stock units, which feature a standard configuration of sockets and lights for rapid delivery, and bespoke builds designed via our online tools.
We encourage all customers to use the free P600 configurator. This 3D tool allows you to place windows, doors, and internal partitions, but crucially, it allows you to visualize where you need your power and data points. If you know your desk will be in the north-east corner, you can specify double sockets at that exact location. Similarly, you can add WC or kitchenette modules to your design, which alerts our production team to include the necessary plumbing apertures and internal pipework. By the time you receive your instant estimated price, you will have a clear blueprint to share with your electrician and plumber, ensuring the garden office electrical connection cost UK professionals request a quote you is as accurate as possible.
Design yours online — free
You can lay out a buying guides project yourself in a few minutes with the free Adacon P600 configurator: arrange the modules in 3D, pick your windows, doors and cladding colours wall by wall, and see an estimated price straight away. There is no obligation and no salesperson — save the design and we will pick it up from there.
Prefer to talk it through? Request a free quote and we will come back with a specification and price for your project.
Cost breakdown
| Service Type | Estimated Connection Range (UK) | Key Components Included |
|---|---|---|
| Electrical (Standard) | £800 - £1,800 | SWA cable, RCD testing, connection to house |
| Electrical (High Load/AC) | £1,500 - £2,500 | Upgraded cable, dedicated breaker, AC wiring |
| Data (Ethernet) | £200 - £500 | Cat6 external cable, internal data points |
| Water & Waste (Gravity) | £1,200 - £3,000 | MDPE pipe, waste connection, excavation |
| Water & Waste (Macerator) | £2,000 - £4,500 | Pumping station, small-bore waste pipe |
Frequently asked questions
Written by Adacon
Adacon UK designs, manufactures and delivers bespoke modular buildings across the UK for residential, commercial, education, hospitality, leisure and specialist applications. Buildings are designed around the space and use required: several standard module sizes are available, modules are joined side by side or stacked to form larger buildings, and bespoke configurations are considered where a project needs them — from garden rooms and offices to homes, classrooms, clubhouses, cafés, welfare facilities and two-storey buildings.