Garden Gym Installation Costs UK: Groundworks and Electrics
TL;DR
While the Adacon P600 system includes the insulated building and internal finishes, customers must factor in separate costs for a level base and electrical connections. High-power gym equipment like treadmills and AC units require specific armoured cable runs back to your home's consumer unit. Use our 3D configurator to get an instant building price, then use this guide to estimate your site preparation budget.
Beyond the Building: The Total Investment Breakdown
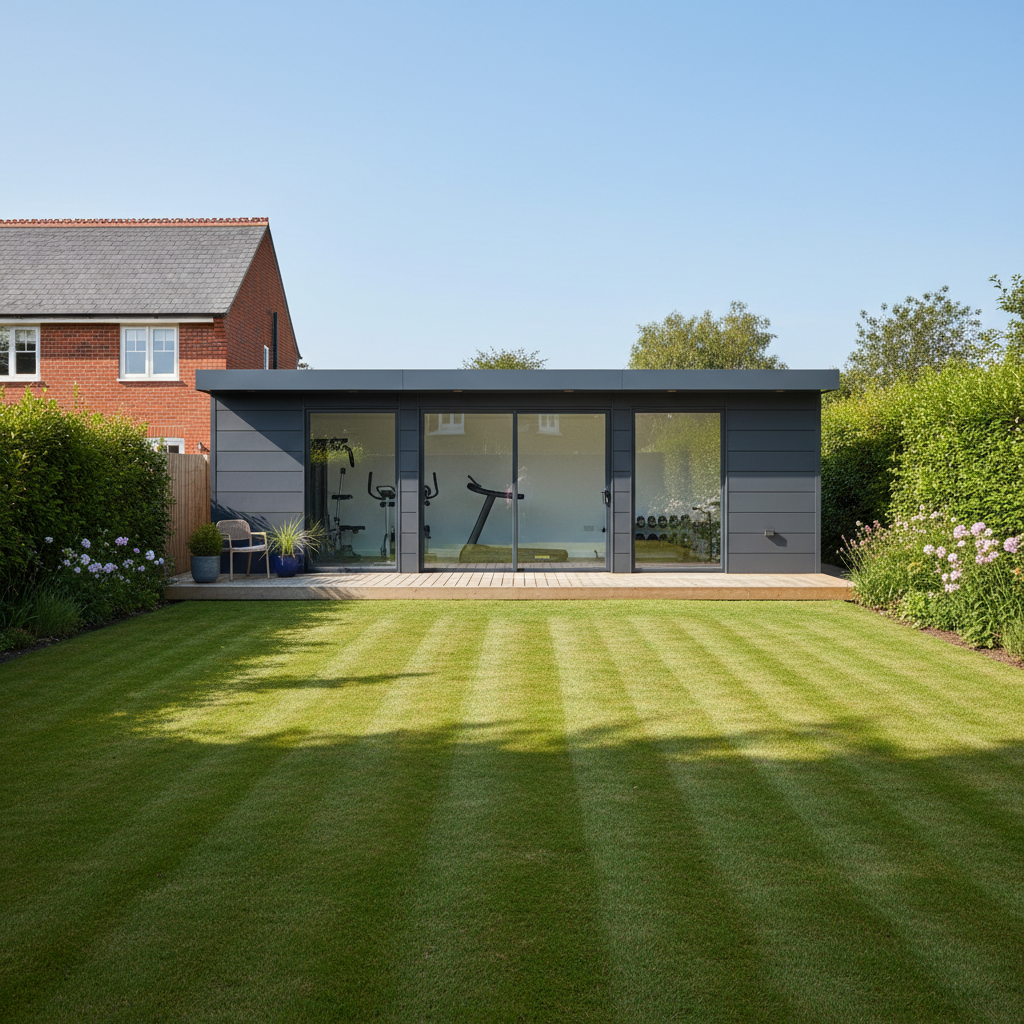
When researching garden gym installation costs UK, it is vital to distinguish between the manufacture of the building and the site-specific works required to make it functional. At Adacon, as a specialist UK modular buildings supplier, we provide the Adacon P600 modular system—a precision-engineered, steel-framed structure produced in our Turkish facility. While the P600 offers a fixed, transparent cost for the structure itself, the total project investment includes groundworks, electrical connections, and delivery information, which vary significantly based on your specific plot.
Many suppliers in the modular industry market their products as "turnkey," yet a close reading of the small print often reveals that essential elements like foundations and final utility connections are excluded. A garden gym is a high-performance space; it requires a level of structural integrity and electrical capacity that goes beyond a basic shed. Because the P600 is a heavy-duty steel-frame system rather than a lightweight timber cabin, it requires a professional approach to site preparation to ensure longevity and safety.
One of the primary advantages of the Adacon model is our production efficiency. By manufacturing modules in our Turkey production facility, we maintain a level of build quality and material specification—such as plastered internal finishes and robust steel frames—that would be significantly more expensive if executed via traditional UK site-build methods. This cost efficiency allows homeowners and commercial operators to allocate more of their budget toward high-quality site works, ensuring the building sits on a foundation that will not shift or subside over time. Before ordering, we always recommend a professional site survey to assess soil conditions and access, as these factors dictate the most cost-effective foundation strategy.
Foundations: Concrete Pads vs. Ground Screws
The foundation is the most critical element of any modular installation. For a garden gym, the requirements are even more stringent than for a garden office. The foundation must not only support the weight of the P600 module (approximately 2.5 to 3 tonnes depending on spec) but also the dynamic loads of heavy weightlifting equipment, treadmills, and power racks.
Concrete Raft Foundations: This is generally considered the gold standard for high-performance gyms. A reinforced concrete slab provides a solid, non-moving base that evenly distributes weight. It is particularly effective if you plan to install heavy squat racks or use large dumbbells, as it minimises vibration and prevents the building from "bouncing" during high-intensity movement. For a standard 13m² P600 module, a professionally installed concrete pad typically costs between £1,800 and £2,800, depending on the depth of the dig and the local cost of waste removal.
Ground Screws: A modern alternative to concrete, ground screws are large steel screws driven deep into the earth. They are faster to install, require no excavation (reducing soil displacement), and can be used on sloping ground where a slab would require significant retaining walls. However, because the P600 is a steel-chassis building, ground screws must be laser-levelled to within millimetres. If the site is not perfectly level, the modules may not align correctly when joined. Ground screw installations for a single module typically range from £1,200 to £1,900.
It is important to note that while ground screws are excellent for many modular buildings, the concentrated point loads of a gym may require additional screws or specific mounting brackets to ensure the floor feels completely rigid. Regardless of the type chosen, the customer is responsible for ensuring the base is level and ready for delivery.
Electrical Requirements for High-Performance Gyms
A common mistake in calculating garden gym installation costs UK is underestimating the electrical load. While a basic summerhouse might run off a 13A "plug-and-play" extension from the house, a modern gym has much higher demands. Consider the simultaneous draw of a motorized treadmill (up to 2kW), a split-unit air conditioning system (1kW to 2.5kW), internal LED lighting, and perhaps a sound system or television.
Standard P600 modules come pre-wired with a consumer unit, LED lighting, and sockets, but this internal circuit must be connected to your main property’s supply by a qualified electrician. A dedicated RCD-protected circuit is mandatory to meet UK Part P Building Regulations. This ensures that if a piece of gym equipment faults, it trips the circuit in the gym rather than plunging your entire house into darkness.
If your home’s existing consumer unit (fuse box) is old or full, you may need to factor in an upgrade. A consumer unit upgrade can cost between £400 and £800. Your electrician will also need to calculate the "voltage drop"—if the gym is at the end of a long garden, thicker cabling is required to ensure consistent power delivery to high-draw equipment like heaters or treadmills. For commercial applications, such as modular classrooms used for PE, the electrical specification will likely need to accommodate even higher occupancy loads and emergency lighting systems.
Trenching and Armoured Cable (SWA) Costs
To get power from your house to the garden gym, you must use Steel Wire Armoured (SWA) cable. This cable is specifically designed to be buried underground, featuring a galvanized steel wire braid that protects the internal conductors from accidental damage (such as a spade hit during gardening) and rodent activity.
The cost of SWA cable installation depends largely on the distance. As of 2024, 6mm or 10mm SWA cable typically costs between £5 and £10 per linear metre for the material alone. However, the largest variable is the labour for trenching. UK building regulations generally recommend that cables are buried at a depth of 450mm to 600mm to avoid frost and surface activity.
- Manual Trenching: If access is tight, a contractor will dig by hand. This is labour-intensive and can cost £30 to £50 per linear metre.
- Micro-Digger: For longer runs with good access, a micro-digger is faster and more cost-effective, typically costing £250 to £400 per day plus operator fees.
Homeowners can often reduce their total garden gym installation costs UK by pre-digging the trench themselves according to their electrician’s specifications. Once the cable is laid and covered with warning tape, the electrician returns to perform the final terminations and issue the safety certificate. A typical 20-metre run, including cable, trenching, and connection, usually totals £800 to £1,500.
Air Conditioning and Ventilation for Workout Spaces
Passive ventilation—relying on opening windows and doors—is rarely sufficient for a gym environment. High-intensity exercise generates significant heat and moisture (perspiration). Without active climate control, a garden gym can quickly become uncomfortably hot in summer and damp in winter, leading to condensation issues that can damage expensive electronic equipment like Pelotons or rowing machines.
Adacon’s P600 modules are highly insulated, featuring sandwich panel walls and double-glazed uPVC units. While this is excellent for thermal efficiency, it means the building is very "airtight." We strongly recommend the installation of a split-unit air conditioning system. These units provide both cooling for summer workouts and efficient heat-pump warming for winter mornings. A professional AC installation for a single 13m² module typically costs between £1,500 and £2,500.
In addition to AC, consider a mechanical extract fan or a small dehumidifier. Because the P600 is steel-framed and finished with moisture-resistant materials, the building itself is robust, but managing internal humidity is essential for the comfort of the user and the longevity of the gym equipment. The high insulation values of our modules mean that once the space reaches your desired temperature, the energy required to maintain it is minimal, keeping monthly running costs low compared to timber structures.
Internal Finishes: Flooring Upgrades for Weights
Standard Adacon modules are supplied with high-quality laminate flooring, which is ideal for a marketing suite or home office. However, for a gym, the flooring needs to handle impact. Dropping a 20kg dumbbell on laminate will cause immediate damage, and the vibration can echo through the steel frame.
We recommend installing high-density rubber gym matting over the standard floor. There are two main approaches:
- Interlocking Rubber Tiles: Typically 15mm to 30mm thick. These can be laid directly over the laminate. They provide excellent grip and protect the subfloor. Cost: £25 - £45 per m².
- Professional Gym Rolls: Used in commercial settings, these provide a seamless finish and are easier to clean but often require professional adhesive installation.
The P600 steel floor joists are engineered for significant loads, but for serious powerlifting (deadlifts exceeding 150kg), we recommend a dedicated lifting platform. This prevents the "point load" of the weight from concentrating on a small area of the floor. Acoustic damping is another benefit of thick rubber flooring; it absorbs the thud of footsteps and equipment, ensuring your workout doesn't disturb neighbours or family members in the main house.
Planning Permission and Building Regulations
In the UK, many garden gyms fall under "Permitted Development" (PD), meaning they do not require formal planning permission. To qualify, the building must typically be single-storey, have a maximum eaves height of 2.5 metres, and not occupy more than 50% of the total land around the original house. Most P600 configurations are designed with these height constraints in mind.
However, planning rules are project-specific. If you live in a Conservation Area, a National Park, or a Listed Building, PD rights may be restricted or removed entirely. We always advise checking with your local authority or applying for a Lawful Development Certificate (LDC). An LDC costs approximately £100 - £150 in council fees and provides legal proof that your gym was built legally—essential when you come to sell your home.
Regarding Building Regulations, these generally apply if the internal floor area exceeds 30m². For a single P600 module (13m²), Building Regs are usually not required unless the building is used for sleeping accommodation. If you are a commercial buyer looking at clubhouses or larger gym facilities involving multiple modules, full Building Regulations compliance regarding fire safety, accessibility, and structural calcs will be necessary. Adacon can provide the necessary technical drawings and spec sheets to assist with these applications.
Delivery Logistics and Crane Access
The final component of garden gym installation costs UK is delivery. Unlike a "flat-pack" shed, an Adacon building arrives as a finished, heavy steel module. We deliver across the UK mainland and Northern Ireland using HIAB trucks (vehicles equipped with a mounted crane).
The standard delivery cost is quoted per site and depends on the distance from our distribution point and the complexity of the lift. A typical HIAB delivery might cost between £800 and £2,500. Key considerations for the delivery day include:
- Reach: The HIAB crane has a limited reach (usually up to 10-15 metres from the truck). If the gym needs to be placed at the bottom of a very long garden, a separate, larger crane may be required, which can add £1,000+ to the cost.
- Obstructions: Overhanging trees, telephone wires, and power lines can block the crane's path. These must be cleared or managed before arrival.
- Road Access: The delivery vehicle is a large HGV. If you live on a narrow lane, we may need to arrange smaller "shuttle" vehicles or temporary road closures, which require local council permits.
Because the P600 system is delivered finished internally—plastered, painted, and floored—the "site time" is incredibly short. Once the crane sets the module on your prepared base, the building is structurally complete. This speed is a major factor in why contractors choose Adacon for site welfare units and temporary offices; it minimizes disruption and allows the gym to be operational within hours of arrival.
To visualize your layout and get an immediate idea of the structural costs, you can use our free P600 configurator. This tool allows you to arrange modules, place windows for natural light, and choose external cladding colours to match your garden's aesthetic, providing an instant estimated price for the building itself.
Design yours online — free
You can lay out a prices & costs project yourself in a few minutes with the free Adacon P600 configurator: arrange the modules in 3D, pick your windows, doors and cladding colours wall by wall, and see an estimated price straight away. There is no obligation and no salesperson — save the design and we will pick it up from there.
Prefer to talk it through? Request a free quote and we will come back with a specification and price for your project.
Cost breakdown
| Item | Estimated Cost Range (UK) | Responsibility |
|---|---|---|
| P600 Building Module (13m²) | £14,000 - £18,000 + VAT | Adacon |
| Concrete Base / Ground Screws | £1,200 - £2,500 | Customer (Local Trade) |
| SWA Electrical Run (20m length) | £600 - £1,200 | Customer (Electrician) |
| Air Conditioning (Split System) | £1,500 - £2,200 | Optional Extra |
| Delivery & HIAB Offload | Quoted per distance | Adacon |
Frequently asked questions
Written by Adacon
Adacon UK designs, manufactures and delivers bespoke modular buildings across the UK for residential, commercial, education, hospitality, leisure and specialist applications. Its P600 modular system can be used individually, joined side by side or stacked to create buildings ranging from garden rooms and offices to homes, classrooms, clubhouses, cafés, welfare facilities and multi-storey buildings.