Garden Beauty Salon Planning Permission UK: A Complete Guide
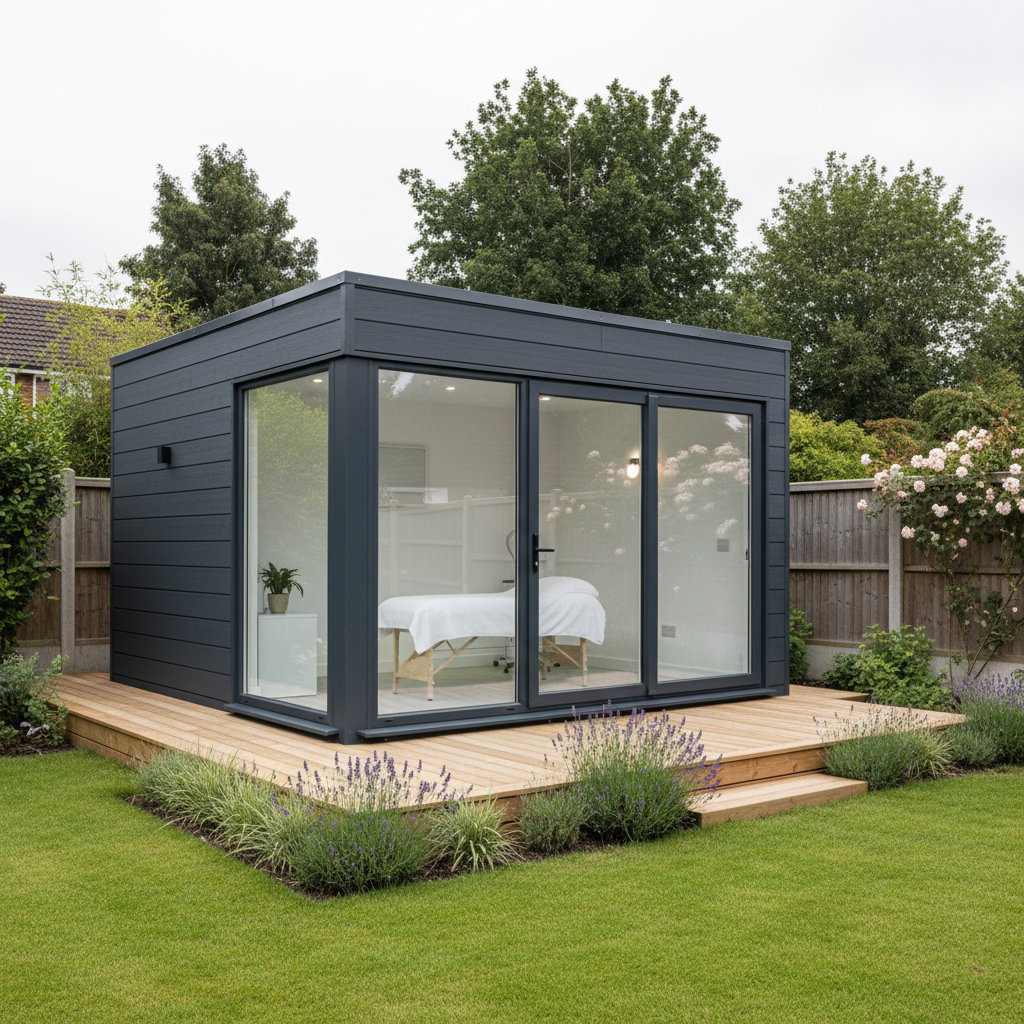
TL;DR
Most garden rooms fall under 'permitted development' if used for personal hobbies, but a commercial beauty salon usually requires 'Change of Use' planning permission. Local authorities look at client traffic, noise, and business frequency to determine if your garden is still primarily a home. The Adacon P600 configurator allows you to design a compliant, professional-grade salon layout with instant pricing.
Introduction to Garden Salons and UK Law
The UK has seen a significant shift in the professional services landscape, marked by the rise of the 'garden-preneur'. For beauty therapists, hair stylists, and aesthetics practitioners, transitioning from a mobile service or a high-street rental to a dedicated professional studio represents a major milestone. However, establishing a professional workspace requires more than just a high-quality building; it requires navigating the complexities of Garden Modular beauty salons Planning Permission UK and local authority regulations.
A critical distinction must be made at the outset between a 'hobby room' and a revenue-generating commercial space. While many timber-framed structures sold online are marketed as simple garden rooms, a professional salon demands a different level of infrastructure. The Adacon Adacon P600 modular buildings system provides a steel-framed, fully insulated alternative to traditional timber sheds, offering the durability and professional finish required for a clinical environment. These modules, produced in our Turkey facility and delivered finished internally with plastered walls and LED lighting, are designed to bridge the gap between residential comfort and commercial utility.
When you introduce a business into a residential setting, UK law focuses heavily on the impact that business has on the character of the neighbourhood. Whether you are installing a single 13 m² module or a larger multi-room suite, the primary legal concern is ensuring that your commercial activity does not cause a nuisance to neighbours through increased footfall, noise, or parking congestion. Understanding the legal framework is the first step in building a sustainable, compliant business.
The Permitted Development Myth
There is a common misconception in the UK that any garden building under a certain height (typically 2.5m to the eaves) falls under 'Permitted Development' (PD) and therefore does not require a formal planning application. While PD rights do allow for the construction of outbuildings that are 'incidental to the enjoyment of the dwellinghouse'—such as a gym, a store, or a hobby room—running a commercial salon often exceeds this definition.
The moment a garden building is used for a primary business purpose that involves regular visits from members of the public, it may be classified as a 'material change of use'. Local Planning Authorities (LPAs) assess whether the property is still fundamentally a private residence or if it has become a mixed-use site. If the council determines that the salon is no longer incidental to the main house, you will need to apply for full planning permission.
Criteria used by councils to determine if a full application is required include the frequency of visitors, the percentage of the property dedicated to business, and whether the business activity alters the residential feel of the street. Relying solely on PD rights for a commercial salon is a risk; if the council decides the use is not incidental, they can issue an enforcement notice, requiring you to cease trading or even remove the building. We always advise clients to consult their local authority or apply for a Lawful Development Certificate (LDC) to gain formal confirmation that their specific use case is permitted.
When is Planning Permission Mandatory?
While every local authority has its own nuances, several triggers almost universally necessitate a formal planning application for a garden beauty salon. If your business model includes any of the following, you should prepare for a planning submission:
- Client Volume: If you expect to see four, five, or more clients a day, the cumulative impact on local traffic and parking becomes a material consideration. One client at a time is often acceptable, but overlapping appointments can raise red flags.
- Operating Hours: Working traditional 'office hours' (9:00 to 17:00) is generally viewed favourably. However, if your salon operates late into the evening or starts in the early hours of the morning, the noise of car doors closing and clients arriving can disturb the residential peace.
- Staffing: Permitted Development generally assumes only residents of the house will use the building. If you employ a technician or receptionist who does not live at the property, the building is no longer 'incidental' to the residential use.
- Signage and Lighting: External factors such as illuminated signs or high-intensity security lighting can change the aesthetic character of a residential area. A subtle, non-illuminated plaque is rarely an issue, but a commercial-style storefront will likely require advertisement consent.
For commercial operators looking at larger installations, such as site welfare units or modular classrooms, the planning requirements are even more stringent and often involve specific environmental impact assessments. For a garden salon, the focus remains on the 'amenity' of your neighbours.
The Importance of Building Regulations
It is vital to distinguish between planning permission (which deals with the use and appearance of the building) and Building Regulations (which deal with the safety and performance of the structure). Even if you do not need planning permission, you may still need to comply with Building Regulations, particularly if the building is over 15 m² or contains sleeping accommodation. For a salon, the regulations become more pertinent due to the nature of the work.
Professional beauty treatments often involve chemicals, water usage, and high-intensity electrical equipment. This necessitates specific standards for ventilation to manage fumes and humidity, as well as strict drainage requirements. Adacon’s P600 system is engineered with these standards in mind. Our modules feature steel frames and high-performance insulation in the walls, floor, and roof, providing a thermal efficiency that far exceeds standard garden sheds. This is crucial not just for client comfort, but for meeting Part L (fuel and power) requirements if the building exceeds a certain size.
Furthermore, fire safety is a critical consideration. If a commercial building is placed close to a boundary fence (typically within 1 metre), it must meet specific fire-resistance standards. The P600 modules use non-combustible materials where required and can be specified to meet the necessary safety ratings for commercial use in a residential setting.
P600 configurator">Designing a Compliant Salon with the P600 Configurator
Visualising how a modular unit will sit on your property is essential for both your own planning and for providing clear information to the council. Adacon provides a free P600 configurator that allows you to arrange modules in 3D. A single module provides roughly 13 m² of space—ideal for a single-chair salon or nail studio. For more complex setups, modules can be combined to create separate waiting areas, treatment rooms, and WCs.
When designing your salon, consider the following layout tips for compliance and comfort:
- Internal Partitions: Use the configurator to plan internal walls. Separating a 'messy' hair-washing station from a 'clean' aesthetics area is often a hygiene requirement.
- Natural Light vs. Privacy: You can choose window placements per wall. For a salon, you might want large windows at the front for a professional look, but obscured or higher-level glazing on side walls to maintain client privacy and prevent overlooking into a neighbour's garden.
- Cladding Choices: The P600 system offers a choice of exterior cladding colours. Choosing a finish that complements your home or the surrounding foliage can help your planning application by demonstrating that the building is aesthetically sympathetic to its environment.
Once you have finished your design, the configurator provides an instant estimated price, ensuring you can manage your budget from the outset. A single-module professional studio typically starts in the range of £18,000 to £25,000, depending on internal specs and finishes.
Waste Management and Drainage for Salons
Proper sanitation is a non-negotiable for any professional beauty business. Unlike a simple garden offices, a salon requires reliable access to water and the safe disposal of waste. This involves two distinct areas: clinical waste and grey/black water drainage.
Clinical waste—such as used needles (sharps), cotton pads with chemicals, or wax strips—cannot simply be thrown into your domestic wheelie bin. You will need to contract a specialist waste disposal company. From a planning perspective, you must show that you have a designated, secure area for waste storage that won't attract pests or cause odours.
Regarding plumbing, our modules can be fitted with internal WC and shower compartments or simple kitchenette units for hair-washing stations. However, it is the customer’s responsibility to ensure that these are connected to the main sewage system. This typically requires a macerator pump or a gravity-fed drain installed by a qualified plumber. During the design phase, you must decide where these utilities will enter the building, as the floor and wall finishes are completed in our factory. Getting this right early prevents the need for invasive remedial work later.
Business Rates and Insurance
Operating a business from a modular building in your garden introduces new financial responsibilities. Firstly, there is the matter of Business Rates. In the UK, if a part of your home is used exclusively for business (like a dedicated salon building), it may be subject to non-domestic rates. However, many small garden salons qualify for Small Business Rate Relief, which can reduce your bill to zero if the rateable value of the building is below £12,000. You must contact us the Valuation Office Agency (VOA) to have the building assessed.
Insurance is another critical area. Your standard buildings and contents insurance for your home will almost certainly not cover a commercial salon or the equipment within it. You will need:
- Public Liability Insurance: To protect against claims from clients injured on your premises.
- Professional Indemnity/Treatments Liability: Specifically covering the beauty treatments you provide.
- Commercial Buildings Insurance: A dedicated policy for the P600 module itself.
Finally, if you have a mortgage on your property, you must notify your lender. Most mortgage deeds require you to seek permission before running a business from the land or erecting a permanent structure. While usually a formality, failing to do so could technically breach your mortgage terms.
The Lead Time and Installation Process
One of the primary advantages of the Adacon P600 system is the speed of delivery information. While a traditional brick-and-mortar salon extension can take six months or more to clear planning and construction, our modular units are typically delivered in weeks rather than months. We maintain 'Ready to Order' stock units for even faster turnaround, while bespoke configurations are produced in our Turkish facility and shipped directly to the UK.
The delivery process covers the UK mainland and Northern Ireland. Because the modules arrive finished internally—including flooring, lighting, and sockets—the onsite time is minimal. However, preparation is key. Before the module arrives, you must have a level, prepared base ready. This can be a concrete pad, a plinth system, or ground screws. The module is typically lifted into place via a crane or hiab truck, depending on site access.
Compared to a traditional build, which involves months of contractors, dust, and weather delays in your garden, a modular installation is clean and efficient. Once the module is dropped onto the base, you only need your local electrician and plumber to make the final connections to your consumer unit and drainage system, allowing you to start treating clients almost immediately.
Whether you are expanding a retail presence or moving your business home, the P600 system offers a scalable, professional, and relocatable solution that meets the high standards of the modern beauty industry.
Design yours online — free
You can lay out a planning permission project yourself in a few minutes with the free Adacon P600 configurator: arrange the modules in 3D, pick your windows, doors and cladding colours wall by wall, and see an estimated price straight away. There is no obligation and no salesperson — save the design and we will pick it up from there.
Prefer to talk it through? Request a free quote and we will come back with a specification and price for your project.
Cost breakdown
| Module Type | Approx. Size | Typical Use | Price Range (Excl. VAT) |
|---|---|---|---|
| Single P600 | 13 m² | Nail Tech / Lash Studio | £12,000 - £16,000 |
| Double P600 (Linked) | 26 m² | Multi-chair Hair Salon | £22,000 - £28,000 |
| P600 with WC/Shower | 13 m² | Massage / Aesthetics Clinic | £14,500 - £19,000 |
| Custom Triple L-Shape | 39 m² | Full Day Spa / Training Academy | £35,000+ |
Frequently asked questions
Written by Adacon
Adacon UK designs, manufactures and delivers bespoke modular buildings across the UK for residential, commercial, education, hospitality, leisure and specialist applications. Buildings are designed around the space and use required: several standard module sizes are available, modules are joined side by side or stacked to form larger buildings, and bespoke configurations are considered where a project needs them — from garden rooms and offices to homes, classrooms, clubhouses, cafés, welfare facilities and two-storey buildings.