Do I Need Planning Permission for a Garden Room? UK Guide
TL;DR
In most UK cases, a modular garden room falls under 'Permitted Development' and does not require planning permission if it is under 2.5m high and occupies less than 50% of your land. However, rules change if you intend to use it as a self-contained living space or if your home is a listed building. Always check with your local authority or obtain a Lawful Development Certificate before installation.
Determining whether you need planning permission for a garden rooms or modular buildings is a critical first step in any project. In the UK, the majority of small-to-medium residential garden rooms fall under what is known as "Permitted Development" (PD). This is a category of work that does not require a formal planning application because the government has already granted a general permission for certain types of outbuildings.
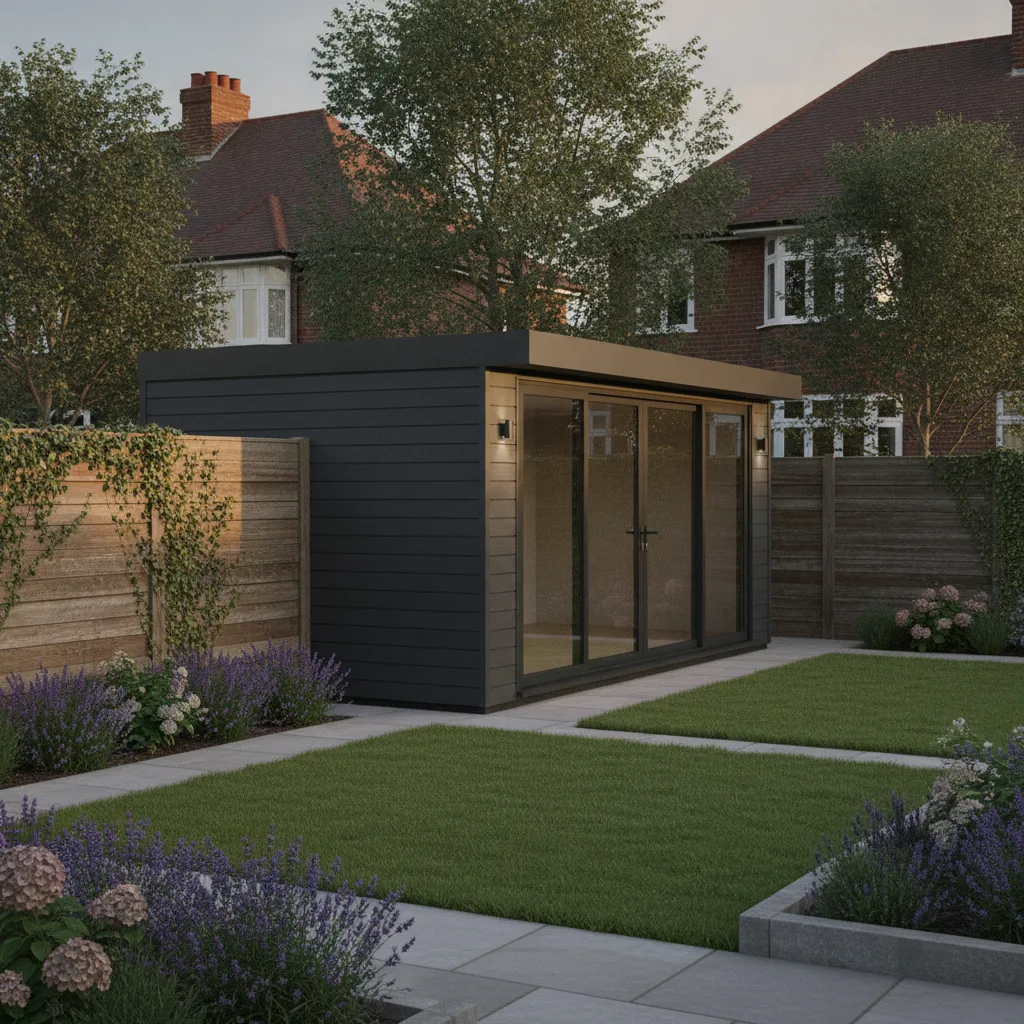
Adacon’s Adacon P600 modular building system is engineered to work within these constraints. Each module provides approximately 13 m² of internal space and is designed with a low-profile flat roof to help owners stay within height limits. However, while many projects proceed without a full application, the rules vary significantly depending on your location, the size of your land, and how you intend to use the building. Understanding the distinction between Permitted Development and Building Regulations is essential to avoid costly enforcement action later.
The Short Answer: Permitted Development Rights
Permitted Development (PD) rights allow homeowners to extend their homes or add outbuildings without the need for a full planning application. For a modular building to qualify as PD, it must be "incidental" to the enjoyment of the dwelling house. This typically covers uses such as a home office, a gym, a hobby room, or a garden room.
Adacon P600 modules are produced in our Turkey facility and delivered to the UK finished internally, specifically to meet the demand for high-quality, rapidly deployed spaces that adhere to these rights. However, it is important to note that PD rights can be restricted or removed entirely. This is often done via an "Article 4 Direction," which local authorities use in specific areas to protect the character of a neighbourhood. Before ordering a building, you should check your local council’s website to ensure your property still retains its full PD rights.
It is also vital to distinguish between planning permission and building regulations. Planning permission deals with the appearance of the building and its impact on the surrounding area and neighbours. Building regulations, conversely, deal with the structural integrity, thermal performance, and safety of the build. Even if you do not need planning permission, you may still need to comply with building regulations depending on the size and use of the module.
The 2.5-Metre Rule and Height Constraints
One of the most frequent questions regarding garden room height limits in the UK concerns the 2.5-metre rule. This is a crucial threshold: if your modular building is located within 2 metres of any boundary (such as a fence or wall shared with a neighbour), the maximum allow total height of the building is 2.5 metres from the ground.
The Adacon P300/P400/P600 modular range uses a flat-roof design which is inherently more compatible with these rules than traditional pitched roofs. For buildings located more than 2 metres from a boundary, the rules are slightly more flexible:
- Flat roofs: Maximum height of 3 metres.
- Dual-pitched roofs: Maximum height of 4 metres.
- Eaves height: Regardless of the roof type, the eaves height must not exceed 2.5 metres if the building is over 2 metres from a boundary.
When measuring height, the starting point is the highest point of the natural ground immediately adjacent to the building. If your garden is sloped, this measurement is critical. Adacon’s steel-framed modules provide a slim floor-to-roof profile, ensuring that internal head height is maximised—typically around 2.3 metres—while the external total remains under the 2.5-metre limit for boundary-adjacent installations.
Size, Footprint, and Land Coverage
Even if you stay under the height limits, the "50% rule" applies. This states that outbuildings and other extensions must not cover more than 50% of the total area of land around the "original house." The "original house" is defined as the property as it stood on 1 July 1948, or as it was first built if it was constructed after that date. This means if previous owners have already added large sheds, garages, or extensions, your capacity for a new modular building may be reduced.
A single P600 module has a footprint of approximately 13 m². While a single or double module (26 m²) fits easily within most UK suburban gardens, larger modular buildings consisting of three or more units may require a more careful calculation. For example, a 6-module school block or a large commercial Modular clubhouses will almost certainly exceed the footprint allowances for "incidental" residential use and will require a full planning application.
When calculating your footprint, remember to include any decking or verandas, as these contribute to the total land coverage. You can use the Adacon 3D configurator to arrange modules in various shapes—such as L-shapes or long runs—to see the exact square meterage of your proposed layout.
Location and Placement Within the Curtilage
The placement of your building within your property's "curtilage" (the land immediately surrounding the house) is subject to strict rules. Under Permitted Development, no outbuilding can be placed on land forward of the "principal elevation" of the original house. In plain English, this means you generally cannot put a modular building in your front garden without full planning permission.
There are also stricter rules for properties located in sensitive areas, including:
- Areas of Outstanding Natural Beauty (AONB)
- National Parks
- The Broads
- World Heritage Sites
In these locations, the maximum area covered by outbuildings that are more than 20 metres from the house is limited to 10 m². Furthermore, any building placed at the side of a property in these areas will require planning permission. The goal of these regulations is to ensure that modern modular structures do not detract from the natural or historical significance of the landscape.
Intended Use: Office vs. Bedroom
The outbuilding planning rules in England draw a sharp line between "incidental" use and "ancillary" use.
Incidental use includes activities that are secondary to the main house, such as a home office, a gym, a cinema room, or a salon. These generally fall under Permitted Development.
Ancillary use refers to "primary living accommodation." This includes using the building as a bedroom or a self-contained "granny annex." As soon as a building is intended for sleeping, it usually requires full planning permission and must comply strictly with Building Regulations for residential dwellings, including enhanced fire safety and thermal standards. Adding a WC or a kitchenette (optional extras in the P600 range) does not automatically make it a bedroom, but it does increase the likelihood that a planning officer would view the building as "habitable space" rather than a simple garden offices.
For commercial buyers, the use-case is often clearer. A site welfare unit or a security cabin on a construction site or industrial estate is usually governed by different commercial planning rules, often involving temporary "Class B" permissions which allow for structures to remain for the duration of a project.
Listed Buildings and Conservation Areas
If you live in a Listed Building, Permitted Development rights for outbuildings are entirely removed. Any structure, no matter how small or "temporary," will require Listed Building Consent. This process ensures that the setting of the heritage asset is not negatively impacted by new construction.
In Conservation Areas, the rules are slightly more relaxed than for listed buildings but more restrictive than standard residential plots. You will likely need planning permission if the building is to be placed at the side of your house. Adacon helps mitigate aesthetic concerns in these sensitive areas by offering a choice of exterior cladding colours. By selecting a timber-effect or muted earth-tone finish wall-by-wall in our P600 configurator, owners can create a building that satisfies local authority requirements for visual harmony with the environment.
Lawful Development Certificates (LDC)
While not a legal requirement if your build is definitely within PD rights, applying for a Lawful Development Certificate (LDC) is highly recommended. An LDC is a document issued by your local planning authority that proves your building was lawful at the time of construction.
The lawful development certificate cost is typically half the fee of a full planning application (around £120–£150 for a residential outbuilding in England). The benefits of an LDC include:
- Peace of Mind: Formal confirmation that you haven't breached any rules.
- Future Sale: When you sell your home, the buyer’s solicitor will ask for proof that the garden room is legal. Having an LDC avoids delays or "indemnity insurance" costs during the conveyancing process.
- Mortgage Approval: Some lenders require proof of planning compliance for any significant addition to a property.
Adacon can support your LDC application by providing the necessary technical specifications and floor plans for your specific P600 configuration.
Building Regulations for Modular Units
Building Regulations are separate from planning permission. Even if you don't need planning permission, building regulations for garden rooms may apply based on size:
- Under 15 m² internal floor area: Usually exempt from building regulations, provided the building does not contain sleeping accommodation.
- 15 m² to 30 m²: Usually exempt if the building is at least 1 metre from any boundary OR is constructed substantially of non-combustible materials. Because the Adacon P600 features a steel frame and high-specification insulation, it offers excellent fire resistance compared to timber-framed sheds.
- Over 30 m²: Full building regulations approval is generally required.
Regardless of the size, all electrical work must comply with "Part P" of the Building Regulations. Adacon units are delivered with an internal consumer unit, LED lighting, and sockets pre-installed. However, the final connection from your home or business mains to the building must be performed and certified by a qualified UK electrician. Similarly, if you opt for a WC or shower, drainage connections must be made by a competent professional and must meet local water authority standards.
Planning for Commercial and Educational Sites
For our commercial clients—such as those ordering modular classrooms, sports clubhouses, or retail kiosks—the planning landscape is different. While some schools have specific PD rights for small extensions, most commercial installations require a full planning application.
Key considerations for commercial planning include:
"Authorities will look closely at occupancy levels, the impact on local traffic and parking, and how the building affects the access requirements for people with disabilities (Part M of Building Regulations)."
One advantage of the Adacon P300/P400/P600 modular range is its "relocatability." In some instances, for construction sites or temporary events, buildings can be classed as temporary structures, which may benefit from shorter-term, simplified planning routes. However, for a permanent school block or café, a standard application is the norm. Prices for these larger projects are quoted based on the number of modules and specific fit-out requirements, but a typical 3-module (39 m²) office block might range from £45,000 to £60,000 depending on the specification.
Next Steps: Using the Adacon Configurator
The most effective way to start your planning journey is to visualise the scale and placement of your building. Our free online P600 configurator allows you to build your structure in 3D. You can:
- Add and snap modules together to see the total footprint in square metres.
- Position doors and double-glazed uPVC windows to see how they will face your boundaries.
- Choose cladding colours wall-by-wall to ensure the building matches your house or meets local aesthetic guidelines.
- Get an instant estimated price, including delivery information to UK mainland or Northern Ireland addresses.
Once you have a design that fits your needs and your site, you can export the configuration. This document is a perfect starting point for an informal discussion with your local planning officer or for inclusion in a Lawful Development Certificate application. By starting with the exact dimensions of our 13 m² modules, you can design with confidence, knowing that the physical constraints of the P300/P400/P600 modular range are built to respect UK planning trends.
Design yours online — free
You can lay out a planning permission project yourself in a few minutes with the free Adacon P600 configurator: arrange the modules in 3D, pick your windows, doors and cladding colours wall by wall, and see an estimated price straight away. There is no obligation and no salesperson — save the design and we will pick it up from there.
Prefer to talk it through? Request a free quote and we will come back with a specification and price for your project.
At a glance
| Feature | Permitted Development | Planning Permission Required |
|---|---|---|
| Max Height (within 2m of boundary) | 2.5 Metres | Over 2.5 Metres |
| Primary Use | Incidental (Gym, Office, Hobby) | Sleeping Accommodation / Primary Living |
| Location | Rear or Side Garden | Front of House / Principal Elevation |
| Total Land Coverage | Under 50% of total garden area | Over 50% of total garden area |
| Property Type | Standard Houses | Flats, Maisonettes, or Listed Buildings |
Frequently asked questions
Written by Adacon
Adacon UK designs, manufactures and delivers bespoke modular buildings across the UK for residential, commercial, education, hospitality, leisure and specialist applications. Buildings are designed around the space and use required: several standard module sizes are available, modules are joined side by side or stacked to form larger buildings, and bespoke configurations are considered where a project needs them — from garden rooms and offices to homes, classrooms, clubhouses, cafés, welfare facilities and two-storey buildings.