Cost of Garden Room With Toilet and Shower UK: A 2024 Guide
TL;DR
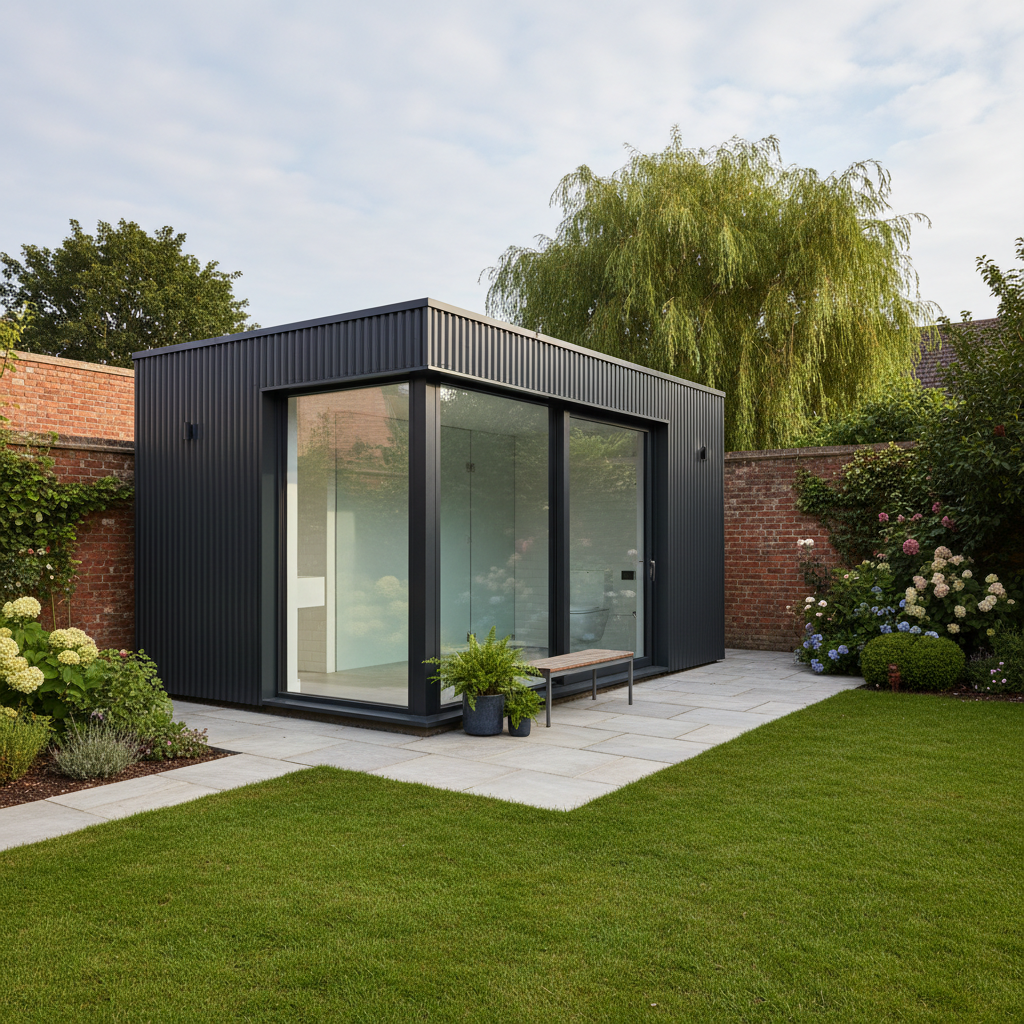
A high-spec garden annex with a WC and shower typically costs between £20,000 and £35,000 depending on size and internal spec. While the modular building itself is a fixed cost, groundworks and drainage connections vary by site and represent the most significant variable. Adacon's P600 system allows you to configure these internal utility layouts instantly online.
Defining the Self-Contained Garden Annex
In the UK, the demand for additional living space has evolved beyond simple timber summerhouses. A self-contained garden annex represents a significant step up in engineering and utility, offering a fully functional living space equipped for overnight stays and daily use. When considering the cost of a garden rooms with toilet and shower UK, it is vital to distinguish between a "shed-style" structure and a professional modular buildings.
Adacon provides the P600 modular building system, a steel-framed solution designed for longevity and comfort. Unlike timber buildings that may warp or require intensive maintenance, the Adacon P600 uses a high-specification steel chassis and composite wall panels. This system is often confused with shipping container conversions, but there is a distinct difference: Adacon buildings are purpose-built for human habitation. While a converted container often suffers from condensation issues and restrictive internal dimensions, the P600 is designed from the floor up with thermal efficiency and vertical internal walls, providing roughly 13 m² of usable space per module.
These units are frequently utilised as guest suites, holiday lets, and spaces for multi-generational living. By adding a bathroom and kitchenette, a standard modular building transitions from a simple workspace into a versatile "granny annex" or independent studio, providing a cost-effective alternative to a traditional brick-and-mortar home extension.
Breaking Down the Modular Build Costs
Understanding the budget for a self-contained unit starts with the base module. For a single P600 module (approximately 2.4m x 6.0m), prices typically start from an indicative range of £12,000 to £16,000 excluding VAT, delivery information, and site-specific connections. This base price includes the core structural elements required for a high-end finish: fully insulated walls, floor, and roof; internal plastered and painted finishes; laminate flooring; and integrated LED lighting with electrical sockets.
The total insulated garden lodge price UK scales depending on the configuration. Because the P600 is a modular system, modules can be joined to create larger footprints. For example:
- Single Module (13 m²): Ideal for a studio-style layout with a compact shower room.
- Double Module (26 m²): Allows for a separate bedroom and living area, often arranged side-by-side or in an L-shape.
- Multi-Storey: Modules can be stacked to create two-storey dwellings, though this requires internal staircases and specific structural considerations.
Customisation of the exterior is included as standard, allowing buyers to select different cladding colours wall-by-wall to suit their garden aesthetics or corporate branding. For a precise estimate based on your specific layout and window placements, you should use the free P600 configurator, which provides instant pricing without the need for an initial sales consultation.
WC and Shower Compartment Costs
Adding plumbing to a modular building is the primary driver of cost increases over a standard office. The internal fit-out of a bathroom involves not just the sanitaryware, but the creation of a private compartment. At Adacon, internal partition walls and doors are designed to integrate seamlessly with the P600 frame.
A standard sanitaryware package typically includes a full-height shower cubicle, a ceramic toilet, and a washbasin with vanity unit. The cost for these internal additions generally ranges between £2,500 and £4,500, depending on the specification of the fixtures and the complexity of the internal plumbing runs.
Water heating is a critical consideration. Most UK garden annexes opt for one of two solutions:
- Instantaneous Electric Water Heaters: A compact, budget-friendly option that heats water on demand for the sink and shower.
- Unvented Cylinders: For larger builds with multiple hot water outlets, a cylinder provides better pressure and a consistent supply, though it requires more internal floor space.
It is important to note that while Adacon delivers the building with all internal plumbing "first-fix" and "second-fix" completed, the final connection to the site's water supply must be performed by a local contractor.
Kitchenette and Studio Essentials
To qualify as a fully self-contained living space, a kitchenette is required. For a single P600 module, space-saving layouts are essential. A 1.2m to 1.8m kitchenette run is usually sufficient to house a sink, a two-zone induction hob, and an under-counter fridge.
Integrating a kitchen into a modular build typically adds between £1,500 and £3,500 to the project cost. Beyond the cabinetry and worktops, this includes the necessary electrical upgrades. Kitchens require dedicated circuits for high-draw appliances like hobs and ovens to ensure compliance with UK electrical safety standards. Furthermore, mechanical extract ventilation (extraction fans) must be installed to manage moisture and cooking odours, which is a requirement under Part F of the Building Regulations for dwellings.
For commercial buyers using these units as site welfare units or staff breakrooms, the kitchenette spec may be simplified to focus on durability and ease of cleaning rather than domestic aesthetics.
The Variable: Groundworks and Drainage
When calculating the garden annex plumbing costs, the most significant variable is the work required beneath the ground. Modular building suppliers provide the "above-ground" structure, but the customer is responsible for preparing the site.
Drainage is site-specific. If your garden room is located close to the main house, you may be able to gravity-feed foul waste into the existing mains sewer. However, if the garden slopes away from the house or the distance is great, a macerator or a small pumping station may be required to move waste uphill. These systems can add £800 to £2,000 to the plumbing budget.
Trenching for water, electricity, and waste pipes typically costs between £50 and £100 per linear metre, depending on the ground conditions (e.g., soil vs. concrete). Additionally, the building must sit on a level, structural base. We recommend a reinforced concrete slab or a series of screw piles. A professional base for a single module typically starts at £1,500 in the UK, but prices vary by region and site access.
Planning Permission for Plumbing and Overnight Stays
A common misconception is that all garden buildings fall under "Permitted Development." While many garden offices do, adding a toilet, shower, and bed changes the legal classification of the building from "incidental" use to "ancillary" use.
Incidental use: Tasks like hobbies, gym work, or office work. Often covered by Permitted Development.
Ancillary use: Living accommodation, including sleeping, showering, and cooking. This almost always requires a formal planning application.
Furthermore, any building containing a fixed address for sleeping must comply with UK Building Regulations. This covers:
- Part P: Electrical safety.
- Part G: Sanitation, hot water safety, and water efficiency.
- Part L: Conservation of fuel and power (insulation standards).
Adding a self-contained annex may also lead to a "granny annex" council tax assessment, though many local authorities offer exemptions if a family member occupies the space. You must consult your Local Planning Authority (LPA) before commencing a project involving plumbing and overnight accommodation.
Insulation and Running Costs
One of the primary benefits of the Adacon P600 system is its thermal performance. Unlike traditional timber cabins that can be expensive to heat in a UK winter, our steel-framed modules feature high-density insulation in the floors, walls, and roof as standard. This creates a "thermos effect," retaining heat generated by internal activity and heating systems.
Standard features that contribute to low running costs include:
- High-performance double-glazed uPVC windows and doors.
- Air-tight construction to reduce draughts.
- High-efficiency LED lighting.
For a 13 m² single module, heating costs are remarkably low. A small 1kW to 1.5kW electric radiator is usually sufficient to maintain a comfortable 21°C even when outside temperatures drop below freezing. For year-round climate control, many customers opt for a split-system air conditioning unit (approx. £1,500 - £2,500 installed), which provides highly efficient heating in winter and cooling in summer.
Lead Times and Installation Process
One of the strongest arguments for choosing a modular building over a traditional build is the speed of delivery. While a brick-and-mortar annex can take six months or more to complete, Adacon's P600 modules are typically delivered within weeks of an order. For those with urgent requirements, we often hold "Ready to Order" stock units that can be dispatched even faster.
The installation process is streamlined because the internal finishes—painting, flooring, and lighting—are completed in our controlled production facility. Once the module arrives on your site via a flatbed truck, it is craned onto your prepared base. The final steps involve:
- Connecting the pre-wired consumer unit to your mains electricity.
- Connecting the internal plumbing to your external water and waste points.
- Levelling and securing the module.
This "plug-and-play" approach minimises site disruption, meaning you won't have contractors in your garden for months. For large-scale modular classrooms or commercial clubhouses, this rapid deployment is often the deciding factor in procurement.
Design yours online — free
You can lay out a prices & costs project yourself in a few minutes with the free Adacon P600 configurator: arrange the modules in 3D, pick your windows, doors and cladding colours wall by wall, and see an estimated price straight away. There is no obligation and no salesperson — save the design and we will pick it up from there.
Prefer to talk it through? Request a free quote and we will come back with a specification and price for your project.
Cost breakdown
| Component | Indicative Price (Excl. VAT) | Notes |
|---|---|---|
| Base P600 Module (13m²) | £14,500 - £16,500 | Fully finished interior, flooring, and lighting. |
| WC & Shower Compartment | £2,500 - £4,000 | Includes partition, door, sanitaryware, and plumbing. |
| Compact Kitchenette | £1,800 - £3,200 | Sink, storage, and electrical points. |
| Mains Connection (Drainage) | Site Dependent | Typically £1,500 - £5,000+ depending on distance. |
| Delivery & HIAB Offload | £800 - £2,500 | Calculated by distance from our UK logistics hub. |
Frequently asked questions
Written by Adacon
Adacon UK designs, manufactures and delivers bespoke modular buildings across the UK for residential, commercial, education, hospitality, leisure and specialist applications. Its P600 modular system can be used individually, joined side by side or stacked to create buildings ranging from garden rooms and offices to homes, classrooms, clubhouses, cafés, welfare facilities and multi-storey buildings.