Cost of Modular Gym vs Brick Extension: UK Price Analysis
TL;DR
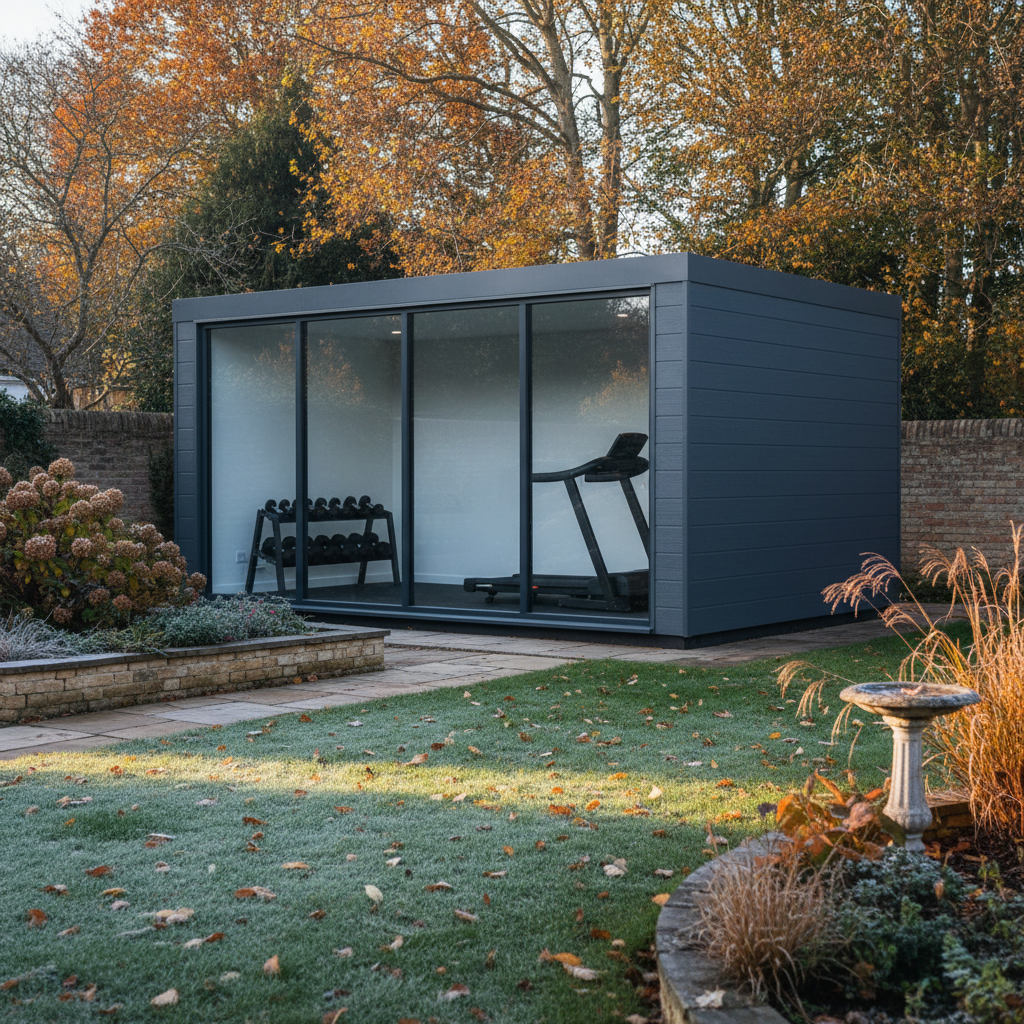
Modular gyms like the Adacon P600 are significantly faster to install than brick extensions, typically taking weeks rather than months. While traditional builds may add more property value, modular units offer fixed pricing, minimal site disruption, and high thermal efficiency as standard. Crucially, modular gyms are often considered outbuildings, which frequently bypass the complex planning requirements of attached extensions.
Introduction: The Rise of the Dedicated Home Gym
In recent years, the UK has seen a significant shift in how fitness is integrated into the home. What was once a treadmill tucked into a spare room or a set of weights in a damp garage has evolved into the demand for high-specification, dedicated fitness environments. As commercial gym memberships face rising costs and the convenience of home training becomes undeniable, property owners are increasingly looking at permanent structural solutions to house their equipment. When evaluating the cost of Modular gyms vs brick extension, the decision often hinges on balancing long-term property value against immediate build speed and functional performance.
A dedicated space outperforms a conversion for several reasons. Standard domestic rooms are rarely designed for the point-loading of a 200kg power rack, nor do they possess the specific ventilation requirements needed to manage the humidity generated during a high-intensity workout. The two primary contenders for this space are a traditional brick-and-mortar extension—physically attached to the primary dwelling—and the Adacon Adacon P600 modular system. While both provide a permanent solution, they represent entirely different approaches to construction, budgeting, and planning.
Cost Analysis: Modular vs. Traditional Brick
Budgeting for a home fitness space requires a clear understanding of the 'all-in' cost. Traditional brick extensions in the UK typically range from £1,500 to £2,500 per square metre for the build alone. However, for a gym-spec room, these costs often escalate when accounting for reinforced flooring and high-output ventilation. A 12m² brick extension might therefore cost between £22,000 and £30,000 before internal fit-out, VAT, and professional fees are applied.
Hidden costs are the primary risk factor with brick builds. Groundworks can uncover unforeseen drainage issues, and the need for multiple trades—bricklayers, roofers, plasterers, and electricians—requires intensive project management. Conversely, Adacon provides price clarity through a controlled manufacturing process. By using our P600 configurator, you can design a unit and receive an instant estimate based on your specific requirements for glazing and cladding, avoiding the "budget creep" associated with site-built projects.
When comparing the cost of modular gym vs brick extension, remember that the Adacon P600 external footprint is 12.98 m², providing an approximate usable internal area of 11.4 m². While a brick build is subject to standard 20% VAT for most residential projects, the modular route often proves more cost-effective because the building is manufactured off-site, reducing the duration of expensive on-site labour. Buyers must also budget for internal finishes specific to fitness; while Adacon includes LED lighting and power sockets as standard, reinforced rubber gym flooring and floor-to-ceiling mirror walls are typically added post-installation.
Lead Times and Construction Speed
For many UK homeowners and commercial operators, the biggest drawback of a traditional extension is the timeline. A brick-and-mortar project typically requires 3 to 6 months to move from initial groundworks to a finished, plastered interior. This period involves significant "life disruption," including builders' compounds in the garden, skip deliveries, and the inevitable mess of wet trades like concreting and rendering.
Adacon modular units offer a radical alternative. Because our buildings are precision-manufactured off-site, lead times are measured in weeks rather than months. For those requiring even faster solutions, we often hold "Ready to Order" stock units that can be dispatched almost immediately. Once the unit arrives on-site via a crane-equipped vehicle, a P600 can often be sited, secured, and powered in a single day.
This speed is particularly beneficial for schools and academies or sports clubs that need to expand their facilities during short holiday windows. Instead of a multi-month construction site, the modular approach allows for a "plug-and-play" installation, ensuring the gym is operational in a fraction of the time required for a traditional build.
Planning Permission and Building Regulations
Navigating the UK planning system is a major factor in the modular vs. brick debate. A traditional brick extension, being physically attached to the house, almost always requires full Building Regulations approval and, in many cases, formal planning permission—especially if it exceeds specific size or height limits. This adds both time and professional fees (often £2,000–£4,000) to the project.
Modular buildings, when placed as detached outbuildings, frequently fall under "Permitted Development" rules. If the building is under 2.5m in height at the eaves and sits within certain boundary limits, it may not require a full planning application. However, rules vary significantly depending on whether you live in a Conservation Area, a National Park, or a listed building. We always advise checking with your local authority before commencing.
From a structural perspective, gym equipment requires a floor that won't deflect under heavy loads. While traditional extensions rely on thick concrete slabs, Adacon units feature a galvanised steel chassis. This provides the necessary rigidity for heavy free weights and power racks without the need for the massive concrete volumes required by traditional masonry structures. For commercial applications, such as site welfare units or larger fitness blocks, Adacon's steel-framed P-series modules meet rigorous standards for durability and safety.
Insulation and Thermal Performance
A gym must be thermally efficient; it needs to stay cool during a summer HIIT session and retain heat during a winter morning workout. Adacon units use high-performance P300 to P700 insulated sandwich panels for the walls, floor, and roof. This creates a cohesive thermal envelope that is often more efficient than the patchwork insulation found in older garage conversions or poorly executed brick extensions.
Maintaining a steady 20°C workout environment in the UK winter is easily achievable in a modular unit without incurring high electricity bills. The insulation properties of our composite panels provide excellent U-values, ensuring that heat from the standard-fit LED lighting and the occupants themselves is retained. For high-intensity spaces, we offer optional air conditioning units, which provide both climate control and essential dehumidification—something that is often an expensive afterthought in brick extensions.
Durability and Structural Integrity
There is a common misconception that Modular buildings are 'temporary' structures. In reality, the Adacon steel-framed system is designed for longevity. Unlike timber-framed garden rooms that can suffer from rot or brickwork that may require repointing and can be susceptible to rising damp, our galvanised steel chassis and insulated panels are engineered to withstand the British weather for decades.
Floor loading is a critical consideration for gyms. A P600 unit, with its approximate usable internal area of 11.4 m², is built to handle the concentrated weight of heavy free weights. While we recommend professional gym matting to protect the internal floor finish, the underlying structure is far more resilient than a standard domestic floor joist system. Furthermore, the external finishes are low-maintenance; while you can choose aesthetic cladding to match your home, the core structure remains a weather-sealed, robust steel box that does not require the ongoing maintenance of rendered masonry.
Flexibility and Future-Proofing
One of the most significant advantages of the Adacon system over a brick extension is relocatability. A brick extension is a permanent fixture that stays with the property. An Adacon modular buildings, however, can be decommissioned and moved. If you move house, you can potentially take your gym with you, or sell it as a standalone asset.
The system is also highly scalable. Our modules combine side-by-side, in runs, or even over two storeys. You might start with a single P600 for a personal gym, but as your needs grow, you can add a second module to create a larger studio or a separate recovery area. We can also include internal partitions to create WC and shower compartments, using 40mm waterproof insulated sandwich panels as standard. This flexibility makes the system ideal for everything from a small garden office to a 12-module clubhouse.
Design and Aesthetics
A modular gym does not have to look like a "container." At Adacon, we provide a wide range of external cladding options, from contemporary anthracite finishes to timber-effect wraps, allowing the building to complement your home's existing aesthetic. Unlike a brick extension, which can sometimes look like an obvious 'add-on' if the brick match isn't perfect, a modular building functions as a deliberate architectural statement.
Glazing is another area where modular shines. You can choose full-height glass panels to maximise natural light—essential for an uplifting workout space—or select smaller, high-level windows for privacy if the gym is overlooked by neighbours. By using the 3D configurator, you can experiment with these layouts in real-time, ensuring the final design provides the exact balance of light and privacy you require before a single penny is spent on construction.
The Installation Process: What to Expect
Procuring an Adacon building is a streamlined process, but it does require some preparation from the buyer. While we handle the manufacture and delivery information across the UK mainland and Northern Ireland, the customer is responsible for the groundworks. This involves ensuring a level, prepared base (such as a concrete slab or a series of structural plinths) is ready before the delivery date.
Once the unit is delivered and sited, the final electrical connection from the building's consumer unit to your mains supply must be performed by a qualified electrician. Similarly, if you have opted for a kitchenette or shower compartment, the external drainage and water connections are the customer's responsibility. By separating these local site works from the building manufacture, Adacon ensures that you aren't paying premium factory rates for standard local plumbing and electrical labour, keeping the overall cost of modular gym vs brick extension highly competitive.
Conclusion: Which Path is Right for You?
The choice between a modular gym and a brick extension ultimately comes down to your priorities regarding time, budget, and flexibility. If you require a seamless addition to your home’s architecture and have the budget and patience for a 6-month build, a brick extension is a traditional, albeit expensive, route.
However, for those who value speed, price certainty, and the ability to relocate or scale their building in the future, the Adacon modular system is superior. With high-performance insulation, a robust steel chassis, and the ability to design your space in 3D, our modules offer a professional-grade fitness environment without the headaches of a traditional construction site. Whether you are a homeowner looking for a private studio or a commercial operator needing a modular building for a sports club, the P-series provides a modern, efficient, and cost-effective solution.
Design yours online — free
You can lay out a comparisons project yourself in a few minutes with the free Adacon P600 configurator: arrange the modules in 3D, pick your windows, doors and cladding colours wall by wall, and see an estimated price straight away. There is no obligation and no salesperson — save the design and we will pick it up from there.
Prefer to talk it through? Request a free quote and we will come back with a specification and price for your project.
Cost breakdown
| Feature | Adacon P600 Modular Gym | Traditional Brick Extension |
|---|---|---|
| Average Lead Time | 4–8 Weeks | 4–9 Months |
| Construction Period | 1–3 Days on site | 8–16 Weeks on site |
| Price Stability | Fixed quote from configurator | Variable (materials/labour fluctuations) |
| VAT | Standard 20% (often) | Standard 20% |
| Typical Size (P600) | 12.98 m² external footprint | Variable |
| Included as Standard | Steel frame, insulation, electrics, LED lighting | Structural shell only |
At a glance
| Metric | Adacon Modular | Brick Extension |
|---|---|---|
| Disruption Level | Low - Off-site manufacture | High - Continuous site works |
| Thermal Insulation | High - Engineered sandwich panels | High - Cavity wall (if built to code) |
| Relocatability | Yes - Can be moved/sold | No - Permanent fixture |
| Planning Hurdles | Usually lower (Outbuilding) | Usually higher (Extension) |
| Internal Area (P600) | Approx 11.4 m² usable | Variable |
Pros
- • Rapid turnaround from order to workout.
- • Fixed, transparent pricing through the 3D configurator.
- • High thermal efficiency for year-round fitness.
- • Minimal disruption to your home and garden.
- • Relocatable if you move house.
Cons
- • Customer is responsible for groundworks and final utility connections.
- • Width is fixed at 2.2m external / 2.0m internal per module.
- • Separate unit usable internal area is less than external footprint due to wall thickness.
Frequently asked questions
Written by Adacon
Adacon UK designs, manufactures and delivers bespoke modular buildings across the UK for residential, commercial, education, hospitality, leisure and specialist applications. Buildings are designed around the space and use required: several standard module sizes are available, modules are joined side by side or stacked to form larger buildings, and bespoke configurations are considered where a project needs them — from garden rooms and offices to homes, classrooms, clubhouses, cafés, welfare facilities and two-storey buildings.