Construction Site Gatehouse Specification UK: Security & Comfort
TL;DR
Adacon modular gatehouses replace cold, flimsy cabins with high-spec insulated P300 and P400 units. These buildings offer superior thermal performance for security personnel and are relocatable for multi-phase projects. Use the online configurator to design a bespoke security hub that meets modern UK health and safety standards.
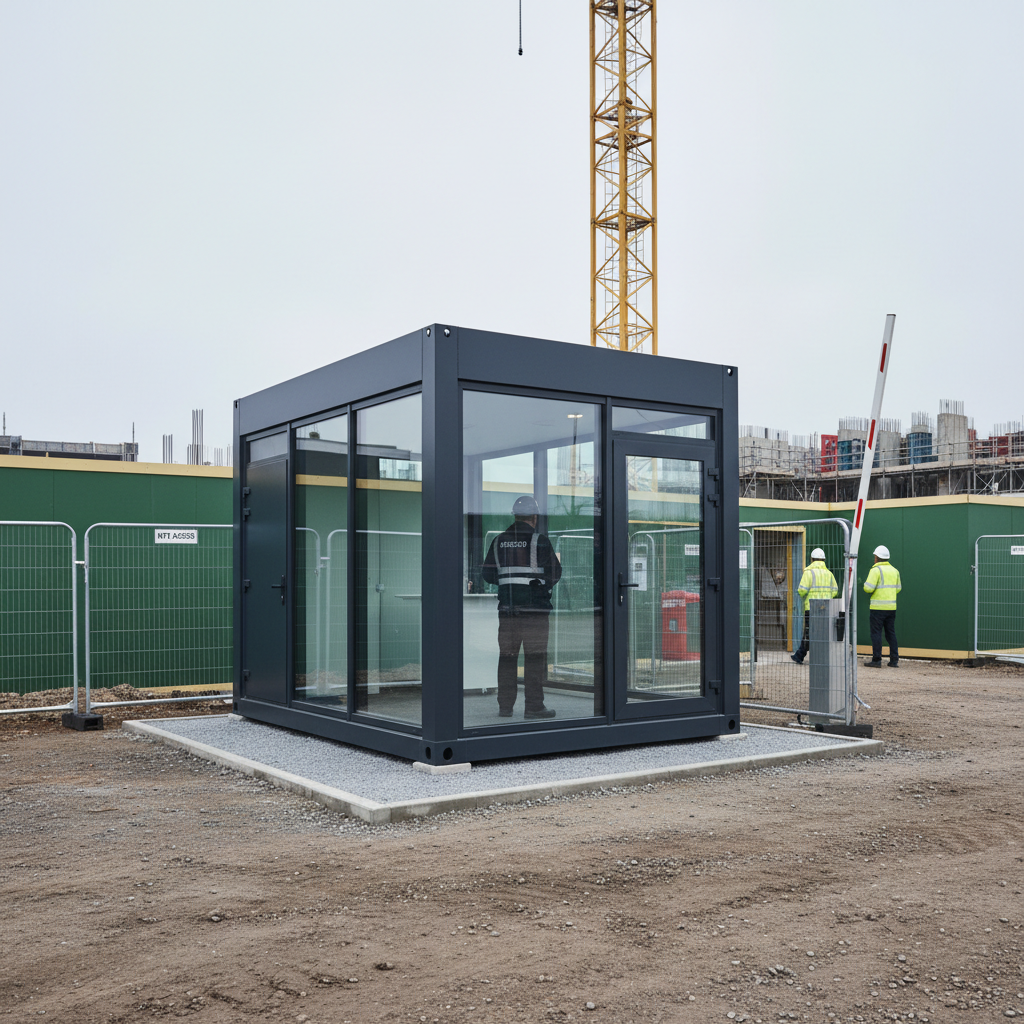
The construction site Gatehouses specification in the UK has evolved from simple shelter to a critical piece of site infrastructure. As the first point of contact us for every contractor, delivery information driver, and visitor, the gatehouse facilitates access control, health and safety inductions, and perimeter security. For commercial buyers and facility managers, specifying a unit that balances high thermal performance with structural durability is essential for both operational efficiency and staff retention.
Why Specification Matters for UK Site Access Control
In the high-stakes environment of UK construction, the gatehouse is the frontline of site insurance compliance. An inadequately specified unit does more than just cause discomfort for staff; it can compromise the integrity of the entire perimeter. If security personnel are distracted by cold drafts, damp environments, or poor visibility, the risk of unauthorised access increases. This is why Adacon prioritises a purpose-built modular approach over the "converted container" alternatives often found on smaller sites. A dedicated modular buildings ensures that the structural integrity and insulation values are designed into the unit from the galvanised steel chassis upwards.
Furthermore, the quality of the workspace directly impacts staff turnover. Security roles often involve long 12-hour shifts, frequently overnight. Providing a professional, well-insulated, and modern environment signals that the contractor values their workforce. By moving away from basic "site huts" toward high-specification security cabins, firms can ensure their access control points remain focused, professional, and fully equipped to manage modern digital logging systems and CCTV monitoring hubs.
Thermal Performance: Beyond the Standard Site Hut
Energy efficiency is no longer an optional extra in UK procurement; it is a core requirement for meeting carbon reduction targets and managing operational budgets. A gatehouse that leaks heat requires constant high-wattage electric heating, leading to spiralling costs for the site operator. Adacon modules feature high-density insulation in the walls, floor, and roof as standard, creating a thermal envelope that far exceeds the performance of traditional timber-framed or basic steel sheds.
Thermal performance is also critical for the protection of electronic equipment. Modern site access control units house sensitive hardware, including servers, CCTV recorders, and radio charging stations. In poorly insulated units, the temperature fluctuation between day and night leads to condensation, which is the primary cause of premature failure in site electronics. By maintaining a stable internal temperature, our modular systems protect your technology investment and ensure 24/7 uptime for site monitoring.
P300 and P400: The Ideal Footprints for Security
Selecting the right footprint is a balance between site space constraints and the functional needs of the security team. While our P600 configurator is the industry standard for larger offices, the P300 and P400 units are frequently specified for gatehouse duties due to their compact efficiency.
- P300 Unit: This is our most compact option, with an external footprint of approximately 6.38 m². It is ideal for a single-person kiosk where space at the site entrance is at a premium.
- P400 Unit: Offering an external footprint of 8.58 m² and an approximate usable internal area of 7.4 m², the P400 is the preferred choice for multi-desk setups or sites requiring a dedicated visitor induction terminal alongside the security desk.
Both models share a standard 2.2m external width, allowing for easy transport on standard flatbed vehicles without the need for wide-load escorts. This standardisation is vital for construction contractors who need to move units between site phases or onto new projects once a contract concludes. Every unit is built on a galvanised steel chassis, ensuring that even after multiple relocations, the structure remains square and secure.
Essential Features for Modern Access Control
A gatehouse is only as effective as the visibility it provides. In your specification, glazing positioning should be the first consideration. To manage 360-degree site visibility, we allow for the placement of windows on all four elevations. This ensures the operator can see approaching vehicles, pedestrian turnstiles, and internal site traffic without leaving their desk.
Standard features in our modular units include:
- LED Lighting: Low-energy, high-output lighting as standard, essential for safe night-shift operations.
- Power Distribution: Strategically placed sockets for monitors, radios, and CCTV hubs, managed through an integrated consumer unit.
- Sliding Windows: An essential option for visitor document exchange, allowing for communication and paperwork handover without opening the main door and compromising internal climate control.
Configuring Your Gatehouse for Commercial Requirements
While the P300 and P400 are common for standalone kiosks, many large-scale infrastructure projects require larger relocatable site offices that combine security with welfare. Using the logic of our modular system, you can design a unit that meets specific corporate branding requirements by selecting from various external cladding options. This is particularly relevant for sites in sensitive urban areas where planning authorities may request a specific aesthetic to blend with the local environment.
Beyond the aesthetics, the configuration allows for the integration of air conditioning units—a necessity for modern UK summers where glass-heavy cabins can otherwise become over-heated. Door and window placement can be tailored to suit the specific flow of traffic on your site, ensuring that the "handover" window is perfectly aligned with the driver's height for HGV arrivals.
Durability and Relocatability
Construction environments are notoriously harsh. Traditional timber-framed cabins often struggle with the rigours of a five-year project, frequently suffering from soft floors or roof leaks after being moved just once or twice. Adacon's steel-framed construction is designed for longevity. Our buildings are engineered to be lifted via integrated points, ensuring the structure does not flex or "rack" during transit.
This durability makes the modular investment more cost-effective over the long term. A high-quality gatehouse can be refurbished and redeployed across multiple projects over a 10-to-15-year lifespan. Maintenance requirements are minimal, typically restricted to checking door seals and cleaning the exterior, allowing facility teams to focus on site operations rather than building repairs.
Health and Safety Compliance for Staff Welfare
The HSE (Health and Safety Executive) sets clear guidelines regarding workplace temperature, ventilation, and sanitary conveniences. For security staff who cannot easily leave their post, the gatehouse must function as a self-contained welfare hub. Our system allows for the inclusion of:
- Kitchenette Modules: Compact units with a sink and water heating for hot drinks and food preparation.
- WC Compartments: Internal toilet facilities using 40mm waterproof insulated sandwich panels, crucial for remote site entrances where the main welfare block is a significant distance away.
- Integrated Consumer Units: Ensuring all electrical connections are safe, certified, and easy to isolate for maintenance.
By integrating these features into the welfare standards for security staff, contractors meet their legal obligations while ensuring the team remains on-site and alert throughout their shift.
Procurement and Lead Times
In the construction sector, programme dates are everything. A delay in the arrival of the gatehouse can delay the start of site works, as the perimeter cannot be officially secured. Adacon lead times are typically measured in weeks rather than months. For projects requiring immediate deployment, we often hold "Ready to Order" stock units that can be dispatched shortly after the quotation is approved.
When requesting a request a quote, it is important to remember that transport is quoted separately per site to ensure the most accurate pricing. While we provide the building, the customer remains responsible for groundworks and a level prepared base (such as concrete pads or a slab), as well as the final electrical and drainage connections. By buying direct from a UK modular building supplier, you remove the markup of intermediaries and gain direct access to technical expertise for your specific secure site entrance kiosks.
Prices for a bespoke modular gatehouse vary based on the final configuration, glazing, and internal finishes. However, the value lies in the reduction of "hidden" costs: lower energy bills, reduced maintenance, and the ability to reuse the building for a decade or more. For an instant estimate based on your specific requirements, we recommend using the P600 configurator to visualise your layout and receive a tailored pricing guide.
Design yours online — free
You can lay out a construction & site setup project yourself in a few minutes with the free Adacon P600 configurator: arrange the modules in 3D, pick your windows, doors and cladding colours wall by wall, and see an estimated price straight away. There is no obligation and no salesperson — save the design and we will pick it up from there.
Prefer to talk it through? Request a free quote and we will come back with a specification and price for your project.
Cost breakdown
| Module Type | External Length | External Footprint | Approx. Internal Area | Primary Use |
|---|---|---|---|---|
| P300 | 2.9m | 6.38 m² | 5.4 m² | Single-person guard hut |
| P400 | 3.9m | 8.58 m² | 7.4 m² | Security & CCTV hub |
| P500 | 4.9m | 10.78 m² | 9.4 m² | Gatehouse + Small office |
| P600 | 5.9m | 12.98 m² | 11.4 m² | Welfare & Site access |
At a glance
| Feature | Adacon Modular Gatehouse | Standard Steel Cabin | Converted Container |
|---|---|---|---|
| Insulation | High-density P-Series | Basic / Minimal | Varies / Often poor |
| Condensation Risk | Very Low | High | Moderate to High |
| Aesthetics | Professional / Cladding options | Industrial / Basic | Industrial / Rugged |
| Lifespan | Long-term multi-project | Short to Medium | Medium |
Frequently asked questions
Written by Adacon
Adacon UK designs, manufactures and delivers bespoke prefabricated modular buildings across the UK — factory-built off-site and delivered fitted out — for residential, commercial, education, hospitality, leisure and specialist applications. Buildings are designed around the space and use required: several standard module sizes are available, modules are joined side by side or stacked to form larger buildings, and bespoke configurations are considered where a project needs them — from garden rooms and offices to homes, classrooms, clubhouses, cafés, welfare facilities and two-storey buildings.