Bespoke vs Off-the-Shelf Garden Room: The Ultimate UK Guide
TL;DR
Off-the-shelf garden rooms offer the fastest delivery and lowest entry price, ideal for standard home offices. Bespoke configurations allow for specific glazing, internal partitions, and custom sizes for commercial or complex residential use. Both Adacon options use the same high-spec P600 steel frame system, ensuring durability regardless of the customisation level.
When investing in an external structure, the primary decision for most UK buyers is whether to select a pre-configured unit or design a custom layout. Choosing between a bespoke vs off-the-shelf garden rooms involves weighing immediate availability against the specific functional requirements of your site. At Adacon, we provide high-specification modular buildings using our Adacon P600 steel-framed system, which bridges the gap between these two approaches. Whether you require a single-person workspace or a multi-module commercial facility, understanding the structural and logistical implications of each route is essential for a successful project.
Defining the Difference: Off-the-Shelf vs Bespoke
In the context of the Adacon P300/P400/P600 modular range, 'off-the-shelf' refers to our Ready to Order stock units. These buildings are manufactured to our most popular specifications, featuring fixed window and door positions that have been proven to work for a wide variety of UK garden and commercial sites. Because these units are already produced or scheduled in standard production runs, they represent the fastest route to increasing your floor space.
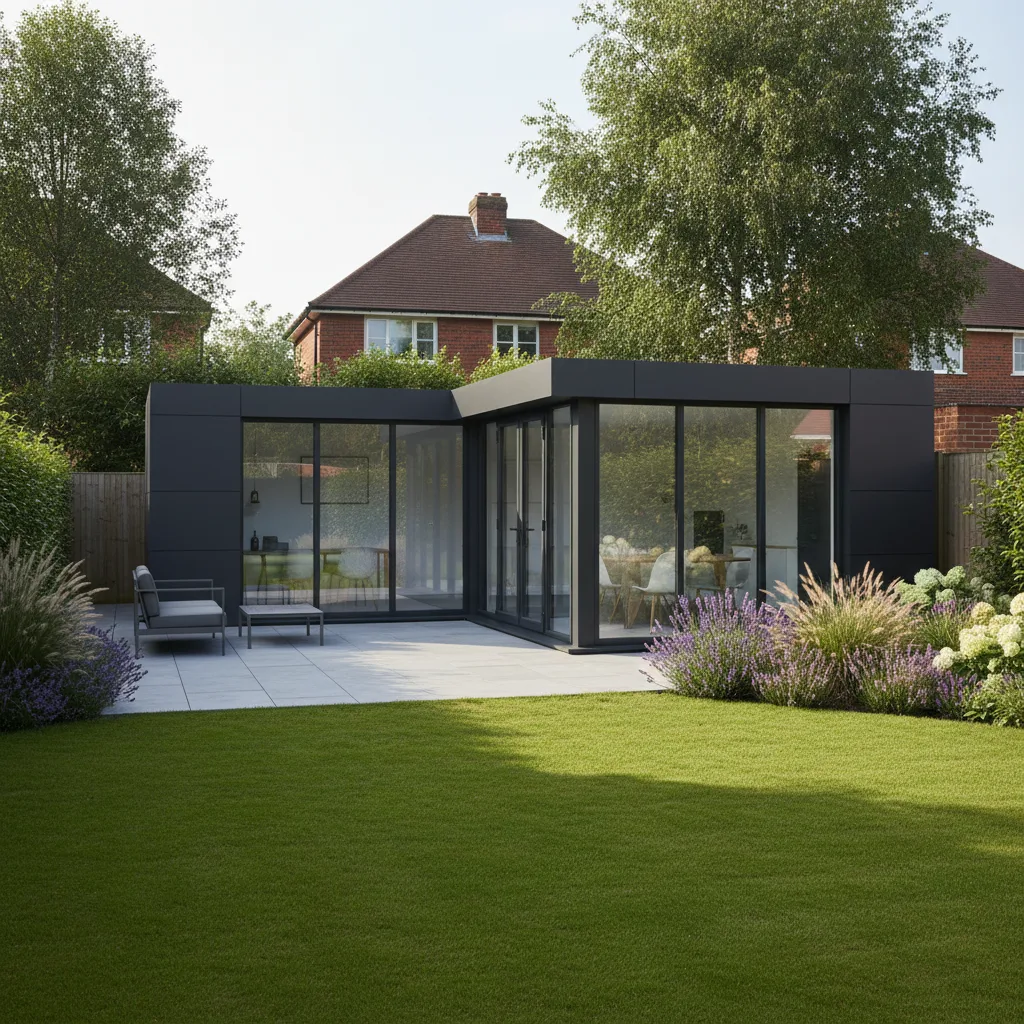
A 'bespoke' modular buildings, by contrast, is a configuration tailored to your specific needs. While the core structural technology—the steel frame and insulated envelope—remains identical to our stock units, a bespoke build allows you to manipulate the architecture. This includes choosing exactly where windows and doors are placed, adding internal partition walls for WCs or storage, and combining multiple modules to create larger footprints. You might arrange modules side-by-side, in an L-shape, or even stacked to form two-storey blocks.
Crucially, unlike many timber-framed sheds or 'converted containers' found on the UK market, every Adacon building is a permanent, fully insulated structure. Whether you choose a stock unit or a custom configuration, you receive a building with plastered and painted internal walls, laminate flooring, and integrated electrics, designed for 365-day use in the British climate.
When Off-the-Shelf is the Best Move
For many homeowners and businesses, an off-the-shelf solution is the most logical choice. The primary driver for this is often speed. If you are a contractor requiring site welfare units to be operational by a specific project start date, or a homeowner needing a quiet office immediately to facilitate remote work, a stock unit can often be delivered in a fraction of the time required for a custom build.
Cost-effectiveness is another major factor. Standardised production allows for economies of scale. If your requirements are straightforward—such as a 13 m² space for a home gym or a basic Security cabins—a Ready to Order unit provides a premium finish at a lower price point than a bespoke equivalent. These units are ideal for buyers who have a flexible site layout where the building can be positioned to suit the existing window and door placements.
Selecting a stock unit also simplifies the decision-making process. For those who may feel overwhelmed by the technical choices of window U-values, cladding orientations, and electrical layouts, our pre-configured models represent the 'best of' our design expertise, ensuring a balanced, high-performance building without the need for intensive design phases.
The Case for a Bespoke Modular Configuration
While stock units serve many needs, a bespoke configuration is necessary when the site or the intended use demands specific architectural responses. One of the most common reasons for customisation is site orientation. If your garden offices needs to face a specific view, or if a commercial modular café requires a large shop-front window on a specific elevation to attract footfall, a bespoke layout is essential.
Bespoke builds are also the standard for more complex internal requirements. If your project involves plumbing—such as a sports clubhouse requiring showers and changing areas, or a self-contained holiday let with a kitchenette—these must be designed into the floor plan from the outset. Our Turkey production facility installs these elements during the manufacturing phase, ensuring that when the module arrives in the UK, it is ready for final connection to local services.
Furthermore, bespoke design allows for aesthetic integration. You can select different cladding colours for each individual wall, perhaps choosing a subtle anthracite for the sides facing a boundary and a more vibrant finish for the front elevation. For larger organisations, such as schools and academies, the ability to join multiple P600 modules to create expansive, open-plan classrooms or double-storey office blocks is a capability that off-the-shelf units simply cannot match.
Cost Comparison: Initial Outlay and Value
Understanding modular building costs in the UK requires looking at both the initial purchase price and the long-term value. A single, off-the-shelf P600 module typically starts in the region of £12,000 to £15,000 excluding VAT (where applicable), offering an accessible entry point for a permanent steel-framed structure. This price includes delivery information to mainland UK and Northern Ireland.
Bespoke units naturally incur higher costs. These increases are driven by several factors:
- Glazing: Adding extra floor-to-ceiling windows or sliding doors to maximise natural light.
- Internal Fit-out: The addition of partition walls, internal doors, and sanitaryware for WCs or showers.
- Complexity: The structural work required to join multiple modules or create two-storey configurations.
However, it is important to consider 'price per square metre' efficiency. While a bespoke three-module block for a holiday park reception will have a higher total cost (potentially ranging from £45,000 to £60,000+ depending on spec), the cost per square metre often becomes more competitive as the scale increases. All Adacon quotes are transparent, ensuring that the price you see for the building includes the finished interior and delivery, though you must budget separately for groundworks and final utility connections.
Lead Times and Production Schedules
Timing is often the deciding factor in the bespoke vs off-the-shelf debate. For stock units, the lead time is primarily dictated by the logistics of delivery and the readiness of your site foundations. In many cases, these can be dispatched and installed within a few weeks of the order being finalised.
For bespoke builds, the process is more involved. Once you have finalised your design using the P600 configurator and signed off on the technical drawings, your building is assigned a production slot at our manufacturing facility. The typical lead time for a custom project is 8 to 12 weeks. This includes the precision fabrication of the steel frame, the installation of insulation and internal finishes, and the sea freight to the UK.
We advise all clients to synchronise their groundworks with these lead times. Because the P300/P400/P600 modular range is delivered finished, the groundworks—typically a concrete slab or a series of structural pillars—must be level and ready before the delivery vehicle arrives. A delay in groundworks can lead to unnecessary storage costs, while early completion ensures your bespoke building can be craned into place and operational within hours of arrival.
Insulation and Specification: No Compromise
One common misconception is that off-the-shelf units are built to a lower standard than bespoke ones. At Adacon, this is not the case. Both versions utilize the same high-performance P600 structural system. This means whether you buy a stock garden office or a custom-designed marketing suite, the thermal performance remains consistent.
The P300/P400/P600 modular range is designed to exceed the performance of traditional timber-frame garden rooms. Steel frames do not warp, rot, or settle like timber, ensuring that doors and windows remain perfectly aligned for the life of the building. The insulation in the walls, floor, and roof is designed to keep the building warm in winter and cool in summer, significantly reducing the energy required for climate control.
Standard specifications across both ranges include:
- Double-glazed uPVC windows and external doors for high thermal and acoustic insulation.
- Plastered and painted internal walls for a "real room" feel, rather than a temporary cabin appearance.
- Hard-wearing laminate flooring and LED lighting.
- Maintenance-free external cladding that requires no painting or staining.
Planning Permission Considerations
A frequent question from UK buyers is whether choosing a bespoke vs off-the-shelf garden room affects planning permission. In short: the building's status as 'custom' or 'stock' does not change the planning rules, but its size, location, and use do.
For residential garden rooms, many projects fall under "Permitted Development." Generally, this means the building must be single-storey, have a maximum eaves height of 2.5 metres, and not occupy more than 50% of the land around the original house. However, if you are planning a bespoke multi-module gym or office that sits close to a boundary, or if you are in a Conservation Area or Area of Outstanding Natural Beauty (AONB), you should always consult your local planning authority.
For commercial clients, planning is almost always required for a new modular installation. Whether it is a modular classroom or a retail unit, factors such as 'change of use', parking, and drainage will be scrutinised. If your bespoke design includes a WC or kitchenette, you will also need to comply with Building Regulations regarding waste and water connection. We recommend engaging a local planning consultant for complex bespoke projects to ensure all local authority requirements are met.
The P600 configurator: Bridging the Gap
The best way to decide between a standard and a custom build is to visualise the options. We have developed the free P600 online configurator to give buyers total control over the design process. This tool allows you to start with a blank canvas or a standard template and modify it in real-time.
Using the configurator, you can:
- Arrange multiple 13 m² modules into your desired footprint.
- Drag and drop windows and doors onto any wall to suit your site’s light and access.
- Experiment with different cladding colours to see how the building will look in your environment.
- Add optional extras like air conditioning or internal partition walls.
Design yours online — free
You can lay out a buying guides project yourself in a few minutes with the free Adacon P600 configurator: arrange the modules in 3D, pick your windows, doors and cladding colours wall by wall, and see an estimated price straight away. There is no obligation and no salesperson — save the design and we will pick it up from there.
Prefer to talk it through? Request a free quote and we will come back with a specification and price for your project.
Cost breakdown
| Unit Type | Typical Size | Est. Price Range (inc. Delivery) | Best For |
|---|---|---|---|
| Stock P600 (Off-the-shelf) | ~13m² (Single Module) | £12,000 - £15,000 | Home office, basic gym, security hut |
| Custom P600 (Bespoke Single) | ~13m² (Custom Glazing) | £15,000 - £18,000 | Salons, showrooms, specific views |
| Multi-Module Bespoke | 26m² - 100m²+ | £25,000 - £100,000+ | Classrooms, clubhouses, large offices |
At a glance
| Feature | Off-the-Shelf / Stock | Bespoke Configuration |
|---|---|---|
| Lead Time | Fastest (often days/weeks) | Standard (8-12 weeks) |
| Design Input | Pre-set templates | Fully custom layouts |
| Internal Partitions | Open plan as standard | Optional WC, Kitchen, Rooms |
| Pricing | Fixed / Lower | Variable based on spec |
| Scalability | Single modules | Unlimited modules / 2-Storey |
Frequently asked questions
Written by Adacon
Adacon UK designs, manufactures and delivers bespoke modular buildings across the UK for residential, commercial, education, hospitality, leisure and specialist applications. Buildings are designed around the space and use required: several standard module sizes are available, modules are joined side by side or stacked to form larger buildings, and bespoke configurations are considered where a project needs them — from garden rooms and offices to homes, classrooms, clubhouses, cafés, welfare facilities and two-storey buildings.