30 Best Garden Room Ideas for 2026
TL;DR
Garden rooms in 2026 serve as permanent, high-spec extensions for both residential and commercial use. Using the P300/P400/P600 modular range, these units offer year-round insulation, rapid installation, and versatile layouts. Whether for a home office, a boutique salon, or an Airbnb rental, these steel-framed buildings provide a cost-effective alternative to traditional extensions.
As we approach 2026, the demand for high-quality, permanent outdoor spaces has shifted significantly. Homeowners and commercial operators are moving away from flimsy timber structures in favour of robust, steel-framed solutions. These garden room ideas reflect a growing need for longevity, thermal efficiency, and professional-grade finishes. Unlike traditional summer houses, modern Modular buildings are designed to provide the same comfort and durability as a primary residence, serving as genuine extensions of the home or business premises.
The Evolution of the garden rooms in 2026
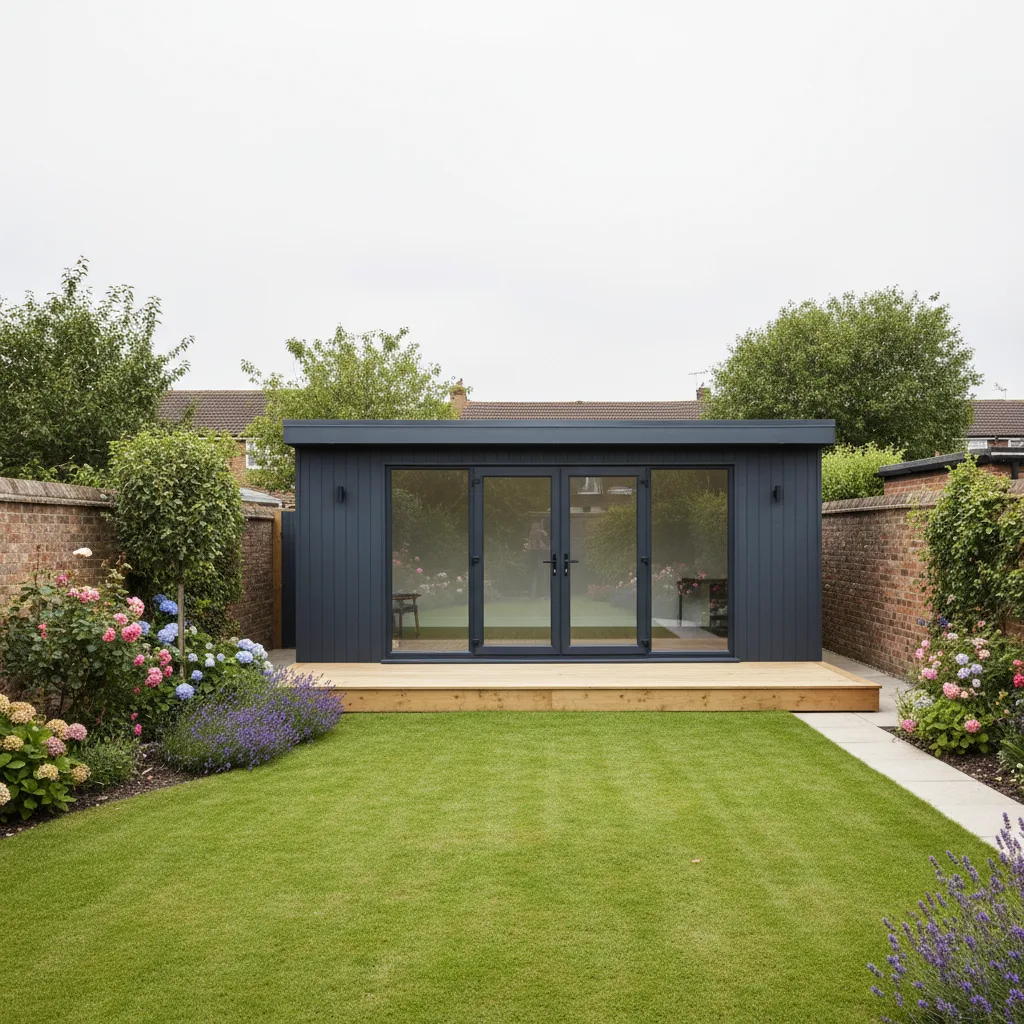
The traditional concept of a "shed" or "summer house" has been rendered obsolete by the rise of precision-engineered modular systems. In 2026, the trend is firmly rooted in permanence. The Adacon Adacon P600 system represents this evolution: a steel-framed, fully insulated modular buildings that arrives on-site finished internally with plastered walls and professional flooring.
One of the primary drivers for this shift is the longevity of materials. While timber frames are susceptible to rot, warping, and moisture ingress over time, steel frames offer a stable, non-combustible alternative that remains square and true for decades. Furthermore, the internal environment has matured. Modern users expect integrated LED lighting, ample power sockets, and high-performance insulation that keeps the space usable even during a British winter. This makes the transition between the main house and the garden room seamless, with internal finishes that match the quality of a high-end apartment.
We are also seeing a move toward multi-functional spaces. A single 13 m² module may serve as a garden office by day and a media room by night. For those requiring more space, the ability to link modules side-by-side or in L-shapes allows for complex layouts that were previously only possible with traditional bricks-and-mortar extensions.
Professional Workspace and Office Ideas
Remote and hybrid work are no longer temporary measures; they are established professional norms. In 2026, the home office must be a dedicated, distraction-free environment that facilitates deep work and professional video conferencing. A single P600 module provides approximately 13 m² of floor space, which is ample for a spacious desk, storage, and a small meeting area.
For freelancers and consultants, a dedicated "meeting pod" configuration allows for a clean, professional backdrop for virtual calls, away from the domestic noise of the main house. These units come standard with double-glazed uPVC windows and external doors, ensuring excellent acoustic separation.
For small businesses or corporate satellite teams, multi-module configurations are increasingly popular. By joining three or four modules, a company can create a full-scale modular office for 6–10 staff members. These configurations often include partitioned areas for private meetings and a small kitchenette. With lead times typically measured in weeks rather than months, these professional workspaces can be deployed rapidly to meet business growth. You can explore these layouts in real-time using the P600 configurator.
Health and Wellness Studios
The "home gym" has undergone a professional upgrade. Instead of a corner in a cold garage, 2026 sees the rise of purpose-built wellness studios. The P300/P400/P600 modular range is particularly suited to this due to its robust floor construction, which can be further reinforced by the customer to support heavy weights and cardiovascular equipment.
Yoga and Pilates practitioners often opt for "all-glass" frontages, using floor-to-ceiling glazing to create a connection with the garden. Climate control is a key consideration here; optional air conditioning units ensure the space remains cool during intense workouts and warm during restorative sessions. For professional physiotherapists or massage therapists, the modular nature of the P600 allows for the inclusion of a private WC and shower compartment, creating a fully self-contained treatment suite that complies with clinical hygiene standards.
Looking toward high-end leisure, we are seeing more projects that integrate the modular building with external decking and plunge pools. A 6-metre module can be partitioned to house a sauna and changing area, with the external cladding matched to the surrounding landscaping for a cohesive aesthetic.
Commercial and Retail Ventures
The cost of high-street commercial leases has driven many entrepreneurs to look at their own land for business opportunities. A garden salon or nail bar is a prime example of this trend. Because Adacon units are delivered with plastered and painted walls and easy-clean laminate flooring, they meet the aesthetic and hygiene requirements of the beauty industry from day one.
Boutique retail pop-ups are another growing sector. A single module can serve as a showroom for a clothing brand or a specialist gift shop. The ability to choose cladding colours wall-by-wall allows business owners to match the building to their corporate branding. For example, a sleek anthracite finish might suit a modern tech brand, while a timber-effect finish fits a traditional craft workshop.
Artisans, such as jewellers and potters, benefit from the controlled environment. Natural light can be maximised through strategic window placement in the 3D P600 configurator, while the steel frame provides the security needed for expensive equipment and materials. Similarly, small-scale dog grooming parlours are using these units because the wall surfaces are durable and easy to wipe down after a day of grooming.
Leisure, Hobbies, and Entertainment
The "Garden Pub" remains a staple of British outdoor living, but the 2026 version is a sophisticated entertainment hub. By incorporating acoustic insulation and blackout blinds, a P600 module can be transformed into a high-spec home cinema or gaming suite. For e-sports enthusiasts, the standard inclusion of multiple sockets and the ability to run high-speed data cables makes these units ideal for dedicated PC setups.
Music rehearsal spaces require specific attention to sound. The modular construction provides a solid base for further acoustic treatment, allowing musicians to practice without disturbing neighbours. Whether it is a drum room, a recording studio, or a simple hobby room for model building, the ability to control the climate and lighting is essential for long-term comfort.
For those who entertain frequently, a larger two-module L-shape configuration can create a dedicated "party barn" with a built-in bar, lounge seating, and even a small terrace. Prices for a single-module leisure room typically start in the range of £15,000 to £20,000 depending on the final specification and internal options chosen.
Guest Accommodation and Airbnb Potential
One of the most significant trends for 2026 is the use of modular buildings for residential overflow. This ranges from providing an independent space for teenagers or elderly relatives (multi-generational living) to creating a revenue-generating Airbnb unit. A P600 module can be equipped with a kitchenette and a full shower room, making it a completely self-contained guest suite.
However, users must be aware of the regulatory landscape. While a garden offices might fall under Permitted Development, using a building for overnight accommodation almost always requires full Planning Permission and must comply with UK Building Regulations regarding thermal performance, fire safety, and drainage. Adacon provides the standard specifications for our buildings, which can assist your architect or planning consultant in submitting these applications.
The potential for passive income is high. A well-appointed garden guest suite in a desirable UK location can achieve significant nightly rates, often paying for itself within a few years. The durability of the steel frame and the quality of the internal finishes ensure the unit stands up to the high turnover of guests.
Education and Creative Learning
Education providers, from primary schools to universities, are increasingly turning to modular solutions to manage fluctuating student numbers. A series of linked P600 modules can create a modular classroom block that is indistinguishable from a traditional building once inside. These spaces are bright, well-ventilated, and meet the strict requirements for educational environments.
On a smaller scale, homeowners are creating home-schooling hubs or dedicated quiet study areas for university students. A quiet space away from the kitchen table is essential for focus, particularly during exam seasons. These units also serve as excellent creative writing retreats or language labs, where the silence of the garden provides the necessary environment for concentration. For academies and schools, the rapid deployment of these units—often installed during a half-term break—minimises disruption to the learning environment.
Storage and Utility Solutions
Not every garden room needs to be a living space. There is a growing demand for high-security, climate-controlled storage. Collectors of classic motorcycles, expensive carbon-fibre bicycles, or vintage wine require an environment that is both secure and free from damp. The steel-skinned panels of the P300/P400/P600 modular range offer a level of security that timber sheds cannot match.
We are also seeing an increase in "overflow utility" rooms. As modern house designs often sacrifice the utility room for open-plan living, moving the laundry facilities, additional pantry space, and chest freezers to a modular building in the garden is a practical solution. Because our units can be fitted with plumbing connections for washing machines and sinks, they function perfectly as a secondary domestic hub.
For those with creative hobbies that require significant space—such as quilting, model railways, or painting—a 6-metre module provides the floor area needed to leave projects set up permanently, rather than packing them away at the end of the day.
Planning Permission and UK Regulations
Navigating the legalities of a garden building is a critical step. In the UK, many garden rooms can be built under "Permitted Development" (PD) rights, provided they meet specific criteria regarding height (usually under 2.5m if close to a boundary), footprint, and use. However, PD rights are often restricted in Conservation Areas, Areas of Outstanding Natural Beauty (AONB), or for listed buildings.
It is important to distinguish between "incidental" use (like an office or gym) and "ancillary" use (like a bedroom). If you intend to sleep in the building or use it as a primary dwelling, you will almost certainly need Planning Permission and Building Regulations approval. Building Regulations will look at the foundation's stability, the insulation values (U-values), and fire safety. Adacon’s P300/P400/P600 modular range is designed with high-performance insulation, but final compliance often depends on how the unit is sited and connected to services. We always recommend checking with your local authority or a planning consultant before commencing works.
Configuration and Customisation
The days of choosing from a catalogue of three fixed designs are over. Modern modular procurement is digital. The Adacon P600 configurator allows you to take control of the design process. You can arrange modules in various shapes, drag and drop windows and doors to capture the best views of your garden, and select your exterior cladding wall-by-wall.
This tool provides an instant estimated price, including delivery information to mainland UK and Northern Ireland. This transparency allows you to budget effectively for your project without the pressure of a sales consultation. You can experiment with different sizes—from a single 13 m² pod to a large 50 m² multi-room complex—and see how the costs adjust in real-time. Once you have a design you are happy with, the configuration serves as the basis for a formal request a quote and production drawings.
Remember that while the building itself is delivered finished, you will need to budget separately for a level base (such as a concrete slab or ground screws) and the final connection of electricity and drainage by a qualified local contractor. These "on-site" costs are a standard part of any modular building project.
Design yours online — free
You can lay out a uses & ideas project yourself in a few minutes with the free Adacon P600 configurator: arrange the modules in 3D, pick your windows, doors and cladding colours wall by wall, and see an estimated price straight away. There is no obligation and no salesperson — save the design and we will pick it up from there.
Prefer to talk it through? Request a free quote and we will come back with a specification and price for your project.
Cost breakdown
| Configuration | Approx. Internal Area | Typical Use | Indicative Price Range (Inc. Delivery) |
|---|---|---|---|
| Single P600 Module | 13 m² | Garden Office / Small Gym | £15,000 - £20,000 |
| Double Module (Side-by-Side) | 26 m² | Large Salon / Double Garage | £28,000 - £35,000 |
| Triple Module Run | 39 m² | Commercial Studio / Classroom | £40,000 - £50,000 |
| Two-Storey (4 Modules) | 52 m² | Complex Office / Luxury Annex | £60,000 - £75,000 |
Frequently asked questions
Written by Adacon
Adacon UK designs, manufactures and delivers bespoke modular buildings across the UK for residential, commercial, education, hospitality, leisure and specialist applications. Buildings are designed around the space and use required: several standard module sizes are available, modules are joined side by side or stacked to form larger buildings, and bespoke configurations are considered where a project needs them — from garden rooms and offices to homes, classrooms, clubhouses, cafés, welfare facilities and two-storey buildings.