Modular Shops
Single-Module Timber-Effect Shop with WC
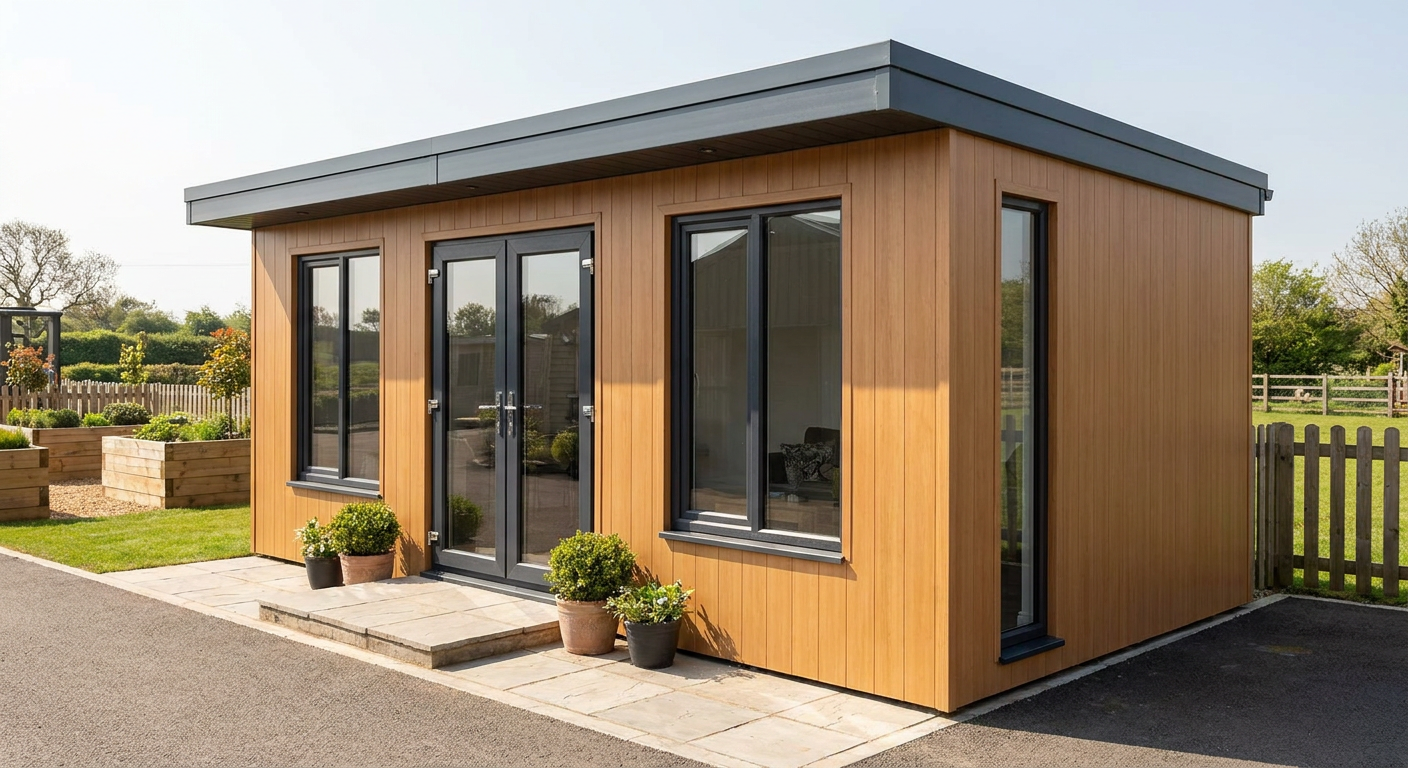
This single-storey P600 modular shop provides approximately 11 m² of internal floor area with extensive glazing and an integrated WC. It suits independent retailers, farm shops and pop-up operators looking for a compact, permanent-quality retail space.
£10,750ex VAT
£12,900 inc VAT · standard fitted specification. Delivery, groundworks and site-specific works quoted separately.
- Modules
- 1
- Storeys
- 1
- Floor area
- 11 m²
- Footprint
- 5.9m x 2.2m footprint
What's included
- One 5.9m x 2.2m P600 module
- Approximately 11 m² internal floor area
- Glazed double entrance door
- Six windows across all four elevations
- Smooth timber-effect exterior cladding
- Flat roof with slim fascia
- Internal WC included
A compact retail building with a clear layout
This configuration uses one P600 module to create a practical single-storey retail unit. The building has an overall footprint of 5.9m x 2.2m and provides approximately 11 m² of internal floor area. Its compact dimensions make it well suited to independent retailers, farm shops and pop-up operators that need a defined sales space without committing to a larger multi-module building.
As part of Adacon’s range of modular shops, the building is designed, manufactured and delivered as a fitted modular unit. It can be installed across the UK, subject to suitable site access, prepared groundworks and any site-specific requirements.
Module 1: sales area and WC
The complete layout is contained within one 5.9m x 2.2m module. The main internal area can be arranged by the buyer for product displays, shelving, service counters or customer circulation, depending on the intended retail operation. A WC is included within the internal fit-out, providing an essential facility for staff or customers without requiring a separate welfare module.
The approximately 11 m² internal floor area is distinct from the external footprint. Final positioning of retail fixtures should account for the WC enclosure, door movement and clear access through the shop.
Glazed entrance and windows on every side
The south-facing 5.9m wall forms the main public-facing elevation. It has a glazed double door positioned between two large windows, creating a clearly visible entrance and broad display frontage. The opposite north wall also contains two large windows, bringing additional daylight through the sales area.
Both 2.2m end walls are exposed and fitted with full-size windows. In total, the configuration has six windows: two large windows to the north, two large windows to the south and one full-size window on each end. This arrangement provides glazing on all four elevations and allows views into and out of the shop from multiple directions.
Timber-effect exterior finish
The exterior is finished in smooth timber-effect cladding, giving the shop a warmer appearance than a conventional site-style modular unit. A flat roof with a slim fascia keeps the overall profile simple and contemporary. The finish is suitable for customer-facing settings where the building needs to sit comfortably alongside an existing retail, hospitality or rural trading location.
Indicative price and standard specification
The indicative price for this one-module building is £10,750 excluding VAT, or £12,900 including VAT. This price applies to the standard fitted specification for the configuration described, including the single-storey module, listed doors and windows, timber-effect exterior finish and internal WC.
- Delivery is quoted separately.
- Groundworks are quoted separately.
- Site-specific works are quoted separately.
Changes to the layout, openings, finish or fit-out may affect the final price. The P600 configurator can be used to review the modular format and available configuration approach.
Lead time and installation planning
A typical lead time is 8–12 weeks. The actual programme will depend on the confirmed specification, manufacturing schedule, delivery arrangements and readiness of the site. Timing should therefore be agreed alongside the final quotation rather than based on the indicative product price alone.
Siting requirements
The module requires suitable prepared groundworks and sufficient access for delivery and installation. The final position should also allow the glazed double door and all six windows to remain usable and unobstructed. Water and drainage arrangements for the WC must be planned as part of the site-specific works, while any local planning or statutory requirements should be established for the intended location. Delivery, groundwork design, service connections and other site-dependent works are assessed and priced separately.
Full specification
1 P600 modules (single storey), single layout, 5.9m x 2.2m footprint, approx 11 m2 internal floor area.
Exterior: smooth cladding in Timber effect. Roof: flat roof with slim fascia.
Module 1 (ground floor) exposed walls — north (5.9m side): Large window + Large window; east (2.2m end): Full-size window; south (5.9m side): Large window + Glazed door (double) + Large window; west (2.2m end): Full-size window.
Internal fit-out includes: WC.
Frequently asked questions
Make it yours
Change the module count, layout, windows, doors and finish — then get an instant estimate.
Get a price for Single-Module Timber-Effect Shop with WC
Tell us what you need and we'll come back with pricing and lead times — usually within one working day.