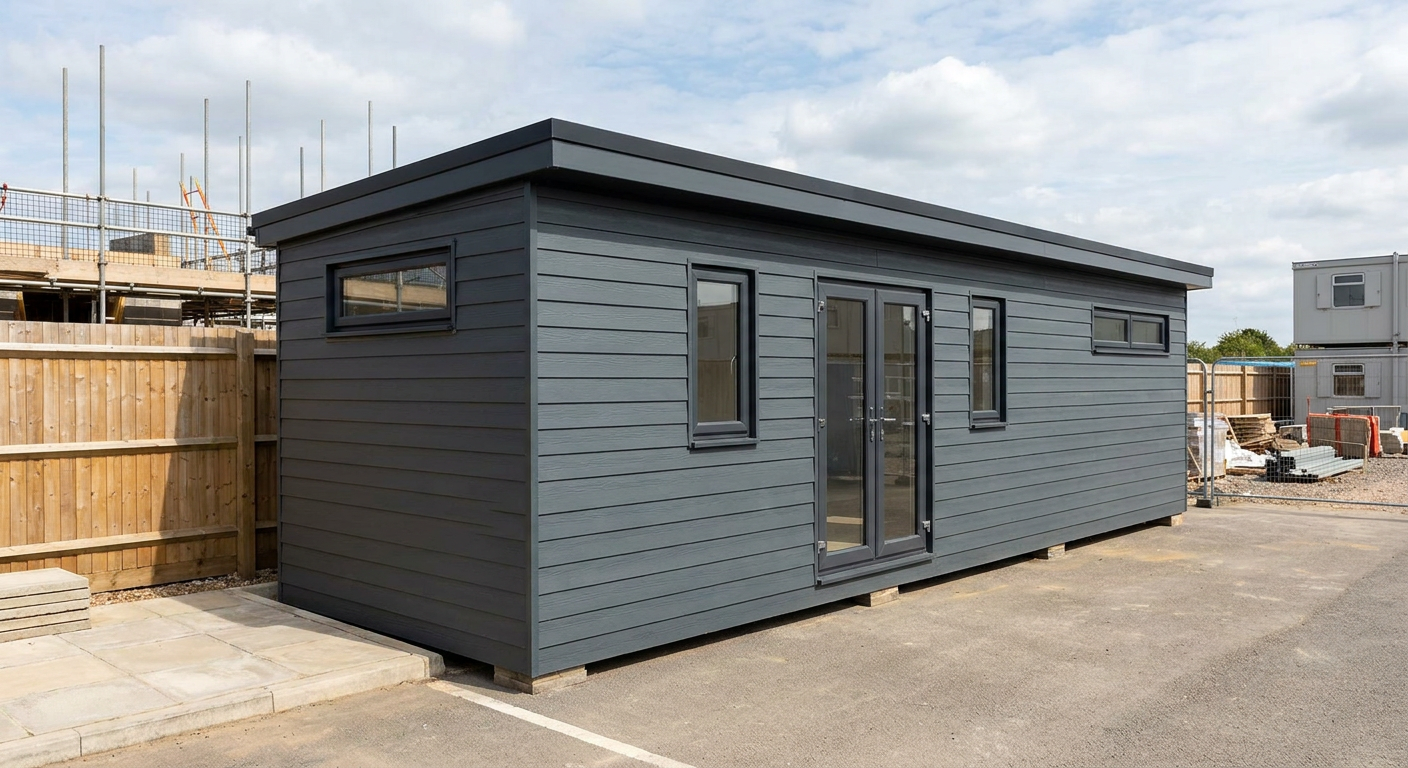
Modular Toilet Blocks
Single-Module Modular Toilet Block with WC
This single-storey P600 modular toilet block provides approximately 12 m² of permanent WC space within one compact module. It suits construction sites, events and sports grounds that need a fitted facility rather than a temporary portable toilet.
£12,900ex VAT
£15,480 inc VAT · indicative configured estimate, subject to quotation. Transport depends on postcode and access; offloading, groundworks and site-specific works are separate.
Made to order. Build and delivery timing will be confirmed with your quotation.
Order the standard specification online. We'll confirm delivery, access and final order details before accepting your order and issuing your invoice.
Built to order in approx. 7–8 weeks, then delivery typically within 1–2 weeks. Delivery is priced by postcode and confirmed with your quote.
- Modules
- 1
- Storeys
- 1
- Approx. usable internal area
- 11.4 m² before partitions
- External dimensions
- 5.9m x 2.2m footprint
Design highlights
- One 5.9m x 2.2m P600 module
- approx. 11.40 m² usable internal area before partitions
- Single-storey WC fit-out
- Dark grey horizontal cladding
- Glazed double entrance doors
- Two small and three high-level windows
- Flat roof with slim fascia
Compact permanent WC provision
This configuration uses one P600 steel-framed module to create a self-contained modular toilet block for the construction sector. The building measures 5.9m long by 2.2m wide and provides approx. 11.40 m² usable internal area before partitions. Its compact footprint makes it suitable for sites where space is controlled but permanent WC provision is required. It can also serve events and sports grounds seeking a durable, fitted alternative to portable facilities.
As a single-module, single-storey building, the unit has no linked sections or upper floor. The complete accommodation is contained within Module 1, keeping the layout straightforward and reducing the number of interfaces to consider during delivery and installation. Further examples of this type of building are available in Adacon’s modular toilet blocks range.
Module 1 layout and openings
Module 1 contains the WC fit-out within the full 5.9m x 2.2m footprint. Access is through a glazed double door positioned on the south-facing 5.9m wall. A small window is installed on each side of the doorway, giving this principal elevation a balanced arrangement and allowing natural light into the building. The exact internal WC arrangement forms part of the fitted specification for this configuration.
The remaining exposed elevations use high-level, top-only windows. One is positioned on the north-facing 5.9m wall, with another on the east-facing 2.2m end and a third on the west-facing 2.2m end. This window arrangement brings daylight into the module while limiting low-level views through the three secondary elevations.
Exterior and fitted specification
The exterior is finished in horizontal Dark grey cladding, giving the toilet block a clean, practical appearance suited to construction compounds and permanent public-facing locations. A flat roof with a slim fascia keeps the roofline restrained. The module is supplied to a full fit-out standard and includes the WC specified for this particular configuration, together with the listed doors, windows and external finish.
The principal configuration includes:
- One 5.9m x 2.2m P600 steel-framed module
- approx. 11.40 m² usable internal area before partitions
- Single-storey WC accommodation
- Dark grey horizontal external cladding
- Glazed double entrance doors with two small windows
- Three high-level, top-only windows
- Flat roof with slim fascia
Price and programme
The indicative price is £12,900 excluding VAT, or £15,480 including VAT, for the standard fitted specification described here. Delivery, groundworks and any site-specific works are not included and are quoted separately because access, distance, foundation requirements and service arrangements vary between locations. Alternative P600 layouts and specifications can be reviewed through the P600 configurator.
A typical lead time is 8–12 weeks. This is an indicative programme and should be confirmed when the specification, site details and required delivery date are known. Time should also be allowed for any necessary approvals, groundworks and utility preparations before the module arrives.
Siting requirements
The building requires a suitable, level foundation or supporting base prepared for the module and the conditions of the site. Delivery vehicles and lifting equipment need safe access to the installation position, with adequate clearance agreed in advance. Water, drainage, power and any other services required by the final WC fit-out must be available for connection. Planning, building control and other site permissions should be established where applicable.
Full specification
1 P600 modules (single storey), single layout, 5.9m x 2.2m footprint, approx. 11.40 m² usable internal area before partitions.
Exterior: horizontal cladding in Dark grey. Roof: flat roof with slim fascia.
Module 1 (ground floor) exposed walls — north (5.9m side): Top-only window (high level); east (2.2m end): Top-only window (high level); south (5.9m side): Small window + Glazed door (double) + Small window; west (2.2m end): Top-only window (high level).
Internal fit-out includes: WC.
Frequently asked questions
Hire Single-Module Modular Toilet Block with WC in the UK
Need single-module modular toilet block with wc for a fixed period? Hire it instead of buying. Adacon manufactures the building to your layout and hands it over on hire terms, then collects it when you no longer need it — with the same quality, fit-out and design freedom as a purchase.
Hire terms are flexible — tell us how long you need the unit and we will confirm the rate for that period.
Get a hire price for single-module modular toilet block with wc
Tell us when you need it and for how long. We reply with hire terms — and a purchase price too if you tick compare.
Make it yours
Change the module count, layout, windows, doors and finish — then get an instant estimate.
Get a price for Single-Module Modular Toilet Block with WC
Tell us what you need and we'll come back with pricing and lead times — usually within one working day.