Modular Gyms
Single-Module Gym with WC and Shower
This single-module P600 modular gym provides approximately 12 m² of fitted training space with a WC and shower. It suits home gym owners and small personal-training studios that need a compact, permanent facility.
£10,750ex VAT
£12,900 inc VAT · standard fitted specification. Delivery, groundworks and site-specific works quoted separately.
- Modules
- 1
- Storeys
- 1
- Floor area
- 12 m²
- Footprint
- 5.9m x 2.2m footprint
What's included
- One 5.9m x 2.2m P600 module
- Approximately 12 m² internal floor area
- Single-storey modular gym layout
- WC and shower included
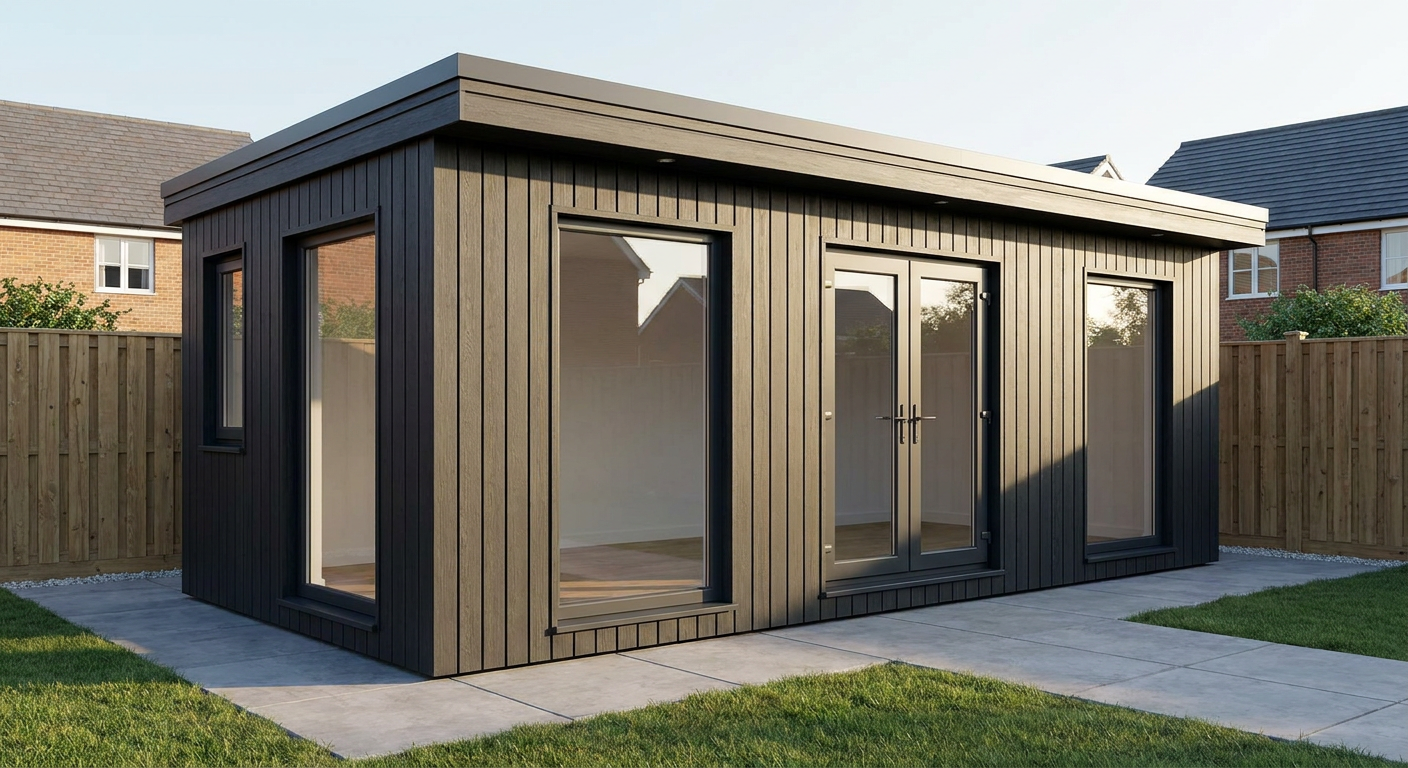
- Anthracite timber cladding
- Glazed double door and eight windows
- Flat roof with slim fascia
Designed for focused training
This P600 configuration is a compact modular gym for the Sport & Leisure sector. It gives home gym owners and small personal-training studios a defined training space without the scale of a multi-module building. The steel-framed module measures 5.9m x 2.2m and provides approximately 12 m² of internal floor area over one storey.
The single-module layout
The entire building is formed from one P600 module at ground-floor level. Its single-module layout keeps the footprint straightforward while accommodating the gym area, WC and shower within the fitted interior. The available training area will depend on how the buyer arranges equipment around these facilities.
The north-facing 5.9m wall has three window openings: a small window, a large window and a second small window. The east-facing 2.2m end has one full-size window, while the west-facing end has another full-size window.
On the south-facing 5.9m wall, a glazed double door sits between two large windows. This provides the main entrance and creates a heavily glazed elevation. The number and position of openings should be considered when planning mirrors, storage, fixed equipment and clear circulation routes.
Exterior finish
The module is finished with timber cladding in Anthracite, giving the building a dark, consistent exterior. Above it, the flat roof is finished with a slim fascia to maintain a clean roofline. The result is suitable for a residential setting or a small personal-training site where a compact, self-contained building is required.
Internal fit-out
The fitted specification includes a WC and shower, allowing users to change and wash within the building rather than relying on facilities elsewhere. No fixed gym equipment is included in the stated configuration, so buyers can select flooring, machines, free weights and storage to suit their own training model and the available internal area.
The P600 system can be reviewed in more detail through the P600 configurator. This exact configuration remains a single module and a single storey, with no linked or stacked modules.
Indicative price and exclusions
The indicative price is £10,750 excluding VAT, or £12,900 including VAT, for the standard fitted specification described here. This covers the one-module building with its Anthracite timber cladding, flat roof and slim fascia, specified doors and windows, WC and shower.
- Delivery is quoted separately.
- Groundworks are quoted separately.
- Site-specific works are quoted separately.
The final quotation will reflect the confirmed specification and the requirements of the installation site.
Lead time and delivery
A typical lead time is 8–12 weeks. Timing can vary according to the confirmed specification, production schedule and site readiness. Adacon designs and manufactures the P600 system, with buildings delivered and installed across the UK.
Siting requirements
The site needs a suitable prepared, level base and clear access for delivery and positioning. Buyers should allow adequate working space around the 5.9m x 2.2m footprint and plan the service connections required for the WC, shower and intended gym equipment. Access constraints, drainage arrangements, ground conditions and other site-specific requirements must be established before installation.
Because delivery, groundworks and site-specific works are not included in the indicative building price, these elements are assessed and quoted for the individual location.
Full specification
1 P600 modules (single storey), single layout, 5.9m x 2.2m footprint, approx 12 m2 internal floor area.
Exterior: timber cladding in Anthracite. Roof: flat roof with slim fascia.
Module 1 (ground floor) exposed walls — north (5.9m side): Small window + Large window + Small window; east (2.2m end): Full-size window; south (5.9m side): Large window + Glazed door (double) + Large window; west (2.2m end): Full-size window.
Internal fit-out includes: WC, shower.
Frequently asked questions
Make it yours
Change the module count, layout, windows, doors and finish — then get an instant estimate.
Get a price for Single-Module Gym with WC and Shower
Tell us what you need and we'll come back with pricing and lead times — usually within one working day.