Site Offices
5-Module Site Office with Kitchenette and WC
This single-storey P600 site office combines five modules to provide approximately 57 m² of internal floor area, including a kitchenette and WC. It is designed for main contractors and site managers who need substantial, fitted office accommodation on a construction site.
£53,750ex VAT
£64,500 inc VAT · standard fitted specification. Delivery, groundworks and site-specific works quoted separately.
- Modules
- 5
- Storeys
- 1
- Floor area
- 57 m²
- Footprint
- 17.7m x 4.4m footprint
What's included
- Five P600 modules in a single-storey grid
- 17.7m x 4.4m overall footprint
- Approximately 57 m² internal floor area
- Glazed single entrance door
- Kitchenette and WC included
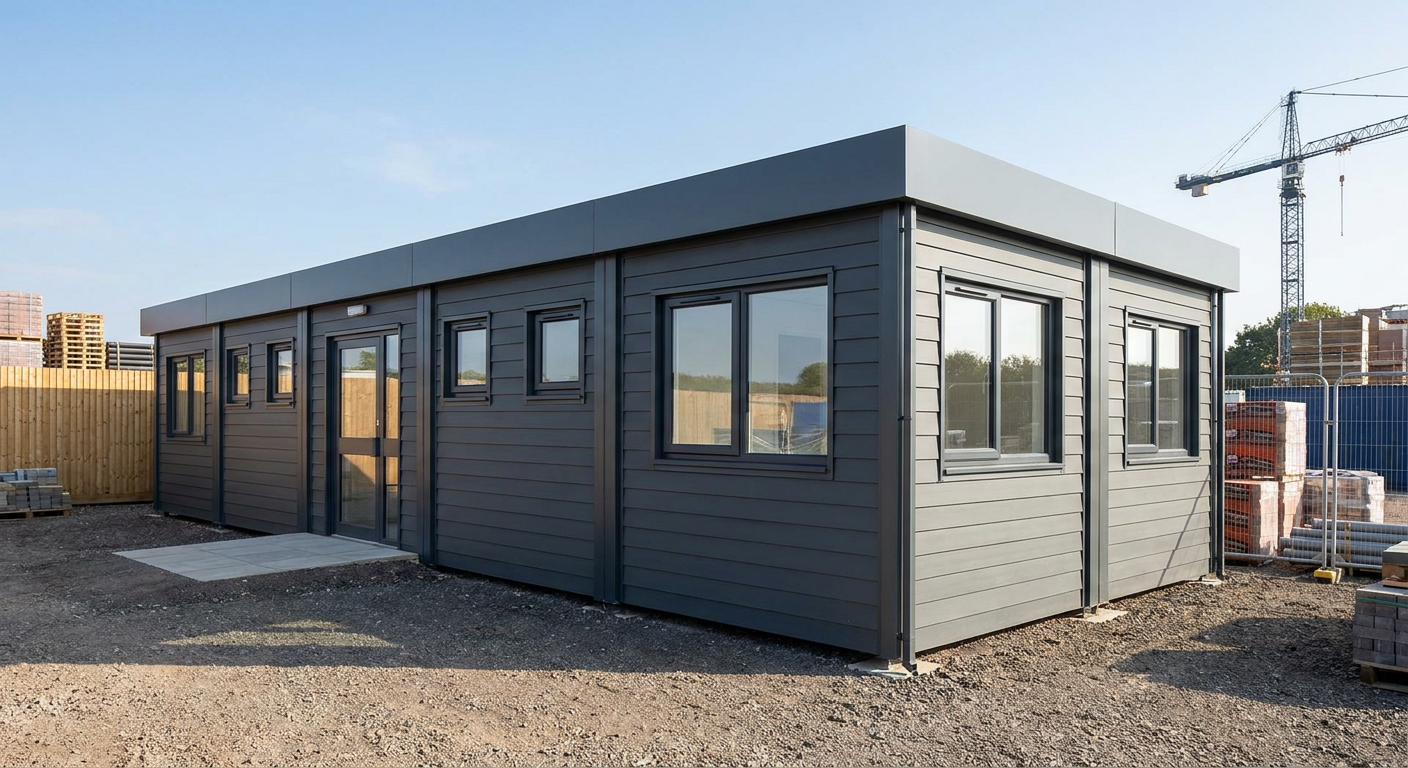
- Horizontal Anthracite cladding
- Flat roof with slim fascia
Five-module grid arrangement
This P600 configuration uses five 5.9m x 2.2m steel-framed modules in a single-storey grid. The modules occupy overall dimensions of 17.7m x 4.4m, with approximately 57 m² of internal floor area. The arrangement forms three bays across the north side and two across the south, leaving one bay open at the south-east corner.
The resulting layout gives contractors a sizeable, permanent-feeling working environment while retaining the practical delivery and installation benefits of a modular system. It is configured specifically as a site office for construction teams, providing space for day-to-day management alongside essential staff facilities.
Openings by module
Module 1 forms the north-west corner. Its north-facing 5.9m wall has a single glazed entrance door positioned between two small windows. The exposed 2.2m west end has one large window, bringing additional light into this end of the building.
Module 2 sits in the middle of the north elevation. Its exposed north wall has a large central window with a small window on either side. Module 3 completes the north-east end and uses the same three-window arrangement on its north wall. It also has a large window on the east end, while its exposed south wall has a large central window flanked by two small windows.
Module 4 occupies the south-west position. Its exposed south wall has two small windows and one large central window, while the west end has a further large window. Module 5 sits alongside it, with the same small, large and small window sequence facing south. A large window is fitted to its exposed east end, facing into the open corner of the grid.
Exterior and internal fit-out
The exterior is finished in horizontal Anthracite cladding. A flat roof and slim fascia keep the profile restrained and straightforward, making the building appropriate for active construction compounds and longer-term project sites.
The standard fitted specification includes a kitchenette and WC. These facilities allow the building to support site management staff without relying entirely on separate welfare or administration units. Exact positioning and project requirements can be reviewed using the P600 configurator.
Price and programme
The indicative price is £53,750 excluding VAT, or £64,500 including VAT, for the standard fitted specification described here. Delivery, groundworks and site-specific works are not included in that figure and are quoted separately according to the location, access conditions and project requirements.
A typical lead time is 8–12 weeks. Programme dates depend on specification sign-off, production scheduling and the readiness of the site for delivery and installation.
Preparing the site
The site must be assessed and prepared before delivery. Requirements will depend on ground conditions, levels, access and the intended service connections. Suitable delivery and lifting access must be maintained, and any foundations, utility connections or other site works should be coordinated before installation.
- Confirm that delivery vehicles and lifting equipment can reach the installation area.
- Complete the required groundworks before the agreed delivery date.
- Plan connections for the kitchenette, WC and other required services.
- Allow for any project-specific site works within the overall programme.
Adacon designs, manufactures and delivers P600 buildings, with delivery and installation available across the UK. The final quotation will define the building specification, delivery arrangements and site-specific scope.
Full specification
5 P600 modules (single storey), grid layout, 17.7m x 4.4m footprint, approx 57 m2 internal floor area.
Exterior: horizontal cladding in Anthracite. Roof: flat roof with slim fascia.
Module 1 (ground floor) exposed walls — north (5.9m side): Small window + Glazed door (single) + Small window; west (2.2m end): Large window.
Module 2 (ground floor) exposed walls — north (5.9m side): Small window + Large window + Small window.
Module 3 (ground floor) exposed walls — north (5.9m side): Small window + Large window + Small window; east (2.2m end): Large window; south (5.9m side): Small window + Large window + Small window.
Module 4 (ground floor) exposed walls — south (5.9m side): Small window + Large window + Small window; west (2.2m end): Large window.
Module 5 (ground floor) exposed walls — east (2.2m end): Large window; south (5.9m side): Small window + Large window + Small window.
Internal fit-out includes: kitchenette, WC.
Frequently asked questions
Make it yours
Change the module count, layout, windows, doors and finish — then get an instant estimate.
Get a price for 5-Module Site Office with Kitchenette and WC
Tell us what you need and we'll come back with pricing and lead times — usually within one working day.