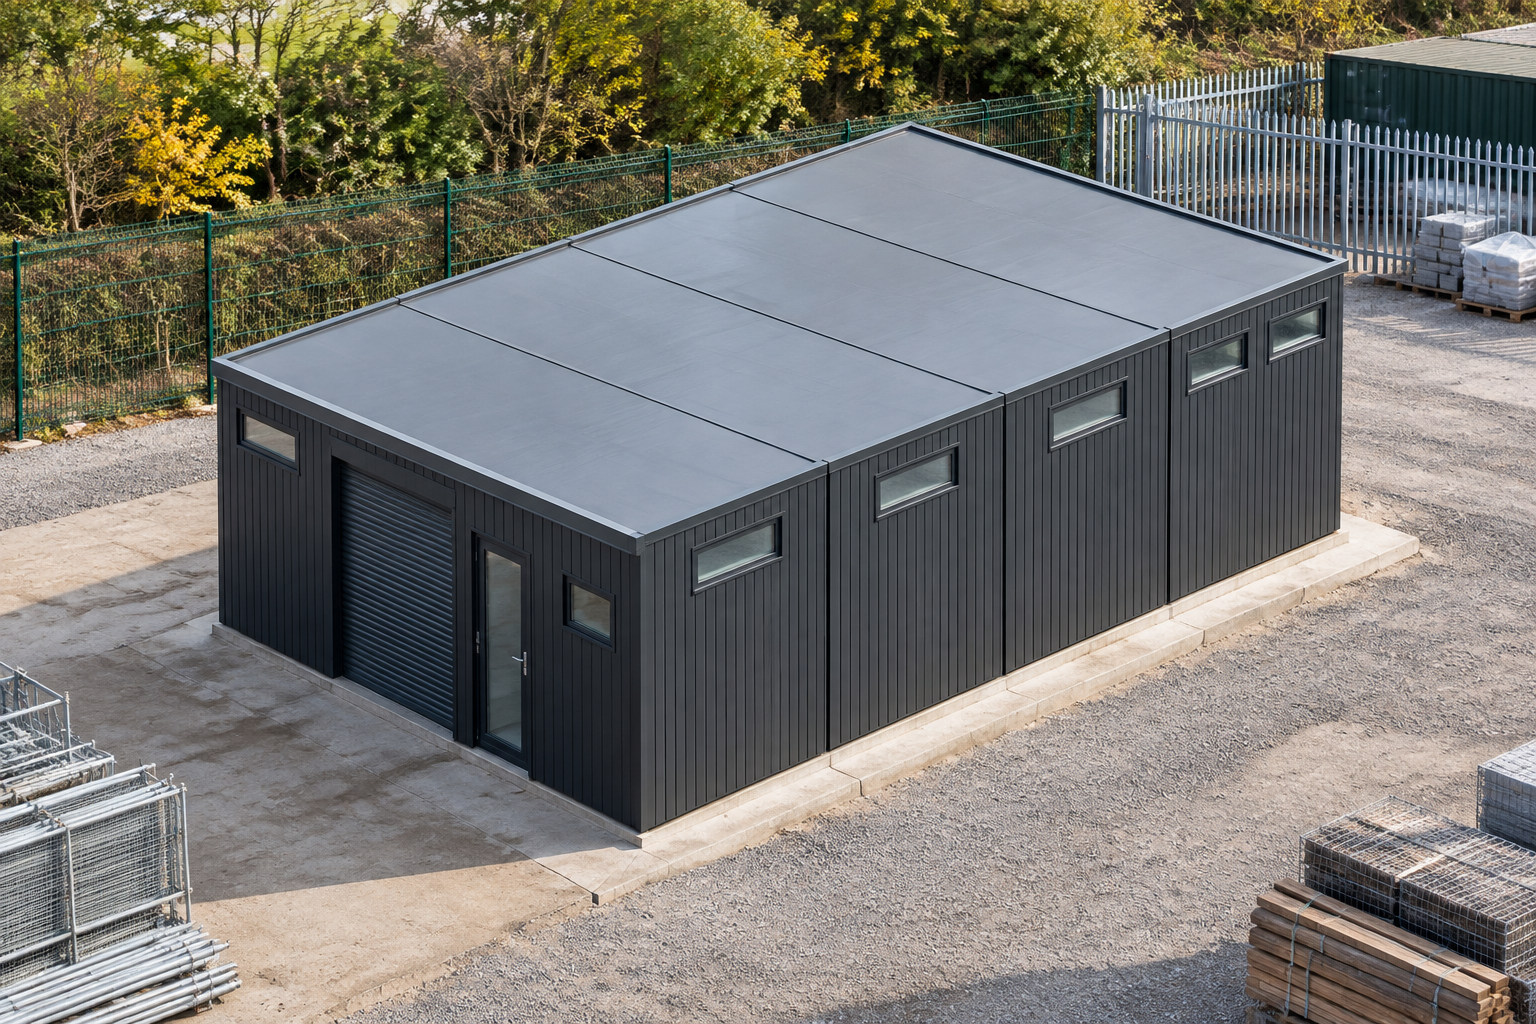
Secure Storage Units
4-Module Secure Storage Unit
This single-storey secure storage unit links four P600 modules to provide approximately 46 m² of usable internal floor area. It suits contractors, tradespeople and businesses requiring secure lock-up space for the construction sector.
£54,000ex VAT
£64,800 inc VAT · indicative configured estimate, subject to quotation. Transport depends on postcode and access; offloading, groundworks and site-specific works are separate.
Made to order. Build and delivery timing will be confirmed with your quotation.
Order the standard specification online. We'll confirm delivery, access and final order details before accepting your order and issuing your invoice.
Built to order in approx. 7–8 weeks, then delivery typically within 1–2 weeks. Delivery is priced by postcode and confirmed with your quote.
- Modules
- 4
- Storeys
- 1
- Floor area
- 46 m²
- Footprint
- 5.9m x 8.8m footprint
Design highlights
- Four linked P600 modules in a single-storey wide layout
- 5.9m x 8.8m footprint with approximately 46 m² usable area
- Full-size roller shutter and single glazed entrance door
- Ten high-level, top-only windows across the exposed walls
- Anthracite ARLINE AR16016 vertical grooved plank cladding
- Flat roof with approximately 120mm steel-frame fascia
- White lightly ribbed insulated sandwich-panel internal walls
Four-module wide layout
This configuration places four steel-framed P600 modules side by side in a single-storey, wide layout. Together, they form a footprint of 5.9m x 8.8m and provide approximately 46 m² of usable internal floor area for secure construction storage.
Each module measures 5.9m x 2.2m and is 2.40m high externally, with an internal ceiling height of 2.16m. The approximate usable interior of each module is 5.7m x 2.0m. The connected arrangement creates one broad storage configuration rather than a stacked building, making it suitable for contractors, tradespeople and businesses operating within the construction sector.
Access and window arrangement
The north-facing 5.9m wall of Module 1 contains the principal openings: one full-size roller shutter, one single glazed door and one small window. This combination provides separate shutter and pedestrian access within the stored design.
High-level, top-only windows are positioned on both 2.2m end walls of every module. Module 1, Module 2, Module 3 and Module 4 each have one high-level window on the east end and one on the west end.
The south-facing 5.9m wall of Module 4 includes two additional high-level, top-only windows. No other doors, shutters or window types are specified for this configuration.
Anthracite external finish
The exposed outside walls are finished with Anthracite ARLINE AR16016 grooved plank cladding applied between the steel frame. The boards are installed vertically across the selected full-wall areas, including the north wall of Module 1, the south wall of Module 4 and the east and west end walls of all four modules.
The building has a flat roof with an approximately 120mm steel-frame fascia. No additional fascia is included in the stored configuration. The Anthracite grooved plank finish and flat roof profile give the four linked modules a consistent external treatment.
Specified internal fit-out
No wet fit-out has been requested. The configuration does not include specified toilets, showers, sinks or other wet-room facilities. Its intended use is secure storage rather than welfare or washroom accommodation.
The included internal walls use white, lightly ribbed insulated sandwich panels. Plasterboard and hygienic wall panels remain optional alternatives and are not part of the stored specification. Flooring has not been fixed to a particular finish; it is selected to suit the final room layout and confirmed through the configured specification and quotation.
Price and site requirements
The indicative configured estimate is £54,000 excluding VAT, or £64,800 including VAT. This estimate is subject to quotation, including confirmation of the final fixtures, finishes and floor selection. Illustrated details should not be treated as guaranteed until they are recorded in the quotation.
Transport is priced separately according to the delivery postcode and site access. Offloading or cranage, groundworks and other site-specific works are also separate. Final siting is subject to survey so that access, ground conditions and any project-specific requirements can be assessed before the arrangement is confirmed.
Full specification
4 P600 modules (single storey), wide layout, 5.9m x 8.8m footprint, approx 46 m2 internal usable floor area. Each module is 2.40m externally with a 2.16m internal ceiling; its approximate usable interior is 5.7m x 2.0m.
Exterior: ARLINE AR16016 grooved plank applied to exposed walls between the frame in Anthracite. Roof: flat roof with approximately 120mm steel-frame fascia (no extra fascia).
Selected outside walls: Module 1 North wall: Full-wall cladding, Anthracite, ARLINE AR16016 grooved plank, vertical boards; Module 1 East wall: Full-wall cladding, Anthracite, ARLINE AR16016 grooved plank, vertical boards; Module 1 West wall: Full-wall cladding, Anthracite, ARLINE AR16016 grooved plank, vertical boards; Module 2 East wall: Full-wall cladding, Anthracite, ARLINE AR16016 grooved plank, vertical boards; Module 2 West wall: Full-wall cladding, Anthracite, ARLINE AR16016 grooved plank, vertical boards; Module 3 East wall: Full-wall cladding, Anthracite, ARLINE AR16016 grooved plank, vertical boards; Module 3 West wall: Full-wall cladding, Anthracite, ARLINE AR16016 grooved plank, vertical boards; Module 4 East wall: Full-wall cladding, Anthracite, ARLINE AR16016 grooved plank, vertical boards; Module 4 South wall: Full-wall cladding, Anthracite, ARLINE AR16016 grooved plank, vertical boards; Module 4 West wall: Full-wall cladding, Anthracite, ARLINE AR16016 grooved plank, vertical boards. Cladding prices are quote-only and must not be itemised in public copy.
Module 1 P600 (ground floor) exposed walls — north (5.9m side): Roller shutter (full size) + Glazed door (single) + Small window; east (2.2m end): Top-only window (high level); west (2.2m end): Top-only window (high level).
Module 2 P600 (ground floor) exposed walls — east (2.2m end): Top-only window (high level); west (2.2m end): Top-only window (high level).
Module 3 P600 (ground floor) exposed walls — east (2.2m end): Top-only window (high level); west (2.2m end): Top-only window (high level).
Module 4 P600 (ground floor) exposed walls — east (2.2m end): Top-only window (high level); south (5.9m side): Top-only window (high level) + Top-only window (high level); west (2.2m end): Top-only window (high level).
No wet fit-out requested. Included internal walls are white lightly ribbed insulated sandwich panels; plasterboard and hygienic panels are optional. Flooring is selected for the final room layout.
Frequently asked questions
Make it yours
Change the module count, layout, windows, doors and finish — then get an instant estimate.
Get a price for 4-Module Secure Storage Unit
Tell us what you need and we'll come back with pricing and lead times — usually within one working day.