Modular Shops
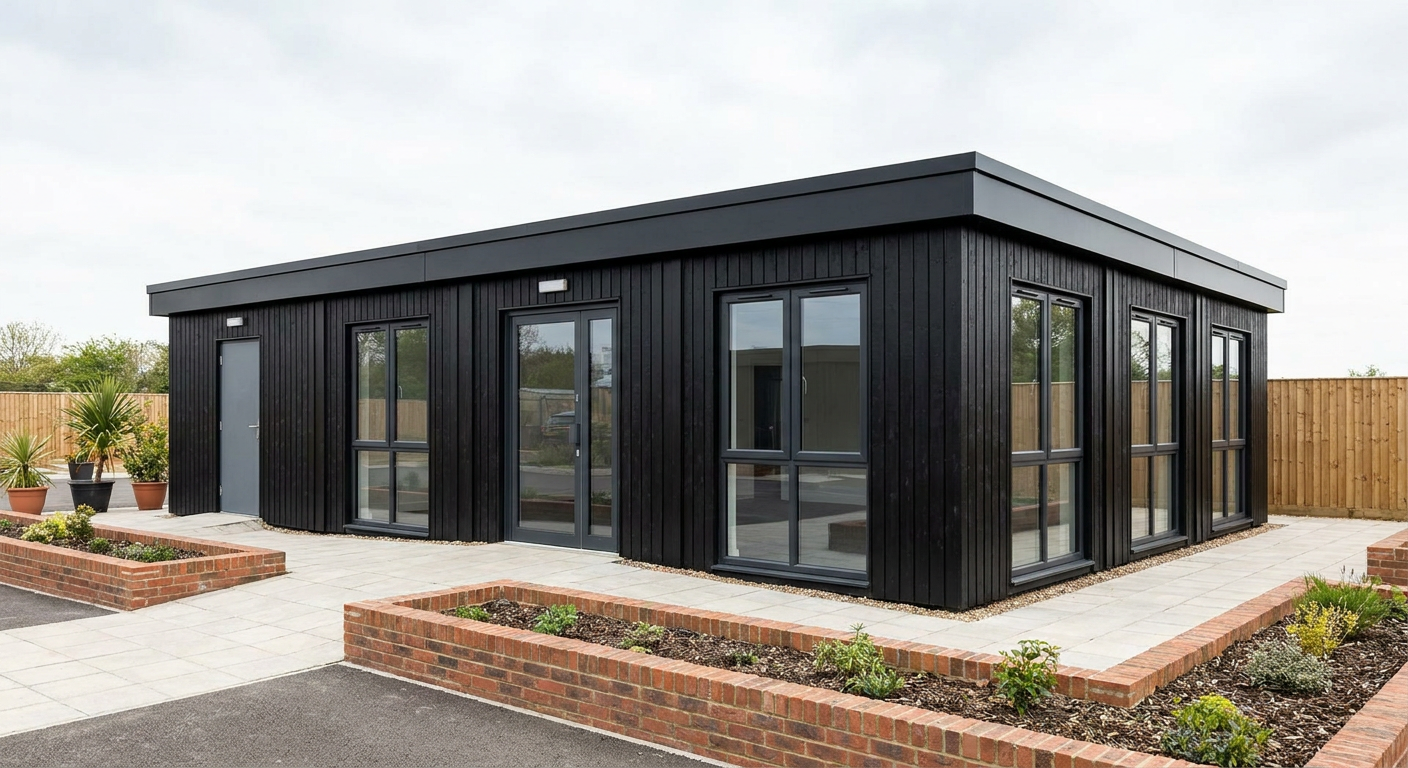
4-Module Black Modular Shop with WC
This single-storey P600 modular shop combines four modules to provide approximately 46 m² of fitted internal space with a WC. It suits independent retailers, farm shops and pop-up operators looking for a practical, permanent-quality retail building.
£43,000ex VAT
£51,600 inc VAT · standard fitted specification. Delivery, groundworks and site-specific works quoted separately.
- Modules
- 4
- Storeys
- 1
- Floor area
- 46 m²
- Footprint
- 5.9m x 8.8m footprint
What's included
- Four linked P600 modules
- Single-storey 5.9m x 8.8m footprint
- Approximately 46 m² internal floor area
- Black vertical external cladding
- Glazed double-door customer entrance
- Eleven large windows
- Standard fitted specification with WC
A practical 46 m² retail layout
This single-storey building links four P600 modules in a wide arrangement, creating a 5.9m x 8.8m footprint with approximately 46 m² of internal floor area. Each steel-framed module measures 5.9m x 2.2m. The resulting layout provides a broad retail floor plan suited to product displays, customer circulation and service areas, without adding a second storey.
Designed for the Retail & Hospitality sector, this configuration is particularly relevant to independent retailers, farm shops and pop-up operators. It provides a defined specification for buyers comparing a permanent modular shop with conventional construction or temporary retail premises.
Module-by-module arrangement
Module 1 forms one outer side of the building. Its exposed north 5.9m wall has a large window, a glazed double-door entrance and a second large window. The exposed east and west 2.2m ends each contain a large window. This places the main customer entrance within a strongly glazed elevation.
Module 2 sits alongside Module 1. Its exposed east and west 2.2m ends each have one large window. There are no additional external doors specified for this module.
Module 3 continues the wide, single-storey layout. Like Module 2, it has a large window in both its exposed east and west 2.2m ends, with no separate external door listed.
Module 4 forms the opposite outer side. Its exposed east and west 2.2m ends each have a large window, while the exposed south 5.9m wall contains two large windows. Across the complete building, the specification provides one glazed double-door entrance and 11 large windows.
External finish and internal fit-out
The exterior is finished in black vertical cladding, giving the building a clear, contemporary appearance suitable for rural and urban retail settings. A flat roof with a slim fascia keeps the roofline simple and low-profile. Adacon designs, manufactures and delivers the P600 system for installation at sites across the UK.
The internal specification is supplied to Adacon’s standard fitted level and includes a WC. The brief does not assign the WC to a particular module, so its final position can be confirmed as part of the detailed layout. Any required site service connections and site-specific works are assessed separately.
Price and programme
The indicative price is £43,000 excluding VAT, or £51,600 including VAT, for the standard fitted specification described here. This covers the four-module building with its stated black cladding, flat roof, door and window arrangement, internal fit-out and WC. Delivery, groundworks and site-specific works are not included in that figure and are quoted separately once the site requirements are known.
A typical lead time is 8–12 weeks. The programme depends on design sign-off, production scheduling and confirmation of site conditions. Buyers who need to review another layout can use the P600 configurator, while retaining this four-module specification as the pricing reference.
Siting and installation requirements
The building requires a suitable prepared and level base, with its design determined by the site conditions and applicable project requirements. Delivery access must accommodate the individual 5.9m x 2.2m modules and the equipment needed to position them. Access restrictions, groundworks, utility connections, drainage and other site-specific requirements should be established before delivery, as these affect the separate site quotation and installation programme.
Full specification
4 P600 modules (single storey), wide layout, 5.9m x 8.8m footprint, approx 46 m2 internal floor area.
Exterior: vertical cladding in Black. Roof: flat roof with slim fascia.
Module 1 (ground floor) exposed walls — north (5.9m side): Large window + Glazed door (double) + Large window; east (2.2m end): Large window; west (2.2m end): Large window.
Module 2 (ground floor) exposed walls — east (2.2m end): Large window; west (2.2m end): Large window.
Module 3 (ground floor) exposed walls — east (2.2m end): Large window; west (2.2m end): Large window.
Module 4 (ground floor) exposed walls — east (2.2m end): Large window; south (5.9m side): Large window + Large window; west (2.2m end): Large window.
Internal fit-out includes: WC.
Frequently asked questions
Make it yours
Change the module count, layout, windows, doors and finish — then get an instant estimate.
Get a price for 4-Module Black Modular Shop with WC
Tell us what you need and we'll come back with pricing and lead times — usually within one working day.