Site Offices
3-Module P600 Site Office with WC
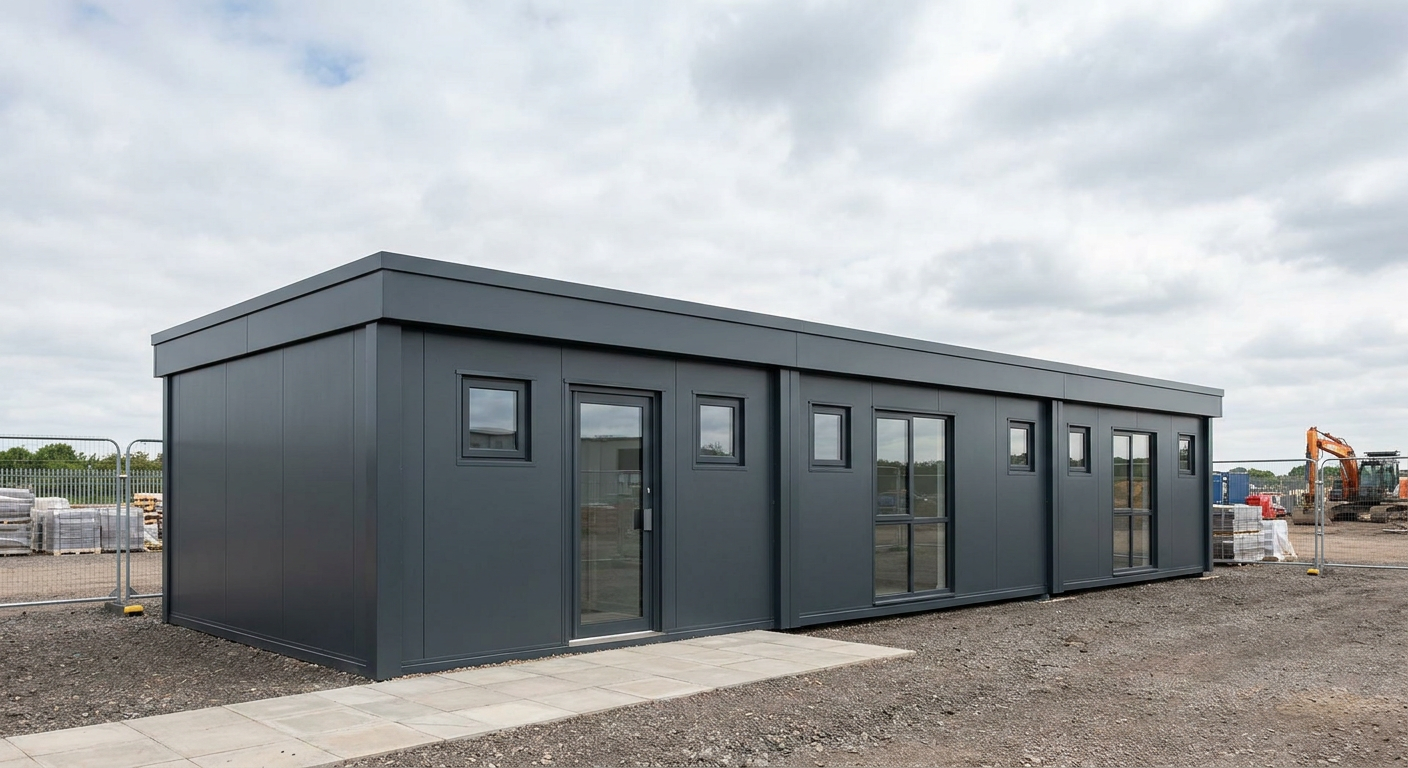
This single-storey P600 site office combines three linked modules to provide approximately 34 m² of fitted internal space with a WC. It suits main contractors and site managers who need a practical, clearly specified office for a construction site.
£32,250ex VAT
£38,700 inc VAT · standard fitted specification. Delivery, groundworks and site-specific works quoted separately.
- Modules
- 3
- Storeys
- 1
- Floor area
- 34 m²
- Footprint
- 17.7m x 2.2m footprint
What's included
- Three linked P600 modules in a straight run
- Single-storey 17.7m x 2.2m footprint
- Approximately 34 m² internal floor area
- Internal fit-out includes a WC
- Single glazed entrance door on the south elevation
- Sixteen windows across the north and south elevations
- Smooth Dark grey cladding with flat roof and slim fascia
A practical three-module run
This configuration uses three P600 modules linked in a straight run, creating an overall footprint of 17.7m x 2.2m. The building is arranged over one storey and provides approximately 34 m² of internal floor area. Its long, narrow format is well suited to construction compounds where usable office space is required without taking up unnecessary site width.
Module-by-module layout
Module 1 forms the western end of the building. Its north-facing 5.9m wall has a small window, a large window and a second small window. The south-facing wall has a small window, a single glazed entrance door and another small window. The 2.2m western end is finished in solid cladding with no openings.
Module 2 sits in the centre of the run. Both exposed 5.9m walls follow the same balanced window arrangement: one small window, one large window and one further small window. This provides glazing on the north and south elevations of the central section.
Module 3 forms the eastern end. Its north-facing wall has a small window, a large window and a second small window. The south-facing wall has the same three-window arrangement. The 2.2m eastern end is solid cladding with no openings, completing the enclosed ends of the run.
The three linked modules create one fitted site office building rather than three separate cabins. Access is through the single glazed door on the south elevation of Module 1. Buyers comparing layouts for construction compounds can view the wider range of site offices available through the P600 system.
External finish and internal fit-out
The exterior is finished in smooth Dark grey cladding, giving the building a clean and consistent appearance across all three modules. A flat roof with a slim fascia keeps the roofline simple and compact. The solid western and eastern end walls provide a neat finish to the full 17.7m run.
The internal fit-out includes a WC, making the building suitable for day-to-day use by site management teams. The approximately 34 m² internal floor area provides space for office functions while retaining dedicated WC provision. No additional rooms, welfare facilities or equipment beyond the stated standard fitted specification are assumed in this configuration.
Price and standard specification
The indicative price is £32,250 ex VAT, or £38,700 inc VAT, for the standard fitted specification described here. This covers the three P600 modules, the stated external finish, flat roof, listed windows and glazed door, and the internal fit-out including the WC. Delivery, groundworks and any site-specific works are quoted separately.
If a different arrangement is needed, the P600 configurator can be used to review alternative module layouts and opening positions. Changes to this exact configuration may affect the final quotation, programme and site requirements.
Lead time and siting requirements
A typical lead time is 8–12 weeks, subject to the confirmed specification, order schedule and delivery arrangements. Before installation, the site must have a suitable prepared base and adequate access for delivery and positioning of all three modules. Space for delivery vehicles and lifting operations must be confirmed for the specific construction compound.
Groundworks, utility connections and other site-specific works are not included in the indicative price. The WC will require appropriate services and connections at the installation site. The buyer is also responsible for checking planning, access and site compliance requirements relevant to the project before delivery and installation across the UK.
Full specification
3 P600 modules (single storey), run layout, 17.7m x 2.2m footprint, approx 34 m2 internal floor area.
Exterior: smooth cladding in Dark grey. Roof: flat roof with slim fascia.
Module 1 (ground floor) exposed walls — north (5.9m side): Small window + Large window + Small window; south (5.9m side): Small window + Glazed door (single) + Small window; west (2.2m end): solid cladding, no openings.
Module 2 (ground floor) exposed walls — north (5.9m side): Small window + Large window + Small window; south (5.9m side): Small window + Large window + Small window.
Module 3 (ground floor) exposed walls — north (5.9m side): Small window + Large window + Small window; east (2.2m end): solid cladding, no openings; south (5.9m side): Small window + Large window + Small window.
Internal fit-out includes: WC.
Frequently asked questions
Make it yours
Change the module count, layout, windows, doors and finish — then get an instant estimate.
Get a price for 3-Module P600 Site Office with WC
Tell us what you need and we'll come back with pricing and lead times — usually within one working day.