Timber Frame vs SIP Garden Room: Which is Better for the UK?
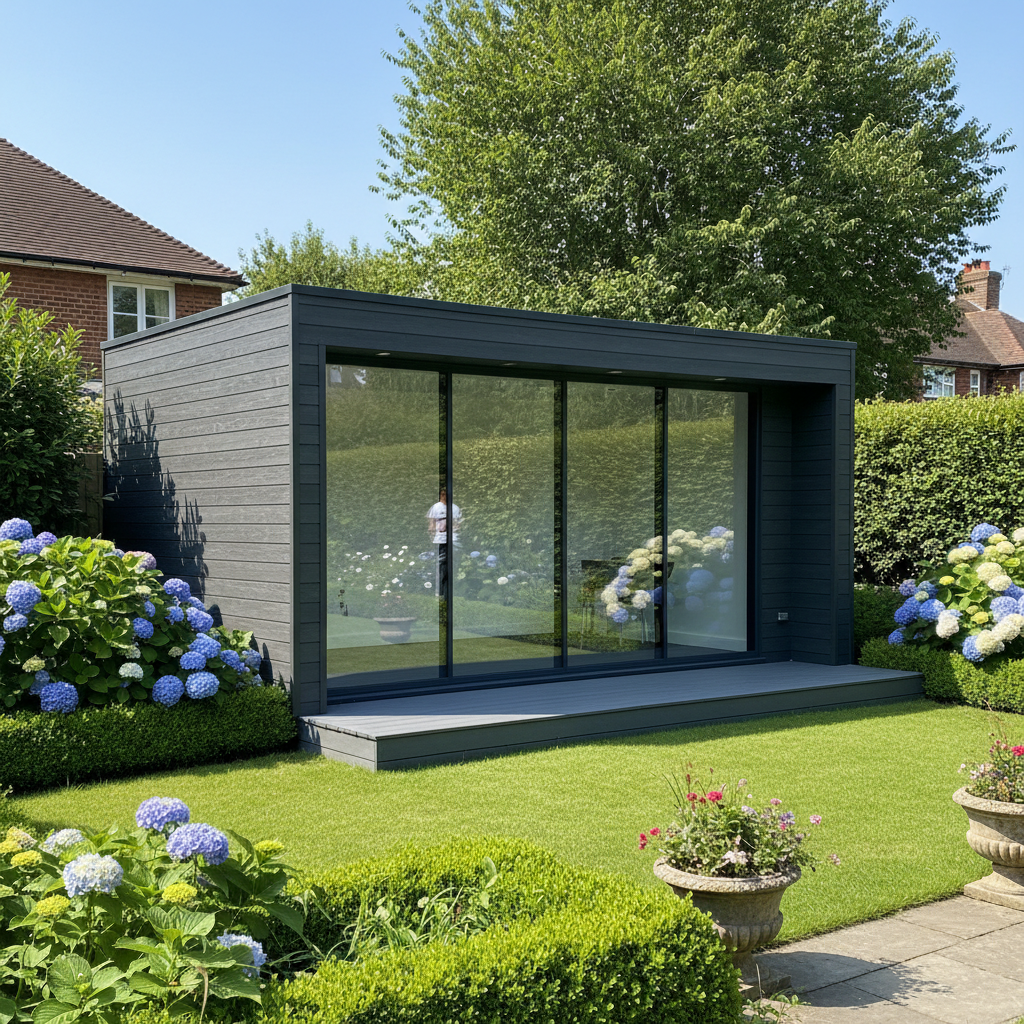
TL;DR
Timber frame is traditional and breathable but relies on site workmanship; SIPs offer superior insulation but are sensitive to moisture and difficult to modify. However, for longevity and speed, the Adacon P600 steel-framed modular system provides a factory-finished alternative that exceeds the structural lifespan of both. Use our 3D configurator to compare costs for your specific layout.
The Rise of the garden rooms: Why Construction Method Matters
In recent years, the UK has seen a significant shift in how we utilise outdoor space. The traditional timber summerhouse, often relegated to storing lawnmowers or providing a breezy seat for a few weeks in August, is being replaced by high-specification timber frame vs SIP garden rooms designed for permanent, year-round occupancy. Whether you are a homeowner seeking a quiet garden office or a commercial operator needing a marketing suite, the construction method you choose dictates the building's lifespan, thermal efficiency, and total cost of ownership.
Understanding the nuances of modular buildings methods is critical because the UK’s maritime climate—characterised by high humidity, driving rain, and fluctuating temperatures—is particularly harsh on external structures. A "cheap" initial request a quote often masks a build quality that relies on thin mineral wool insulation or lacks a proper vapour barrier. Over time, these shortcuts lead to interstitial condensation, rising heating bills, and structural rot. Choosing between a traditional timber frame, Structural Insulated Panels (SIPs), or a modern steel-framed system like the Adacon Adacon P600 determines whether your building remains a functional asset or becomes a maintenance liability within a decade.
What is a Timber Frame Garden Room?
Timber frame construction is the most traditional "stick-built" method used in the UK. It involves creating a skeletal structure of softwood studs, typically spaced at 400mm or 600mm centres. This frame is then sheathed in Oriented Strand Board (OSB) or plywood to provide lateral stability, wrapped in a breathable membrane, and finished with external cladding.
The primary advantage of timber framing is its flexibility. Because it is built or assembled on-site, it can be adjusted to fit awkward corners or specific aesthetic requirements. However, this flexibility comes with risks. The quality of the insulation—often Celotex or Kingspan PIR boards cut to fit between studs—depends entirely on the precision of the installer. Any gaps between the insulation and the timber studs create "cold bridges," where heat escapes and moisture can condense. Furthermore, because the timber is exposed to the elements during the build phase, there is always a risk of moisture being trapped within the wall cavity before the building is sealed.
What are SIPs (Structural Insulated Panels)?
Structural Insulated Panels, or SIPs, represent a more modern, engineered approach to garden room construction. A SIP is essentially a high-performance sandwich: two layers of structural board (usually OSB3) bonded to a core of rigid foam insulation, such as expanded polystyrene (EPS) or polyurethane (PUR). Because the insulation is the structure itself, SIPs are incredibly strong and offer excellent thermal airtightness.
In the UK, SIPs are popular because they are manufactured in a factory to millimetre-precise specifications. This reduces on-site waste and ensures that the garden office insulation comparison leans heavily in favour of SIPs over traditional timber frames regarding airtightness. However, SIPs are not without drawbacks. They are difficult to modify once they arrive on-site; if a window needs to be moved or a socket added late in the process, it requires specialist tools and can compromise the panel's integrity. More importantly, because SIPs rely on the OSB skin for structural strength, any water ingress caused by poor cladding installation can lead to catastrophic rot that is difficult to repair without replacing entire wall sections.
The Third Option: The Adacon P600 Steel System
While the debate usually centres on steel frame vs timber garden room options, Adacon provides a distinct alternative through the P300/P400/P600 modular range. Unlike timber or SIPs, which rely on wood-based components that are susceptible to the damp UK climate, the P600 uses a high-grade, hot-dip galvanised steel frame. This eliminates the risk of warping, bowing, or rot entirely.
As a specialist UK modular building supplier, Adacon manufactures these units in a controlled factory environment. Each 13 m² module arrives on-site fully finished—not just as a shell, but with internal walls plastered and painted, laminate flooring laid, and all electrics pre-installed. For commercial buyers, such as those looking for modular classrooms or site welfare units, this removes the need for multiple trades (plasterers, electricians, decorators) to visit the site. While a bespoke timber or SIP build can take months from groundworks to completion, a P600 unit can be operational within weeks of an order, often being craned into position and ready for use the same day.
Thermal Performance and U-Values Compared
When evaluating a garden room, the "U-value" is the most important metric. It measures the rate of heat transfer through a structure; the lower the number, the better the insulation. A standard summerhouse might have a U-value of 2.0 W/m²K or higher, which is essentially unheatable in a UK winter. A modern habitable garden room should aim for 0.30 W/m²K or lower.
- Timber Frame: Typically achieves U-values between 0.25 and 0.35, but performance is often compromised by "cold bridging" through the timber studs themselves.
- SIPs: Excellent performance, often reaching 0.18 to 0.25 W/m²K. The continuous foam core minimizes thermal bridging, making them very efficient to heat.
- Adacon P600: Designed to meet stringent modern standards, the P300/P400/P600 modular range uses factory-fitted sandwich panels that provide consistent thermal envelopes across the entire building, ensuring that a 13m² office stays warm with only a small electric heater even in sub-zero temperatures.
Investing in better insulation upfront significantly reduces long-term running costs. For a typical home worker, a well-insulated SIP or steel-framed module can save between £300 and £600 per year in electricity costs compared to a poorly insulated timber alternative.
Longevity and Maintenance Requirements
The longevity of a garden building is directly tied to how it handles moisture. Timber frames are "living" structures; they expand and contract with the seasons. Over time, this movement can cause internal plaster to crack and external cladding to pull away from fixings. Homeowners must be prepared to treat or stain timber cladding every 2-3 years to prevent UV damage and rot.
SIPs are more stable, but their reliance on a vapour-permeable membrane is absolute. If the membrane is breached—perhaps by a DIY enthusiast fixing a shelf to the exterior—moisture can become trapped against the OSB, leading to "sick building syndrome" where the structure decays from the inside out.
In contrast, the Adacon P600 is built as a "lifetime" product. The steel frame does not move, and the exterior cladding options are designed for low maintenance. Because the units are raised slightly off the ground on a prepared base, there is no risk of ground-level dampness affecting the structural integrity. This makes them particularly suited for high-traffic commercial environments like modular cafés or sports clubhouses, where durability is non-negotiable.
Installation Speed and Site Disruption
The experience of "the build" varies wildly between these methods. A timber frame project is effectively a small construction site in your garden or carpark. You can expect 2 to 4 weeks of noise, sawdust, trade vans, and weather-related delays. If it rains for a week in November, your timber frame remains open to the elements, potentially soaking the floorboards and studs.
SIPs are faster, typically taking 1 to 2 weeks for the shell to be erected and fitted out. However, you are still managing multiple trades for the final finish. The Adacon P300/P400/P600 modular range represents the pinnacle of off-site manufacturing. Because the modules are delivered finished, the "on-site" time is often reduced to a single day. A hiab crane drops the module onto a pre-prepared level base, and once the final electrical connection is made to your consumer unit, the building is ready. This is a vital consideration for schools or active construction sites where minimising footfall and disruption is a safety requirement.
Planning Permission and Building Regulations
In the UK, most garden rooms fall under "Permitted Development," provided they meet specific criteria: a maximum eaves height of 2.5 metres and an overall height of 4 metres for a dual-pitched roof (or 2.5 metres if within 2 metres of a boundary). However, there are nuances that many suppliers overlook.
If the internal floor area exceeds 30m², or if the building is to be used as sleeping accommodation, it must comply with full UK Building Regulations. This covers everything from fire safety to ventilation and structural stability.
Fire rating is another area where material choice matters. While timber and SIPs can be treated with fire-retardant sprays, a steel-framed system like the P600 offers inherently better non-combustible properties. We always advise checking with your local authority, especially if you live in a Conservation Area, an Area of Outstanding Natural Beauty (AONB), or a listed building, as Permitted Development rights may be restricted.
Cost Analysis: Upfront Price vs. Long-term Value
When comparing structural insulated panels cost in the UK against other methods, it is vital to look at the "turnkey" price. A timber frame shell might be quoted at £8,000 to £12,000, but once you add high-spec insulation, internal plastering, professional painting, electrical fit-out, and flooring, the price often climbs to £18,000 - £25,000.
SIP kits often start around £10,000 for a 3m x 4m unit, but again, this excludes the foundation, assembly, and internal finishing. Adacon’s P600 units are priced transparently, typically ranging from £15,000 to £25,000 depending on the configuration and cladding choices. This price includes delivery information to mainland UK and Northern Ireland, and importantly, the building arrives finished.
A unique value proposition of the modular steel system is relocatability. If you move house or your business relocates, a P600 module can be disconnected, lifted, and transported to a new site. A timber frame or SIP building is a permanent fixture; once built, it cannot be moved without being dismantled, which usually results in the loss of the building's structural integrity.
Designing Your Space with the Adacon P600 configurator
The biggest challenge with bespoke timber or SIP builds is visualising the end result and understanding the cost implications of design changes. To solve this, Adacon provides a free P600 configurator. This tool allows you to arrange modules in 3D, creating anything from a single 13m² garden gym to a sprawling multi-module office complex.
Through the configurator, you can choose double-glazed uPVC windows and external doors, and select different cladding colours for each wall to match your surroundings. You can add internal partitions for WCs or kitchenettes and instantly see how these choices affect the estimated price. There is no obligation and no need to speak with a salesperson until you are ready for a formal quote. By moving the design process online, we ensure that you have complete control over the budget and specifications from the very start of your project.
Design yours online — free
You can lay out a comparisons project yourself in a few minutes with the free Adacon P600 configurator: arrange the modules in 3D, pick your windows, doors and cladding colours wall by wall, and see an estimated price straight away. There is no obligation and no salesperson — save the design and we will pick it up from there.
Prefer to talk it through? Request a free quote and we will come back with a specification and price for your project.
Cost breakdown
| Building Type | Approx. Size | Est. Price Range (Inc. VAT) | Standard Finish |
|---|---|---|---|
| P600 Single Module | 13 m² | £14,000 - £18,000 | Fully Finished Internal |
| P600 Double Module | 26 m² | £26,000 - £32,000 | Fully Finished Internal |
| Typical SIP Kit | 13 m² | £9,000 - £12,000 | Shell Only (No interior) |
| Bespoke Timber Frame | 13 m² | £18,000 - £25,000 | Fully Finished (On-site) |
At a glance
| Feature | Timber Frame | SIP Panels | Adacon P600 (Steel) |
|---|---|---|---|
| Thermal Efficiency | Good (if well insulated) | Excellent (Airtight) | Excellent (High Spec) |
| Build Time | 2-4 Weeks | 1-2 Weeks | 1 Day (on-site) |
| Lifespan | Medium (25 years) | Medium/High | High (Permanent Grade) |
| Resistance to Rot | Low | Low (OSB components) | Very High |
| Relocatable? | No | No | Yes |
Pros
- • SIPs offer industry-leading airtightness for low heating costs.
- • Timber frame allows for easy aesthetic changes during the build process.
- • Steel-framed modular (Adacon) eliminates on-site mess and weather delays.
- • Modular buildings can be treated as capital assets and moved between sites.
Cons
- • Timber frames are prone to 'creaking' and movement as seasons change.
- • SIP panels are difficult to modify once the factory has cut the panels.
- • Both timber and SIPs require careful ground moisture management to prevent rot.
- • Timber frame builds often suffer from inconsistent insulation installation by site workers.
Frequently asked questions
Written by Adacon
Adacon UK designs, manufactures and delivers bespoke modular buildings across the UK for residential, commercial, education, hospitality, leisure and specialist applications. Buildings are designed around the space and use required: several standard module sizes are available, modules are joined side by side or stacked to form larger buildings, and bespoke configurations are considered where a project needs them — from garden rooms and offices to homes, classrooms, clubhouses, cafés, welfare facilities and two-storey buildings.