Site Welfare Units for Sale UK: Hire vs Buy Comparison
TL;DR
While hiring welfare units offers low upfront costs, purchasing P600 modular units typically achieves ROI within 18–24 months for multi-project contractors. Adacon buildings provide superior insulation and comfort compared to standard cabins, while remaining fully relocatable across different sites. Owning your assets eliminates 'dead money' rental fees and ensures consistent facility quality for your workforce.
In this article
- The Evolution of Site Welfare: From Hire to Asset
- Meeting HSE Welfare Standards in the UK
- Financial Comparison: Monthly Hire vs Capital Purchase
- Relocatability: Moving the P600 Between Sites
- Running Costs: Insulation and Energy Efficiency
- Customising Your Welfare Block
- Durability and Lifecycle Maintenance
- Procurement and Lead Times
The Evolution of Site Welfare: From Hire to Asset
In the UK construction industry, the standard for site accommodation is shifting rapidly. For decades, the default choice for site welfare units for sale UK or hire was the traditional "converted container"—a draughty, steel box that provided basic shelter but little in the way of comfort or professional presentation. Today, forward-thinking contractors are moving toward high-specification modular solutions like the Adacon Adacon P600 system. These are not repurposed shipping containers; they are purpose-built, steel-framed Modular buildings designed to provide a permanent-build feel with the flexibility of a portable asset.
The P600 system consists of precision-engineered modules, each offering approximately 13 m² of floor space. Unlike timber-framed temporary cabins, these units feature a robust steel chassis and integrated insulation, ensuring they remain comfortable through the British winter. As the industry faces a skilled labour shortage, the quality of onsite facilities has become a critical factor in workforce retention. Providing a warm, clean, and modern environment for rest and hygiene is no longer a luxury—it is a strategic necessity for maintaining a productive site.
For site managers and procurement teams, the decision between continuous hire and capital purchase is a central financial dilemma. While hiring offers low upfront costs, the long-term expenditure on rental fees for multi-year projects often exceeds the cost of ownership. Transitioning to an asset-ownership model allows firms to treat their modular site offices and welfare blocks as depreciable assets that can be moved from project to project for a decade or more.
Meeting HSE Welfare Standards in the UK
Compliance with the Health and Safety Executive (HSE) Construction (Design and Management) Regulations 2015 is non-negotiable. Schedule 2 of these regulations mandates that developers provide "adequate, suitable and sufficient" welfare facilities. This includes clean toilets, washing facilities with hot and cold running water, changing rooms, and a place to eat and drink. The P600 system is specifically designed to meet these HSE welfare requirements UK within a professional, modular footprint.
A single 13 m² P600 module can be configured as a standalone canteen or split to include a private WC and shower compartment. For larger sites, multiple modules can be joined side-by-side to create expansive open-plan mess halls. The inclusion of double-glazed uPVC windows and high-quality internal finishes means these units are easy to keep clean—a vital factor for hygiene compliance in high-traffic environments like canteen units for construction.
Adequate heating and ventilation are also legal requirements, particularly for drying rooms where damp PPE must be stored and dried overnight. The P600’s airtight construction and optional integrated HVAC systems ensure that moisture is managed effectively, preventing the mould and damp issues commonly found in cheaper, single-skin steel cabins. Accessibility is another key consideration; our units can be installed at ground level or with appropriate ramping to ensure facilities are inclusive for all staff and visitors.
Financial Comparison: Monthly Hire vs Capital Purchase
The financial argument for purchasing site welfare units for sale UK often becomes clear when looking at the total cost of occupancy over 24 to 36 months. In the UK market, a standard compliant Site welfare units can cost anywhere from £150 to £400 per week to hire, depending on the specification and size. Over a two-year project, a single hired unit could cost a contractor upwards of £20,000 in rental fees alone—money that leaves the business forever.
An Adacon P600 unit typically ranges from £12,000 to £18,000 (indicative pricing excluding VAT and delivery information), depending on the internal fit-out and cladding options. In many cases, the break-even point—where the cost of purchase equals the cost of hire—is reached in less than 18 months. Beyond this point, the unit represents "free" accommodation for the remainder of its 20+ year lifespan.
"Ownership eliminates the 'hidden' costs of the hire market, such as damage waivers, minimum hire periods, and the inevitable price escalations at the end of a contract."
Furthermore, capital allowances may allow businesses to deduct the full value of the investment from their taxable profits in the year of purchase. Unlike a hired unit, a purchased P600 module is an asset on the balance sheet. When a project concludes, the unit can be refurbished, rebranded, and relocated to the next site, or even sold on the secondary market, where high-quality modular units retain significant value compared to basic site huts.
Relocatability: Moving the P600 Between Sites
Relocatable welfare units must be capable of surviving the rigours of frequent transport and crane lifts. Standard timber-framed portable buildings often suffer from structural "wracking" during transport, leading to cracked plasterboard, misaligned doors, and leaking roofs. The Adacon P600 avoids these issues through its rigid steel-frame construction. The frame is designed to be lifted from the corners, ensuring the internal finishes and structural integrity remain intact even after multiple moves across the UK mainland.
Logistically, the P600 modules are sized for efficient transport. They fit onto standard flatbed or hiab lorries, making delivery to tight urban sites or remote infrastructure projects straightforward. Once on-site, the "plug-and-play" nature of the internal electrics and plumbing allows for rapid mobilisation. A three-module welfare block can often be levelled, joined, and connected to services within a single working day.
To simplify the transition between projects, Adacon provides clear specifications for the required groundworks. Because the units are self-supporting, they often require only simple pad foundations or a level hardcore base, depending on the local soil conditions and project duration. This reduces the downtime between site de-mobilisation and the start of the next contract, keeping your overheads low and your teams operational.
Running Costs: Insulation and Energy Efficiency
With the rise of energy prices and the push toward Net Zero in construction, the energy efficiency of site accommodation has moved from a secondary concern to a primary procurement driver. Traditional steel cabins are notorious for their poor thermal performance, requiring 2kW or 3kW heaters to run constantly just to maintain a basic level of warmth. This results in high electricity bills and a significant carbon footprint.
The P600 system is built with high-performance insulation in the walls, floor, and roof as standard. Combined with double-glazed uPVC windows, these modules achieve thermal U-values that far exceed those of "converted containers." By retaining heat more effectively, contractors can significantly reduce the onsite kilowatt-hour consumption required for heating. LED lighting is also fitted as standard, further lowering the daily running costs.
For contractors working toward ESG (Environmental, Social, and Governance) targets, the Adacon system provides a measurable improvement over old-fashioned site huts. A well-insulated security cabin or Site offices not only costs less to run but also provides a quieter, more stable environment for staff, protecting them from external site noise and temperature fluctuations.
Customising Your Welfare Block
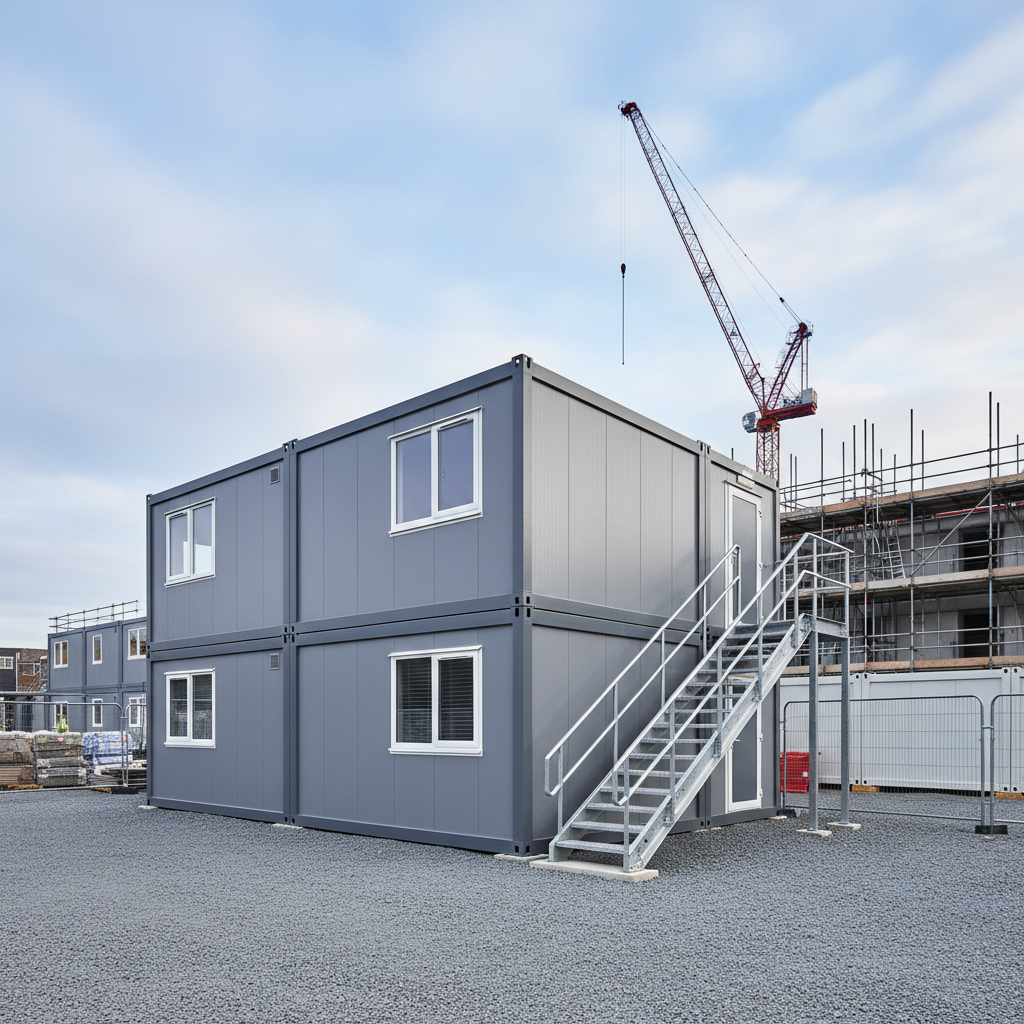
No two construction sites are identical, which is why the P600 system is designed for total modularity. The 13 m² modules can be configured in a variety of ways to suit the specific headcount and footprint of your project. They can be joined side-by-side to create large open canteens, arranged in an L-shape to fit a corner of a site, or stacked two-storeys high with internal or external staircases to save space in congested urban areas.
Internally, the space can be partitioned to meet specific needs. A single module might be split into a portable drying room, a small kitchenette, and a single WC. Alternatively, a run of three modules could provide a large mess hall, a separate site manager's office, and a dedicated first aid room. You can explore these layouts in real-time using our free P600 configurator, which allows you to place doors and windows exactly where you need them.
Aesthetics are also customisable. Unlike the standard "construction blue" or "grey" of hire fleets, Adacon offers a range of cladding colours. This allows you to match your site facilities to your corporate branding, presenting a professional image to clients, investors, and the public. You can even select different colours for different walls to help the building blend into its surroundings or stand out as a brand landmark.
Durability and Lifecycle Maintenance
The lifecycle of an Adacon P600 unit is significantly longer than that of a standard rental cabin. While refurbished shipping containers are prone to rust—especially at the base and corners where water collects—our modules utilize a galvanised steel structure designed for longevity. The external cladding is weather-resistant and requires minimal maintenance beyond occasional cleaning.
The interior is designed for the heavy-duty nature of a construction site. We use high-quality laminate flooring that can withstand muddy boots and frequent cleaning, along with durable painted internal finishes that are easy to wipe down. Because the system is modular, if a specific panel or component is damaged, it can often be repaired or replaced without needing to decommission the entire building.
When compared to a timber-framed unit, the P600 offers superior resistance to the elements and mechanical wear. This durability ensures that whether you are using the building as a sports clubhouse or a site canteen, it will remain a high-quality environment for years to come. The long-term maintenance costs are low, as the materials are selected for their ability to withstand the UK's damp climate and the high-traffic nature of commercial use.
Procurement and Lead Times
We understand that construction schedules move quickly and delays in site mobilisation can be costly. Adacon prides itself on lead times that are typically measured in weeks, not months. While bespoke configurations are built to order in our Turkish production facility, we also maintain "Ready to Order" stock units for urgent requirements that need immediate dispatch to the UK.
Our procurement process is transparent. Once you have used the 3D configurator to establish your preferred layout, we provide a detailed quotation. This request a quote will itemise the building cost and the delivery charge to your specific site, whether it is in the UK mainland or Northern Ireland. Please note that groundworks, including a level prepared base, and the final connection to a consumer unit and drainage, are the customer's responsibility. We recommend consulting with your local authority regarding any project-specific planning permission or building regulations, though many temporary site buildings fall under different criteria than permanent structures.
By choosing to purchase rather than hire, you gain total control over your site set-up. You are not at the mercy of a hire company's available stock or their delivery windows. Instead, you own a high-specification, energy-efficient building that is ready to deploy whenever and wherever your next project begins.
Design yours online — free
You can lay out a buying guides project yourself in a few minutes with the free Adacon P600 configurator: arrange the modules in 3D, pick your windows, doors and cladding colours wall by wall, and see an estimated price straight away. There is no obligation and no salesperson — save the design and we will pick it up from there.
Prefer to talk it through? Request a free quote and we will come back with a specification and price for your project.
Cost breakdown
| Unit Type | Size (Approx) | Best For | Indicative Price Range (Ex. VAT) |
|---|---|---|---|
| Single P600 Module | 13 m² | Small site office or WC block | £12,000 - £18,000 |
| Twin Module Link | 26 m² | Canteen and drying room combo | £24,000 - £35,000 |
| Four Module Complex | 52 m² | Regional site headquarters | £48,000 - £70,000 |
At a glance
| Feature | Hiring Welfare Units | Buying Adacon P600 |
|---|---|---|
| Upfront Cost | Low (Deposit + First Month) | Higher (Capital Investment) |
| Long-term Value | Zero (Ongoing Expense) | Asset Value on Balance Sheet |
| Insulation Quality | Variable (Often Poor) | High-spec (Lower heating bills) |
| Customisation | Limited to stock available | Full control over layout/colours |
| Maintenance | Included in hire (usually) | Owner's responsibility |
Pros
- • Lower lifetime cost for projects lasting 2+ years
- • Higher quality workforce environment improves morale
- • Units can be sold or repurposed after the project ends
- • Standardised P600 modules allow for easy expansion
- • Fixed asset that avoids annual hire rate inflation
Cons
- • Requires initial capital expenditure
- • Owner is responsible for storage between projects
- • Requires management of logistics and maintenance
Frequently asked questions
Written by Adacon
Adacon UK designs, manufactures and delivers bespoke modular buildings across the UK for residential, commercial, education, hospitality, leisure and specialist applications. Buildings are designed around the space and use required: several standard module sizes are available, modules are joined side by side or stacked to form larger buildings, and bespoke configurations are considered where a project needs them — from garden rooms and offices to homes, classrooms, clubhouses, cafés, welfare facilities and two-storey buildings.