Site Welfare Unit Utility Connections UK: A Technical Guide
TL;DR
To ensure immediate occupancy, Adacon P600 welfare blocks require a level prepared base and pre-installed utility stubs. Site managers must coordinate 230V electrical supply to the integrated consumer unit and manage waste via 110mm drainage connections or effluent tanks. Using the Adacon 3D configurator allows for precise planning of entry points before the modules are delivered.
Introduction to Modular Utility Strategy
In modern UK construction and commercial development, the speed of site mobilisation often dictates the success of a project's early phases. Implementing a robust site Site welfare units utility connection strategy is the bridge between receiving a high-quality building and having a fully functional facility. Unlike traditional brick-and-mortar builds, where utilities are integrated slowly over months, Adacon's modular system allows for a "first-fix" internal environment to be delivered in weeks. However, the efficiency of this system relies on precise site preparation and a clear understanding of where the manufacturer's responsibility ends and the contractor's begins.
Adacon is a UK modular buildings supplier providing steel-framed, P-series insulated units. Our system, ranging from the compact P300 to the expansive P700, is specifically engineered to replace the outdated "shipping container" model with purpose-built, high-performance spaces. For a standard Adacon P600 module, which has an external footprint of 12.98 m² and an approximate usable internal area of 11.4 m², the internal electrical and plumbing infrastructure is pre-installed. This includes the consumer unit, LED lighting, and power sockets. The final connection to the site's mains water, electricity, and sewage is the responsibility of the client. Early utility mapping—identifying exactly where these services will enter the site—is critical to prevent delays during the lifting and positioning process.
Preparing the Base: Leveling and Access
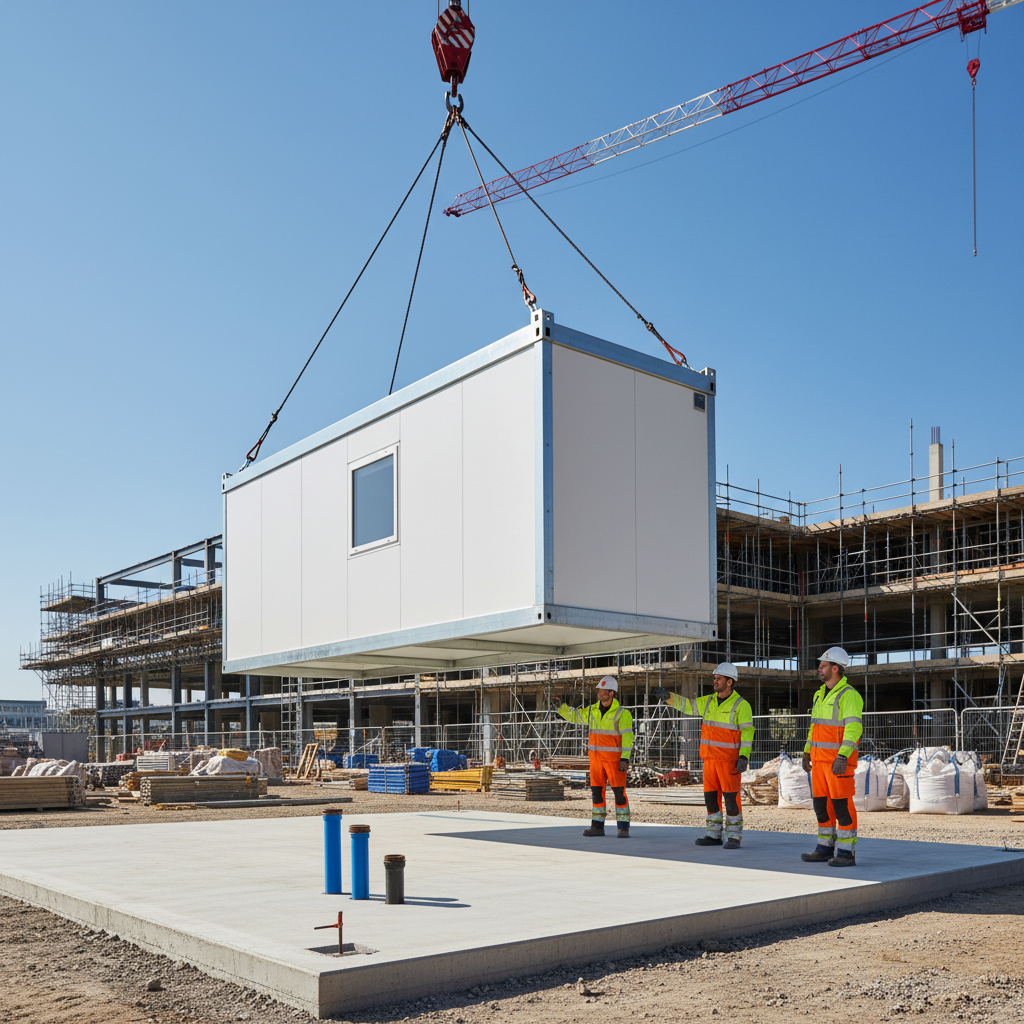
Before considering the site welfare unit utility connection, the physical ground must be prepared to accept the load of the steel-framed chassis. A P600 module, while relocatable, requires a level and stable foundation to ensure structural integrity and the correct operation of windows and doors. We recommend a level base of either concrete pads, a full concrete slab, or compacted hardcore topped with paving flags. If the ground is even slightly out of level, the internal doors may bind, and more importantly, the pre-set drainage falls within the floor structure may fail to clear waste effectively.
Site managers must also account for the external dimensions when planning the base. A P600 module requires a clear area for its external footprint of 12.98 m², but additional clearance is needed for the Hiab or crane delivery information. Logistics are quoted separately for every project, and a site access survey is often necessary to ensure the delivery vehicle can reach the prepared base. For large-scale site welfare units or modular classrooms, the base must be designed to accommodate the combined weight of multiple units, often connected in runs or L-shapes.
Electrical Requirements and Consumer Units
Every Adacon module is supplied as standard with a pre-wired electrical system. This includes a modern consumer unit (RCD protected), LED lighting strips, and UK power sockets. For a commercial buyer, this means the internal "second fix" is largely complete upon delivery. The primary task for the site's qualified electrician is to bring a suitable sub-main supply to the module and terminate it into the provided consumer unit.
When configuring multi-unit blocks—such as a 6-module welfare hub—the total electrical load must be calculated carefully. A single P600 unit used as a drying room or office might only require a 16A or 32A supply. However, if the design includes optional upgrades like air conditioning, high-powered hand dryers, or commercial kitchen equipment, the load will increase significantly. All electrical work carried out on-site must comply with BS 7671 (IET Wiring Regulations), and the final connection to the mains remains the customer's responsibility. For those planning a specific layout, the P600 configurator allows you to visualise the placement of sockets and lights in 3D before the build begins.
Water Supply for Welfare Facilities
Providing a reliable water supply is essential for modules configured with WC compartments, shower rooms, or kitchenettes. Adacon uses 40mm waterproof insulated sandwich panels for all bathroom walls as standard, providing a durable and hygienic environment. The internal plumbing is typically terminated at the wall or floor boundary, ready for a standard 15mm or 22mm MDPE (Medium Density Polyethylene) pipe connection from the site main.
In multi-storey modular configurations, water pressure becomes a key consideration. If you are stacking units to create a two-storey office or clubhouse, you may require a booster pump if the site’s mains pressure is insufficient to reach the upper floor showers. Furthermore, because these units are often used in exposed construction environments, all external pipework between the ground and the module inlet must be lagged and potentially trace-heated to prevent freezing during UK winter months. These external protections are the responsibility of the site facilities team.
Drainage and Waste Management Logistics
The management of greywater and sewage is often the most complex part of a site welfare unit utility connection. Adacon units typically feature 110mm waste outlets for toilets and 40mm outlets for sinks and showers. Where a site has access to a mains sewer, the connection is straightforward via a standard underground drainage pipe. However, on remote sites or new-build housing starts, temporary effluent tanks are often required. These tanks sit beneath the unit and require regular emptying by a licensed waste contractor.
Gravity-fed drainage is the preferred method for Modular buildings, requiring a minimum fall of 1:40 or 1:80 depending on the volume of waste. If the terrain makes a gravity connection impossible—for example, if the welfare block is located at a lower elevation than the sewer manhole—a macerator or pump station will be required. It is vital to check with the local water authority or utility provider regarding regulations for connecting temporary modular buildings to the public sewer network, as a Section 106 or Section 104 agreement may be necessary for permanent installations.
Configuring for Multi-Module Welfare Hubs
One of the primary advantages of the Adacon system is the ability to combine modules side-by-side or end-to-end to create large, open-plan spaces. While a single P600 module offers an approximate usable internal area of 11.4 m², joining four modules creates a 45.6 m² space suitable for a large canteen or office. In these multi-module configurations, utility strategy must be planned holistically. Instead of six separate electrical feeds and six separate water inlets, it is often more efficient to "daisy-chain" supplies internally or use a central manifold for water distribution.
The P600 configurator is an essential tool for this planning phase. It allows commercial buyers to arrange units in L-shapes or runs and identify where windows and doors are located, ensuring that utility entry points do not conflict with structural supports or aesthetic cladding. For large modular buildings, such as school blocks or large-scale site offices, Adacon can provide bespoke options for internal staircases and open joins, though the underlying utility requirements remain grounded in the same P-series technical specifications.
Health and Safety (HSE) Compliance
UK health and safety legislation, specifically the Construction (Design and Management) Regulations 2015 (CDM 2015), stipulates that "suitable and sufficient" welfare facilities must be provided for all construction workers. This includes adequate lighting, heating, and ventilation. Adacon’s P-series units are designed with high-performance insulation in the floors, walls, and roofs, making them significantly easier to heat than standard steel containers, thereby reducing the site’s carbon footprint and energy costs.
Ventilation is particularly critical in drying rooms where wet PPE can lead to high humidity and mould growth if not managed. When configuring a drying room module, we recommend specifying upgraded ventilation or air conditioning units to ensure a constant flow of fresh air. Furthermore, the LED lighting included as standard ensures that facilities are safe for 24-hour use, which is essential for security cabins and facility management teams operating on a shift basis. Fire safety must also be assessed on a project-specific basis, and we advise all clients to consult their local fire authority regarding the placement of units and the required alarm systems.
Lead Times and Rapid Site Mobilisation
Time is a critical factor in site setup. While traditional construction can take months to deliver a functional office, Adacon lead times are typically measured in weeks. For urgent requirements, "Ready to Order" stock units may be available for even faster deployment. Because our units are built to standard external lengths (2.9m, 3.9m, 4.9m, 5.9m, and 6.9m), site managers can plan their logistics with 100% certainty on dimensions.
The relocatability of the Adacon system is another major benefit for commercial buyers. As a project moves through its phases—from groundworks to fit-out—the welfare block or Site offices can be disconnected, lifted, and moved to a new location on the site. Since the internal utilities (consumer unit, plumbing manifold) are contained within the module, the "move" only requires the external utility connections to be detached and reattached at the new location. This flexibility is what makes our modular system a superior long-term asset compared to fixed temporary structures. For a detailed estimate on a project including specific cladding, glazing, and utility configurations, clients should request a formal quote.
Design yours online — free
You can lay out a construction & site setup project yourself in a few minutes with the free Adacon P600 configurator: arrange the modules in 3D, pick your windows, doors and cladding colours wall by wall, and see an estimated price straight away. There is no obligation and no salesperson — save the design and we will pick it up from there.
Prefer to talk it through? Request a free quote and we will come back with a specification and price for your project.
Cost breakdown
| Module Type | External Footprint | Internal Usable Area (Approx) | Standard Utility Features |
|---|---|---|---|
| P300 | 6.38 m² | 5.4 m² | LED Lights, Sockets, Consumer Unit |
| P600 | 12.98 m² | 11.4 m² | LED Lights, Sockets, Consumer Unit |
| P700 | 15.18 m² | 13.4 m² | LED Lights, Sockets, Consumer Unit |
At a glance
| Feature | Adacon P600 Modular | Typical Container Conversion |
|---|---|---|
| Insulation | High-performance sandwich panels | Variable/Retrofitted |
| Internal Finish | Clean, professional modular panels | Industrial corrugated walls |
| Customisation | Full 3D configuration of windows/doors | Limited by structural steel box |
| Wet Areas | 40mm waterproof insulated panels | Often standard ply or PVC cladding |
Frequently asked questions
Written by Adacon
Adacon UK designs, manufactures and delivers bespoke prefabricated modular buildings across the UK — factory-built off-site and delivered fitted out — for residential, commercial, education, hospitality, leisure and specialist applications. Buildings are designed around the space and use required: several standard module sizes are available, modules are joined side by side or stacked to form larger buildings, and bespoke configurations are considered where a project needs them — from garden rooms and offices to homes, classrooms, clubhouses, cafés, welfare facilities and two-storey buildings.